Good Location in Bedford South, quiet cul-de-sac near Bedford schools at Paper-mill Lake Subdivision, few minutes drive from Larry Uteck, with convenient shopping like Sobeys and Atlantic Superstore etc. Large open floorplan, propane fireplace, hardwood floors, lots of cabinets in the kitchen which flows to deck with treed backyard and nature. Ductless heat pumps in living room & main bedroom for extra level of comfort year round. Rec room for the kids, good sized garage for storage or parking. Book your viewing today.
Under contract
C$515,000
29 Jon Jacques Ct, Halifax, NS B4A 4H1
3beds
1,924sqft
Single Family Residence
Built in 2000
3,001 Square Feet Lot
$-- Zestimate®
C$268/sqft
C$-- HOA
What's special
Quiet cul-de-sacLarge open floorplanPropane fireplaceHardwood floors
- 134 days
- 38
- 0
Zillow last checked:
Listing updated:
Listed by:
Oluseyi Ajetomobi,
Royal LePage Atlantic Brokerage
Source: NSAR,MLS®#: 202612752 Originating MLS®#: Nova Scotia Association of REALTORS®
Originating MLS®#: Nova Scotia Association of REALTORS®Facts & features
Interior
Bedrooms & bathrooms
- Bedrooms: 3
- Bathrooms: 2
- Full bathrooms: 1
- 1/2 bathrooms: 1
- Main level bathrooms: 1
Bedroom
- Level: Second
- Area: 135
- Dimensions: 11.25 x 12
Bedroom 1
- Level: Second
- Area: 96.64
- Dimensions: 8.17 x 11.83
Bathroom
- Level: Main
- Area: 22.75
- Dimensions: 3.5 x 6.5
Bathroom 1
- Level: Second
- Area: 53.5
- Dimensions: 6 x 8.92
Dining room
- Level: Main
- Area: 210.25
- Dimensions: 14.5 x 14.5
Kitchen
- Level: Main
- Area: 123.72
- Dimensions: 10.92 x 11.33
Living room
- Level: Main
- Area: 368.57
- Dimensions: 18.58 x 19.83
Heating
- Fireplace(s), Forced Air, Heat Pump -Ductless
Appliances
- Included: Stove, Dishwasher, Dryer, Refrigerator
Features
- High Speed Internet
- Flooring: Carpet, Ceramic Tile, Hardwood, Laminate
- Basement: Finished
- Has fireplace: Yes
- Fireplace features: Propane
Interior area
- Total structure area: 1,924
- Total interior livable area: 1,924 sqft
- Finished area above ground: 1,482
Video & virtual tour
Property
Parking
- Total spaces: 1
- Parking features: Single, Built-In, Paved
- Attached garage spaces: 1
- Details: Garage Details(Single, Built-In)
Features
- Levels: 2 Storey
- Stories: 2
- Patio & porch: Deck
Lot
- Size: 3,001 Square Feet
- Features: Landscaped, Under 0.5 Acres, Near Public Transit
Details
- Additional structures: Shed(s)
- Parcel number: 40732059
- Zoning: R2
- Other equipment: Air Exchanger, Fuel Tank(s)
Construction
Type & style
- Home type: SingleFamily
- Property subtype: Single Family Residence
- Attached to another structure: Yes
Materials
- Brick, Vinyl Siding
- Roof: Asphalt
Condition
- New construction: No
- Year built: 2000
Utilities & green energy
- Gas: Oil
- Sewer: Municipal
- Water: Municipal
- Utilities for property: Cable Connected, Electricity Connected, Phone Connected, Electric, Propane
Community & HOA
Community
- Features: Park, Playground, School Bus Service, Shopping, Place of Worship
Location
- Region: Halifax
Financial & listing details
- Price per square foot: C$268/sqft
- Price range: C$515K - C$515K
- Date on market: 6/1/2026
- Inclusions: Fridge, Stove, Dishwasher, Washer, Dryer, Garage Door Opener... All In "as Is" Condition
- Ownership: Freehold
- Electric utility on property: Yes
Price history
| Date | Event | Price |
|---|---|---|
| 10/13/2026 | Contingent | C$515,000C$268/sqft |
Source:  NSAR #202612752 Report a problem NSAR #202612752 Report a problem | ||
| 9/8/2026 | Price change | C$515,000-3.4%C$268/sqft |
Source: NSAR #202612752 Report a problem | ||
| 7/10/2026 | Price change | C$532,900-1.3%C$277/sqft |
Source: NSAR #202612752 Report a problem | ||
| 6/1/2026 | Listed for sale | C$539,900C$281/sqft |
Source: NSAR #202612752 Report a problem | ||
Public tax history
Tax history is unavailable.
Climate risks
Neighborhood: B4A
Nearby schools
GreatSchools rating
No schools nearby
We couldn't find any schools near this home.
Schools provided by the listing agent
- Elementary: Basinview Drive Community School
- Middle: Rocky Lake Junior High School
- High: Charles P Allen High School
Source: NSAR. This data may not be complete. We recommend contacting the local school district to confirm school assignments for this home.

Similar homes
- C$524,9003 bd3 ba2.3k sqft138 Transom Dr, Halifax, NS B3M 4T7For Sale
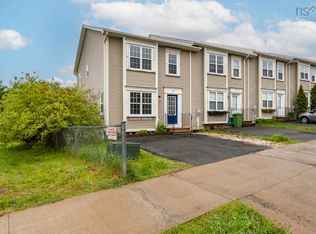 MLS ID #202623190, Scott Leverman, Royal LePage Atlantic Brokerage. NSAR
 - C$589,9003 bd4 ba2.1k sqft76 Outrigger Cres, Halifax, NS B3M 4V8For Sale
 MLS ID #202623237, Mary Mellin, Royal LePage Atlantic Brokerage. NSAR
 - C$580,0003 bd4 ba2.1k sqft29 Brigadier Ct, Halifax, NS B3M 4Y4For Sale
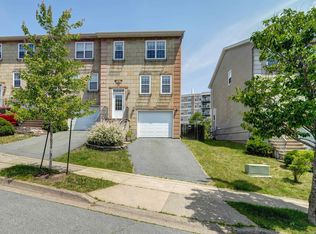 MLS ID #202616776, Ben Park, Keller Williams Select Realty Brokerage. NSAR
 - C$499,9003 bd2 ba1.7k sqft240 James St, Timberlea, NS B3T 2C7For Sale
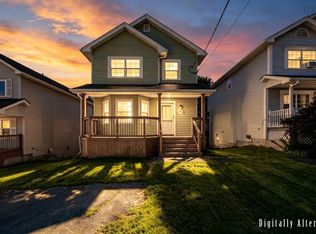 MLS ID #202624768, Ian Angus, Royal LePage Atlantic Brokerage. NSAR
