Modern design, thoughtful upgrades, and an unbeatable Bedford location come together in this beautifully renovated move-in ready home! Situated on an impressive 9,800 sq. ft. lot with space for a secondary residence, this property offers both comfort and future opportunity. Renovated in a bright modern open-concept style, the home showcases contemporary finishes and extensive upgrades throughout. Improvements include upgraded electrical service, all new wiring throughout, all new plumbing, and added insulation in both the walls and attic for improved efficiency and peace of mind. The fully developed walkout basement adds valuable additional living space and flexibility for a variety of needs. Ideally located in the heart of highly sought-after Bedford, you'll enjoy being close to schools, shopping, amenities, and major highways while still having the space and privacy of a large lot.
For sale
C$589,900
27 Meadowview Dr, Bedford, NS B4A 2C3
4beds
1,799sqft
Single Family Residence
Built in 1964
9,801 Square Feet Lot
$-- Zestimate®
C$328/sqft
C$-- HOA
What's special
Modern designThoughtful upgradesFully developed walkout basementBright modern open-concept styleContemporary finishesExtensive upgrades throughout
- 48 days |
- 41 |
- 3 |
Zillow last checked:
Listing updated:
Listed by:
Nermeen Elkoshairi,
Royal LePage Atlantic Brokerage
Source: NSAR,MLS®#: 202614438 Originating MLS®#: Nova Scotia Association of REALTORS®
Originating MLS®#: Nova Scotia Association of REALTORS®Facts & features
Interior
Bedrooms & bathrooms
- Bedrooms: 4
- Bathrooms: 2
- Full bathrooms: 2
- Main level bathrooms: 1
- Main level bedrooms: 3
Bedroom
- Level: Main
- Area: 117.28
- Dimensions: 10.11 x 11.6
Bedroom 1
- Level: Main
- Area: 112.59
- Dimensions: 8.1 x 13.9
Bedroom 2
- Level: Basement
- Area: 237.44
- Dimensions: 22.4 x 10.6
Bathroom
- Level: Main
- Area: 51.84
- Dimensions: 8.1 x 6.4
Bathroom 1
- Level: Basement
- Area: 80.34
- Dimensions: 10.3 x 7.8
Kitchen
- Level: Main
- Area: 244.48
- Dimensions: 12.8 x 19.1
Living room
- Level: Main
- Area: 184.68
- Dimensions: 11.4 x 16.2
Heating
- Baseboard
Appliances
- Included: Stove, Dishwasher, Refrigerator
Features
- High Speed Internet, Master Downstairs
- Flooring: Tile
- Basement: Finished,Walk-Out Access
Interior area
- Total structure area: 1,799
- Total interior livable area: 1,799 sqft
- Finished area above ground: 950
Property
Parking
- Parking features: No Garage, Paved
Lot
- Size: 9,801 Square Feet
- Features: Landscaped, Under 0.5 Acres, Near Public Transit
Details
- Parcel number: 00436030
- Zoning: R1
- Other equipment: HRV (Heat Rcvry Ventln), No Rental Equipment
Construction
Type & style
- Home type: SingleFamily
- Architectural style: Bungalow
- Property subtype: Single Family Residence
Materials
- Wood Siding
- Roof: Asphalt
Condition
- New construction: No
- Year built: 1964
Utilities & green energy
- Sewer: Municipal
- Water: Municipal
- Utilities for property: Cable Connected, Electricity Connected, Electric
Community & HOA
Community
- Features: Park, Playground, Recreation Center, School Bus Service, Shopping, Place of Worship
Location
- Region: Bedford
Financial & listing details
- Price per square foot: C$328/sqft
- Tax assessed value: C$198,600
- Price range: C$589.9K - C$589.9K
- Date on market: 6/15/2026
- Ownership: Freehold
- Electric utility on property: Yes
Nermeen Elkoshairi
Nermeen Elkoshairi
(902) 880-4120
By pressing Contact Agent, you agree that the real estate professional identified above may call/text you about your search, which may involve use of automated means and pre-recorded/artificial voices. You don't need to consent as a condition of buying any property, goods, or services. Message/data rates may apply. You also agree to our Terms of Use. Zillow does not endorse any real estate professionals. We may share information about your recent and future site activity with your agent to help them understand what you're looking for in a home.
Price history
| Date | Event | Price |
|---|---|---|
| 7/7/2026 | Price change | C$589,900-1.7%C$328/sqft |
Source:  NSAR #202614438 Report a problem NSAR #202614438 Report a problem | ||
| 6/15/2026 | Listed for sale | C$599,900C$333/sqft |
Source: NSAR #202614438 Report a problem | ||
Public tax history
| Year | Property taxes | Tax assessment |
|---|---|---|
| 2019 | -- | C$169,000 |
Climate risks
Neighborhood: B4A
Nearby schools
GreatSchools rating
No schools nearby
We couldn't find any schools near this home.
Schools provided by the listing agent
- Elementary: Sunnyside Elementary School
- Middle: Rocky Lake Junior High School
- High: Charles P Allen High School
Source: NSAR. This data may not be complete. We recommend contacting the local school district to confirm school assignments for this home.
- C$191,200-- bd1 ba1k sqft25 Meadowview Dr, Bedford, NS B4A2C3Off Market
- C$276,900-- bd2 ba3k sqft29 Meadowview Dr, Bedford, NS B4A2C3Off Market
- C$599,9006 bd3 ba2.4k sqft102 River Ln, Bedford, NS B4A4J5For Sale

- C$227,900-- bd1 ba1.6k sqft23 Meadowview Dr, Bedford, NS B4A2C3Off Market
- C$520,0002 bd2 ba1.5k sqft108 River Ln, Bedford, NS B4A4J5For Sale
- C$191,3003 bd2 ba1.3k sqft96 River Ln, Bedford, NS B4A4J5Off Market
- C$182,800-- bd1 ba1.4k sqft28 Meadowview Dr, Bedford, NS B4A2C2Off Market
- C$207,100-- bd2 ba1.3k sqft31 Meadowview Dr, Bedford, NS B4A2C3Off Market
Similar homes
- C$599,9006 bd3 ba2.4k sqft102 River Ln, Bedford, NS B4A 4J5For SaleMLS ID #202613309, Yogesh Mehta, Keller Williams Select Realty Brokerage. NSAR
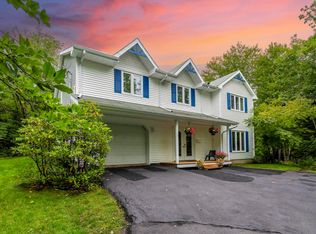
- C$655,0004 bd2 ba2.4k sqft5 Lisa Ct, Halifax, NS B4B 1K4For Sale
 MLS ID #202619309, YU LIU, Royal LePage Atlantic Brokerage. NSAR
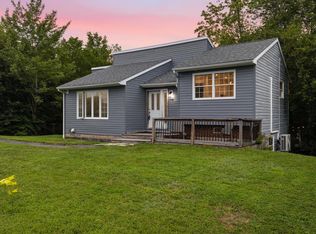
 - C$529,9003 bd2 ba2k sqft110 Sampson Dr, Lower Sackville, NS B4C 2W3For Sale
 MLS ID #202619312, Caylum Evong, Realty Connect Ltd. Brokerage. NSAR
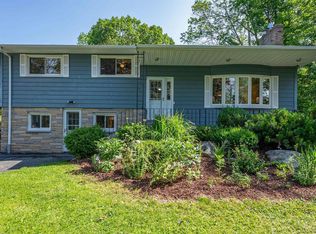
 - C$639,0004 bd2 ba2.5k sqft2132 Waverley Rd, Waverley, NS B2R 1Y9For Sale
 MLS ID #202618472, Eric Myers, RE/MAX Nova Brokerage. NSAR
 - C$599,9004 bd4 ba1.9k sqft201 Darner Dr #Da-59, Beaver Bank, NS B4G 0E2New ConstructionMLS ID #202617815, Jacqui Rostek Holder, Royal LePage Atlantic Brokerage. NSAR
- C$560,0004 bd2 ba1.7k sqft10 Plymouth St, Halifax, NS B3M 2S2For SaleMLS ID #202615641, Krista Jensen, Royal LePage Atlantic Brokerage. NSAR
- C$644,0004 bd2 ba1.9k sqft26 Village Cres, Bedford, NS B4A 1J2For SaleMLS ID #202527005, Jeff MacNeil, Exit Realty Metro Brokerage. NSAR
- C$699,9003 bd4 ba2.1k sqft170 Puncheon Way #Pun-68b, Bedford, NS B4B 2L1New ConstructionMLS ID #202618814, Jacqui Rostek Holder, Royal LePage Atlantic Brokerage. NSAR
- C$639,0003 bd2 ba1.7k sqft1850 Old Sambro Rd, Williamswood, NS B3V 1B9For SaleMLS ID #202619260, Lori-Lynn Smith, Keller Williams Select Realty Brokerage. NSAR
- C$689,9003 bd4 ba2.2k sqft24 Armenia Dr, Bedford, NS B4A 0H6For SaleMLS ID #202618912, Ashley Patterson, Royal LePage Atlantic Brokerage. NSAR
- C$449,9003 bd3 ba1.9k sqft600 Rocky Lake Dr, Halifax, NS B4A 2T6For SaleMLS ID #202607760, Shanshan (Aria) Li, Royal LePage Atlantic Brokerage. NSAR
- C$479,9003 bd2 ba1.5k sqft14 Noria Cres, Halifax, NS B4E 2L9For SaleMLS ID #202619161, Mark Fainshtein, RE/MAX Nova Brokerage. NSAR
- C$619,0004 bd3 ba2.1k sqft2 Woods Ct, Halifax, NS B4G 1C2For SaleMLS ID #202610831, Sandra Pike, Royal LePage Atlantic Brokerage. NSAR
- C$724,9004 bd4 ba2.4k sqft96 Candace Ln, Halifax, NS B4B 0W3For SaleMLS ID #202618485, Mark Fainshtein, RE/MAX Nova Brokerage. NSAR
- C$532,9003 bd2 ba1.9k sqft29 Jon Jacques Ct, Halifax, NS B4A 4H1For SaleMLS ID #202612752, Oluseyi Ajetomobi, Royal LePage Atlantic Brokerage. NSAR
- C$695,0004 bd2 ba2.4k sqft60 Saskatoon Dr, Halifax, NS B3M 3H7For SaleMLS ID #202613485, Sandra Pike, Royal LePage Atlantic Brokerage. NSAR
- C$594,9003 bd3 ba1.9k sqft67 Gourok Ave, Dartmouth, NS B2X 2X5For SaleMLS ID #202618949, Teddy Dexter, Parachute Realty Brokerage. NSAR
- C$519,9004 bd2 ba1.7k sqft35 Smokey Dr, Halifax, NS B4C 3B5For SaleMLS ID #202614835, Duncan MacDougall, Press Realty Inc. Brokerage. NSAR
- C$675,0004 bd3 ba1.8k sqft115 Lindforest Ct, Halifax, NS B4E 3J2For SaleMLS ID #202615091, Jacob Coffin, Engel & Volkers Brokerage. NSAR
- C$574,9003 bd2 ba1.3k sqft6975 Ward Ave, Halifax, NS B3L 2K6For SaleMLS ID #202613947, Mary Mellin, Royal LePage Atlantic Brokerage. NSAR
