Welcome to 24 Armenia Drive, a beautifully maintained two-storey townhouse in the sought-after Ravines of Bedford South. Built in 2015, this spacious home offers over 2,200 sq. ft. of thoughtfully designed living space with 3 bedrooms, 2 full bathrooms, 2 half bathrooms, and an attached garage. The bright main level features 10’ ceilings, a welcoming living room, family room, dining area with a walkout to the sunny back deck and yard, a convenient powder room, and an open concept kitchen with a peninsula breakfast bar, perfect for everyday living and entertaining. Upstairs, the spacious primary suite includes a walk-in closet and a 5-piece ensuite, two additional bedrooms, another 5-piece bathroom, and everyone’s favourite; second-floor laundry! The lower level offers a generous recreation room, an additional half bath, and direct access to the attached garage. Recent updates include a second ductless heat pump installed in the primary bedroom, all new light fixtures throughout, new motion-sensor garage lighting and updated front entry lighting, plus freshly stained front and back decks. Built with energy efficiency in mind, the home features natural gas multi-zone hot water baseboard heating and ductless heat pumps for year-round comfort. Ideally located close to excellent schools, parks, playgrounds, walking trails, the Bedford South Community Centre, shopping, restaurants, cafés, and all the amenities Bedford has to offer, with quick access (less than a minute!) to major highways makes for an easy commute to Halifax, Dartmouth, and the airport, this move-in-ready home offers the perfect blend of everything you’re looking for! Style, comfort, convenience, and location! Don't miss out on your opportunity to live in one of Bedford’s vibrant hotspots!
For sale
C$689,900
24 Armenia Dr, Bedford, NS B4A 0H6
3beds
2,239sqft
Single Family Residence
Built in 2014
3,310 Square Feet Lot
$-- Zestimate®
C$308/sqft
C$-- HOA
What's special
Two-storey townhouseAttached garageFamily roomSecond-floor laundryNew light fixtures throughoutNew motion-sensor garage lightingUpdated front entry lighting
- 28 days |
- 36 |
- 1 |
Zillow last checked:
Listing updated:
Listed by:
Ashley Patterson,
Royal LePage Atlantic Brokerage,
The Patterson Group,
Royal LePage Atlantic
Source: NSAR,MLS®#: 202618912 Originating MLS®#: Nova Scotia Association of REALTORS®
Originating MLS®#: Nova Scotia Association of REALTORS®Facts & features
Interior
Bedrooms & bathrooms
- Bedrooms: 3
- Bathrooms: 4
- Full bathrooms: 2
- 1/2 bathrooms: 2
- Main level bathrooms: 1
Bedroom
- Level: Second
- Area: 126.88
- Dimensions: 10.08 x 12.58
Bedroom 1
- Level: Second
- Area: 134.71
- Dimensions: 10.17 x 13.25
Bathroom
- Level: Main
- Area: 26.76
- Dimensions: 3.42 x 7.83
Bathroom 1
- Level: Second
- Area: 74.56
- Dimensions: 7.33 x 10.17
Bathroom 2
- Level: Second
- Area: 80.97
- Dimensions: 9.17 x 8.83
Bathroom 3
- Level: Basement
- Area: 28.75
- Dimensions: 5.75 x 5
Dining room
- Level: Main
- Area: 113.31
- Dimensions: 9.25 x 12.25
Kitchen
- Level: Main
- Area: 112.5
- Dimensions: 9 x 12.5
Living room
- Level: Main
- Area: 138.83
- Dimensions: 11.33 x 12.25
Heating
- Baseboard, Heat Pump -Ductless, Hot Water
Appliances
- Included: Stove, Dishwasher, Dryer, Washer, Microwave, Refrigerator
Features
- Ensuite Bath, High Speed Internet
- Flooring: Carpet, Ceramic Tile, Porcelain
- Basement: Full,Finished
Interior area
- Total structure area: 2,239
- Total interior livable area: 2,239 sqft
- Finished area above ground: 1,772
Video & virtual tour
Property
Parking
- Total spaces: 1
- Parking features: Single, Built-In, Paved
- Attached garage spaces: 1
- Details: Parking Details(Paved), Garage Details(Single, Built-In)
Features
- Levels: 2 Storey
- Stories: 2
- Patio & porch: Deck
Lot
- Size: 3,310 Square Feet
- Features: Landscaped, Under 0.5 Acres, Near Public Transit
Details
- Parcel number: 41405218
- Zoning: BSCDD
- Other equipment: HRV (Heat Rcvry Ventln), No Rental Equipment
Construction
Type & style
- Home type: SingleFamily
- Property subtype: Single Family Residence
Materials
- Brick, Vinyl Siding
- Roof: Asphalt
Condition
- New construction: No
- Year built: 2014
Utilities & green energy
- Sewer: Municipal
- Water: Municipal
- Utilities for property: Cable Connected, Electricity Connected, Natural Gas Connected, Phone Connected, Natural Gas
Community & HOA
Community
- Features: Park, Playground, Recreation Center, School Bus Service, Shopping, Marina, Place of Worship
Location
- Region: Bedford
Financial & listing details
- Price per square foot: C$308/sqft
- Tax assessed value: C$325,700
- Price range: C$689.9K - C$689.9K
- Date on market: 7/28/2026
- Ownership: Freehold
- Electric utility on property: Yes
Price history
| Date | Event | Price |
|---|---|---|
| 7/28/2026 | Listed for sale | C$689,900+112.3%C$308/sqft |
Source:  NSAR #202618912 Report a problem NSAR #202618912 Report a problem | ||
| 2/8/2016 | Sold | C$324,900C$145/sqft |
Source: Public Record Report a problem | ||
Public tax history
| Year | Property taxes | Tax assessment |
|---|---|---|
| 2019 | -- | C$325,700 |
Climate risks
Neighborhood: B4A
Nearby schools
GreatSchools rating
No schools nearby
We couldn't find any schools near this home.
Schools provided by the listing agent
- Elementary: Basinview Drive Community School
- Middle: Rocky Lake Junior High School
- High: West Bedford High
Source: NSAR. This data may not be complete. We recommend contacting the local school district to confirm school assignments for this home.
- C$315,1003 bd4 ba2k sqft26 Armenia Dr, Bedford, NS B4A0H6Off Market
- C$321,4003 bd4 ba2.2k sqft22 Armenia Dr, Bedford, NS B4A0H6Off Market
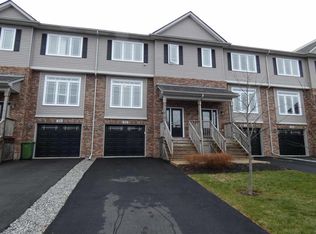
- C$319,5003 bd4 ba2.2k sqft28 Armenia Dr, Bedford, NS B4A0H6Off Market
- C$335,0003 bd4 ba2.2k sqft20 Armenia Dr, Bedford, NS B4A0H6Off Market
- C$339,8003 bd4 ba2.2k sqft30 Armenia Dr, Bedford, NS B4A0H6Off Market
- C$346,4003 bd4 ba2.4k sqft34 Armenia Dr, Bedford, NS B4A0H6Off Market
- C$336,6003 bd4 ba2.2k sqft10 Armenia Dr, Bedford, NS B4A0H6Off Market
- C$323,0003 bd4 ba2.2k sqft8 Armenia Dr, Bedford, NS B4A0H6Off Market
Similar homes
- C$695,0004 bd2 ba2.4k sqft60 Saskatoon Dr, Halifax, NS B3M 3H7For Sale
 MLS ID #202613485, Sandra Pike, Royal LePage Atlantic Brokerage. NSAR
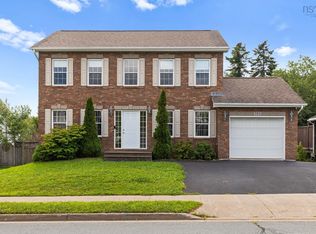
 - C$769,9003 bd4 ba2.3k sqft785 Basinview Dr, Bedford, NS B4A 3N4For Sale
 MLS ID #202621392, Brenda Wright, Avalon Realty Brokerage. NSAR
 - C$695,0003 bd3 ba2.4k sqft42 Kirkwood Ct, Halifax, NS B4A 0A8For Sale
 MLS ID #202618380, Victoria Hines, Royal LePage Atlantic Brokerage. NSAR
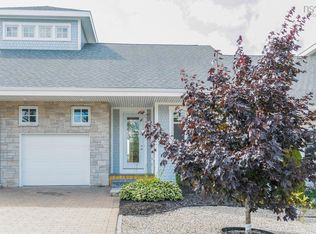
 - C$789,9003 bd3 ba2.4k sqft188 Bradford Pl, Bedford, NS B4B 0R6For Sale
 MLS ID #202620099, Scott Moulton, Royal LePage Atlantic Brokerage. NSAR
 - C$714,9004 bd2 ba2.6k sqft47 Stone Mount Dr, Lower Sackville, NS B4C 4A2For SaleMLS ID #202621460, Christine Pinsent, Exit Realty Metro Brokerage. NSAR
- C$719,9003 bd4 ba2.2k sqft43 Fathom Ct, Halifax, NS B3M 0A7For SaleMLS ID #202610732, Mylene Fraser, Royal LePage Atlantic Brokerage. NSAR
- C$532,9003 bd2 ba1.9k sqft29 Jon Jacques Ct, Halifax, NS B4A 4H1For SaleMLS ID #202612752, Oluseyi Ajetomobi, Royal LePage Atlantic Brokerage. NSAR
- C$655,0004 bd2 ba2.4k sqft5 Lisa Ct, Halifax, NS B4B 1K4For SaleMLS ID #202619309, YU LIU, Royal LePage Atlantic Brokerage. NSAR
- C$769,0004 bd4 ba2.4k sqft18 Larkview Ter, Halifax, NS B4B 0P2For SaleMLS ID #202616067, Ye Na Lim, Royal LePage Atlantic Brokerage. NSAR
- C$699,9003 bd4 ba2.3k sqft75 Bently Dr, Halifax, NS B3S 0C4For SaleMLS ID #202612044, Linda Osborne, Engel & Volkers Brokerage. NSAR
- C$699,9004 bd4 ba2.5k sqft980 White Hills Run, Halifax, NS B4B 1V4For SaleMLS ID #202614575, Geri Barrington, Royal LePage Atlantic Brokerage. NSAR
- C$759,9005 bd4 ba2.7k sqft48 Gorsebud Clos, Halifax, NS B3S 1P6For SaleMLS ID #202619276, Janna Fertsman, RE/MAX Nova (Halifax) Brokerage. NSAR
- C$839,9904 bd4 ba2.6k sqft15 Lowther Ln, Bedford, NS B4B 0L6For SaleMLS ID #202615754, Manpreet Dhiman, Keller Williams Select Realty Brokerage. NSAR
- C$549,9003 bd3 ba2.1k sqft202 Transom Dr, Halifax, NS B3M 4T7For SaleMLS ID #202615814, David Langstroth, House Maestro Realty Inc. Brokerage. NSAR
- C$634,9003 bd2 ba1.5k sqft7 Oakley Ave, Halifax, NS B3M 3G6For SaleMLS ID #202617116, Christine Pinsent, Exit Realty Metro Brokerage. NSAR
- C$569,9003 bd4 ba2.2k sqft84 Darlington Dr, Middle Sackville, NS B4E 0H4For SaleMLS ID #202621264, Caylum Evong, Realty Connect Ltd. Brokerage. NSAR
- C$574,9004 bd3 ba1.7k sqft107 Dixon Ct, Timberlea, NS B3T 1N9For SaleMLS ID #202621287, Ian Angus, Royal LePage Atlantic Brokerage. NSAR
- C$649,0003 bd4 ba2.6k sqft255 Sandwick Dr, Hammonds Plains, NS B4B 1W1For SaleMLS ID #202610979, Heather Morgan, Royal LePage Atlantic Brokerage. NSAR
- C$724,9003 bd4 ba2.8k sqft49 Westwood Blvd, Upper Tantallon, NS B3Z 1H4For SaleMLS ID #202620423, Jeremy Cowan, Exit Realty Metro Brokerage. NSAR
- C$664,9004 bd3 ba1.8k sqft115 Lindforest Ct, Halifax, NS B4E 3J2For SaleMLS ID #202615091, Jacob Coffin, Engel & Volkers Brokerage. NSAR
