There’s a certain stage of life where less maintenance starts to sound a whole lot more luxurious. Where spending your Saturday mowing a lawn or hauling groceries up multiple flights of stairs loses its appeal and evenings on a private back deck overlooking trees with a glass of wine starts to sound exactly right. Tucked away on a quiet cul-de-sac in The Ravines, this beautifully maintained condo townhouse offers the kind of lifestyle people wait years to find: sophisticated one-level living with the flexibility of extra space when family visits, grandkids stay over, or hobbies and entertaining become part of your everyday rhythm. Inside, the bright main floor feels welcoming and functional with 9-ft ceilings, ductless heat pumps, a spacious living and dining area, and a well-appointed kitchen featuring granite countertops, stainless steel appliances, induction cooking, and a large island made for casual conversations and slow mornings. The upper deck has been expanded to create an even better outdoor retreat overlooking peaceful green space. The primary suite feels like a true escape with a beautifully renovated ensuite featuring heated floors, while a second main floor bedroom offers flexibility for guests or a home office. Main floor laundry and a heated garage add to the effortless day-to-day living. Downstairs, the home opens up even more. With in-floor hot water radiant heating, a massive family room, walkout access to the new stamped concrete patio, another full bedroom and bath, plus an incredible amount of storage, this lower level gives you space to host family comfortably without sacrificing the simplicity of condo living. And perhaps best of all, you’re only minutes from the convenience of Larry Uteck amenities, restaurants, groceries, walking trails, and everyday essentials, while still coming home to a quiet, tucked-away setting surrounded by greenery. This is the kind of home people move into when they want life to feel a little easier.
For sale
C$695,000
42 Kirkwood Ct, Halifax, NS B4A 0A8
3beds
2,420sqft
Condominium
Built in ----
-- sqft lot
$-- Zestimate®
C$287/sqft
C$540/mo HOA
What's special
Bright main floorDuctless heat pumpsWell-appointed kitchenGranite countertopsStainless steel appliancesInduction cookingMain floor laundry
- 13 days |
- 32 |
- 2 |
Zillow last checked:
Listing updated:
Listed by:
Victoria Hines,
Royal LePage Atlantic Brokerage,
Mylene Fraser,
Royal LePage Atlantic
Source: NSAR,MLS®#: 202618380 Originating MLS®#: Nova Scotia Association of REALTORS®
Originating MLS®#: Nova Scotia Association of REALTORS®Facts & features
Interior
Bedrooms & bathrooms
- Bedrooms: 3
- Bathrooms: 3
- Full bathrooms: 3
- Main level bathrooms: 2
- Main level bedrooms: 2
Bedroom
- Level: Main
- Area: 105.92
- Dimensions: 10.25 x 10.33
Bedroom 1
- Level: Basement
- Area: 210.42
- Dimensions: 16.83 x 12.5
Bathroom
- Level: Main
- Area: 40.9
- Dimensions: 7.92 x 5.17
Bathroom 1
- Level: Main
- Area: 47.33
- Dimensions: 8 x 5.92
Kitchen
- Level: Main
- Area: 120.97
- Dimensions: 11.17 x 10.83
Living room
- Level: Main
- Area: 212.67
- Dimensions: 9.67 x 22
Heating
- Baseboard, Heat Pump -Ductless
Appliances
- Included: Electric Range, Dishwasher, Dryer, Washer, Refrigerator
- Laundry: In Suite
Features
- Ensuite Bath, Storage, High Speed Internet, Master Downstairs
- Flooring: Hardwood, Tile
- Basement: Finished
Interior area
- Total structure area: 2,420
- Total interior livable area: 2,420 sqft
- Finished area above ground: 1,236
Video & virtual tour
Property
Parking
- Total spaces: 1
- Parking features: Attached, Paved, Driveway
- Has attached garage: Yes
- Has uncovered spaces: Yes
- Details: Parking Details(Driveway + Visitor Parking), Garage Details(Heated, Attached)
Features
- Patio & porch: Deck
- Exterior features: Balcony
Lot
- Features: Landscaped, Under 0.5 Acres
Details
- Parcel number: 41256793
- Zoning: Res
- Other equipment: No Rental Equipment
Construction
Type & style
- Home type: Condo
- Architectural style: Bungalow
- Property subtype: Condominium
Materials
- Brick, Vinyl Siding
- Roof: Asphalt
Condition
- New construction: No
Utilities & green energy
- Sewer: Municipal
- Water: Municipal
- Utilities for property: Cable Connected, Electricity Connected, Electric
Community & HOA
HOA
- Has HOA: Yes
- Services included: Lawn Care, Plowing Of Snow Including Driveways, Visitor Parking
- HOA fee: C$540 monthly
Location
- Region: Halifax
Financial & listing details
- Price per square foot: C$287/sqft
- Price range: C$695K - C$695K
- Date on market: 7/23/2026
- Inclusions: Appliances
- Ownership: Freehold
- Electric utility on property: Yes
V
Victoria Hines
(902) 222-3869
By pressing Contact Agent, you agree that the real estate professional identified above may call/text you about your search, which may involve use of automated means and pre-recorded/artificial voices. You don't need to consent as a condition of buying any property, goods, or services. Message/data rates may apply. You also agree to our Terms of Use. Zillow does not endorse any real estate professionals. We may share information about your recent and future site activity with your agent to help them understand what you're looking for in a home.
Price history
| Date | Event | Price |
|---|---|---|
| 7/23/2026 | Listed for sale | C$695,000C$287/sqft |
Source:  NSAR #202618380 Report a problem NSAR #202618380 Report a problem | ||
Public tax history
Tax history is unavailable.
Climate risks
Neighborhood: B4A
Nearby schools
GreatSchools rating
No schools nearby
We couldn't find any schools near this home.
Schools provided by the listing agent
- Elementary: Bedford South School
- Middle: Rocky Lake Junior High School
- High: Charles P Allen High School
Source: NSAR. This data may not be complete. We recommend contacting the local school district to confirm school assignments for this home.
- C$299,6003 bd4 ba2.2k sqft39 Stockton Rdg, Bedford, NS B4A0E4Off Market
- C$301,4003 bd4 ba2.2k sqft37 Stockton Rdg, Bedford, NS B4A0E4Off Market
- C$301,4003 bd4 ba2.2k sqft41 Stockton Rdg, Bedford, NS B4A0E4Off Market
- C$313,9003 bd4 ba2.2k sqft43 Stockton Rdg, Bedford, NS B4A0E4Off Market
- C$629,9003 bd4 ba2.2k sqft35 Stockton Rdg, Bedford, NS B4A0E4For Sale
- C$304,9003 bd3 ba2.1k sqft33 Stockton Rdg, Bedford, NS B4A0E4Off Market
- C$392,6004 bd4 ba2.6k sqft110 Oceanview Dr, Bedford, NS B4A4C5Off Market
- C$314,3003 bd4 ba2.2k sqft47 Stockton Rdg, Bedford, NS B4A0E4Off Market
Similar homes
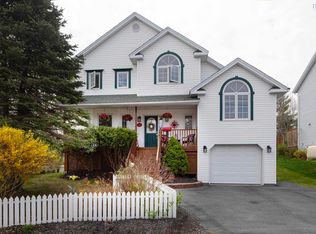
- C$689,9004 bd4 ba1.9k sqft9 Mona Parsons Dr W, Bedford, NS B4B 0R1For Sale
 MLS ID #202619450, Michael Gillan, RE/MAX Nova (Halifax) Brokerage. NSAR
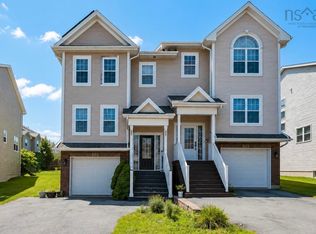
 - C$749,9003 bd3 ba2k sqft10 Blanchard Cres, Halifax, NS B4A 4C5For Sale
 MLS ID #202612565, Cheryl Jenkins, Keller Williams Select Realty Brokerage. NSAR
 - C$630,0003 bd4 ba2k sqft72 Fleetview Dr, Halifax, NS B3M 4W8For Sale
 MLS ID #202619275, Alice Nguyen, Royal LePage Atlantic (New Minas) Brokerage. NSAR
 - C$549,9003 bd2 ba1.5k sqft120 Southgate Dr Unit 213, Halifax, NS B4A 0B1For Sale
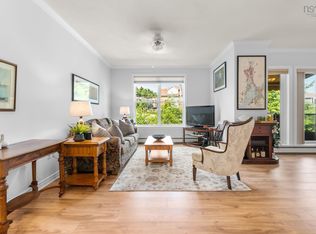 MLS ID #202616721, Johnathon Benedict, Royal LePage Atlantic - Valley(Windsor) Brokerage. NSAR
 - C$680,0004 bd3 ba3k sqft280 Daisywood Dr, Hammonds Plains, NS B4B 0E1For SaleMLS ID #202619064, Sandra Pike, Royal LePage Atlantic Brokerage. NSAR
- C$729,9003 bd4 ba3.1k sqft34 Greenside Ln, Halifax, NS B4B 2A1For SaleMLS ID #202613797, Angie Bryant, Sotheby's International Realty Canada Brokerage. NSAR
- C$719,9003 bd4 ba2.2k sqft43 Fathom Ct, Halifax, NS B3M 0A7For SaleMLS ID #202610732, Mylene Fraser, Royal LePage Atlantic Brokerage. NSAR
- C$639,9005 bd2 ba2k sqft196 Saint George Blvd, Hammonds Plains, NS B4B 1K7For SaleMLS ID #202618720, Chauntelle McMullin, Exit Real Estate Professionals Brokerage. NSAR
- C$745,0005 bd4 ba3.3k sqft110 Gleneagles Dr, Hammonds Plains, NS B4B 1V8For SaleMLS ID #202619404, Keith Kenny, Century 21 Optimum Realty Brokerage. NSAR
- C$824,9004 bd4 ba2.9k sqft13 Douglas Dr, Bedford, NS B4A 1P5For SaleMLS ID #202617188, Mylene Fraser, Royal LePage Atlantic Brokerage. NSAR
- C$749,9004 bd4 ba2.7k sqft8 Fox Glove Ln, Halifax, NS B3M 2R8For SaleMLS ID #202619556, Margaret Craig, Engel & Volkers Brokerage. NSAR
- C$669,0004 bd2 ba2.4k sqft107 Waterstone Run, Halifax, NS B4B 1X5For SaleMLS ID #202616231, Ryan Matthews, Press Realty Inc. Brokerage. NSAR
- C$899,9003 bd3 ba2.1k sqft495 Shore Dr, Halifax, NS B4A 2C7For SaleMLS ID #202613885, Sheila Banser, Royal LePage Atlantic Brokerage. NSAR
- C$759,9003 bd3 ba2k sqft439 Newbury Rd, Halifax, NS B4B 0C6For SaleMLS ID #202610047, Ron Maher, Sutton Group Professional Realty Brokerage. NSAR
- C$799,9004 bd4 ba3.3k sqft71 Yezen Ct, Hammonds Plains, NS B4B 0C3For SaleMLS ID #202619512, Jennifer Gillis, Domus Realty Limited Brokerage. NSAR
- C$709,9004 bd3 ba2.5k sqft980 White Hills Run, Halifax, NS B4B 1V4For SaleMLS ID #202614575, Geri Barrington, Royal LePage Atlantic Brokerage. NSAR
- C$649,9003 bd2 ba1.5k sqft7 Oakley Ave, Halifax, NS B3M 3G6For SaleMLS ID #202617116, Christine Pinsent, Exit Realty Metro Brokerage. NSAR
- C$625,9002 bd2 ba1.6k sqft94 Bedros Ln #214, Halifax, NS B3M 4X3For SaleMLS ID #202614104, Andy Sawler, RE/MAX Nova Brokerage. NSAR
- C$649,9003 bd3 ba2.1k sqft155 Grinstead Ln, Stillwater Lake, NS B3Z 1P1For SaleMLS ID #202614707, Kimia Nejat, Exit Realty Metro Brokerage. NSAR
- C$624,9003 bd3 ba2k sqft40 Greenside Ln, Hammonds Plains, NS B4B 2A1For SaleMLS ID #202618278, Lorena MacDonald, Harbourside Realty Ltd. Brokerage. NSAR
