Welcome to Searidge Condominiums at 94 Bedros Lane. This well-presented two-bedroom plus den suite offers a bright, spacious layout and an excellent floor plan designed for comfortable everyday living and entertaining alike. A generous foyer welcomes you into the open-concept great room, where the living and dining areas blend to create an inviting gathering space. The impressive ceiling height and attractive engineered hardwood flooring enhance the living space, while the private south-facing patio captures views of the Bedford Basin and Halifax Harbour. The primary suite is thoughtfully designed with plenty of room to relax, featuring a walk-in closet and a four-piece ensuite bath. Custom blinds have been installed throughout the suite within the past year, including remote-controlled blackout blinds. Tucked away from the main living area, the versatile den is ideal for a home office, reading room, or guest space. The second bedroom includes updated flooring and is conveniently located near an additional full bath, offering privacy and flexibility for family or visitors. A separate laundry room and in-suite storage provide added convenience. Searidge is a respected, well-managed condominium community offering an exceptional range of amenities, including underground parking, storage, a fitness centre, guest suite, library, common room, and live-in superintendent. Ideally located close to shopping, parks, schools, restaurants, and everyday conveniences, this is condo living at its best in one of Bedford's most desirable locations.
For sale
C$625,900
94 Bedros Ln #214, Halifax, NS B3M 4X3
2beds
1,622sqft
Condominium
Built in 2008
-- sqft lot
$-- Zestimate®
C$386/sqft
C$664/mo HOA
What's special
Bright spacious layoutGenerous foyerOpen-concept great roomImpressive ceiling heightAttractive engineered hardwood flooringPrivate south-facing patioWalk-in closet
- 52 days |
- 13 |
- 0 |
Zillow last checked:
Listing updated:
Listed by:
Andy Sawler,
RE/MAX Nova Brokerage
Source: NSAR,MLS®#: 202614104 Originating MLS®#: Nova Scotia Association of REALTORS®
Originating MLS®#: Nova Scotia Association of REALTORS®Facts & features
Interior
Bedrooms & bathrooms
- Bedrooms: 2
- Bathrooms: 2
- Full bathrooms: 2
- Main level bathrooms: 2
- Main level bedrooms: 2
Bedroom
- Level: Main
- Length: 16.2
Bathroom
- Level: Main
- Area: 52.02
- Dimensions: 5.1 x 10.2
Bathroom 1
- Level: Main
- Area: 62.06
- Dimensions: 10.7 x 5.8
Dining room
- Level: Main
- Area: 178.2
- Dimensions: 16.5 x 10.8
Kitchen
- Level: Main
- Area: 90.09
- Dimensions: 9.9 x 9.1
Living room
- Level: Main
- Length: 11.7
Office
- Level: Main
- Area: 107.8
- Dimensions: 11 x 9.8
Heating
- Baseboard, Hot Water
Appliances
- Included: Stove, Dishwasher, Dryer, Washer, Refrigerator
- Laundry: In Suite, Laundry Room
Features
- Elevator, Ensuite Bath, High Speed Internet, Master Downstairs
- Flooring: Ceramic Tile, Engineered Hardwood
- Basement: Full,Unfinished,Walk-Out Access
Interior area
- Total structure area: 1,622
- Total interior livable area: 1,622 sqft
- Finished area above ground: 1,622
Property
Parking
- Parking features: Underground, Paved, Assigned
- Has garage: Yes
- Details: Garage Details(Underground)
Features
- Patio & porch: Deck
- Exterior features: Balcony
- Has view: Yes
- View description: Harbour
- Has water view: Yes
- Water view: Harbour
Lot
- Features: Cleared, Landscaped, Level, Under 0.5 Acres, Near Public Transit
Details
- Parcel number: 41241894
- Zoning: Condo
- Other equipment: Intercom, No Rental Equipment
Construction
Type & style
- Home type: Condo
- Property subtype: Condominium
- Attached to another structure: Yes
Materials
- Brick, Concrete, Wood Siding
- Roof: Other
Condition
- New construction: No
- Year built: 2008
Utilities & green energy
- Sewer: Municipal
- Water: Municipal
- Utilities for property: Cable Connected, Electricity Connected, Natural Gas Connected, Phone Connected, Natural Gas
Community & HOA
Community
- Features: Park, Playground, School Bus Service, Shopping, Place of Worship
HOA
- Has HOA: Yes
- HOA fee: C$664 monthly
Location
- Region: Halifax
Financial & listing details
- Price per square foot: C$386/sqft
- Price range: C$625.9K - C$625.9K
- Date on market: 6/11/2026
- Inclusions: Fridge, Stove, Washer, Dryer, Dishwasher
- Ownership: Freehold
- Electric utility on property: Yes
Andy Sawler
Andy Sawler
(902) 233-9902
By pressing Contact Agent, you agree that the real estate professional identified above may call/text you about your search, which may involve use of automated means and pre-recorded/artificial voices. You don't need to consent as a condition of buying any property, goods, or services. Message/data rates may apply. You also agree to our Terms of Use. Zillow does not endorse any real estate professionals. We may share information about your recent and future site activity with your agent to help them understand what you're looking for in a home.
Price history
| Date | Event | Price |
|---|---|---|
| 7/14/2026 | Price change | C$625,900-2.2%C$386/sqft |
Source:  NSAR #202614104 Report a problem NSAR #202614104 Report a problem | ||
| 6/11/2026 | Listed for sale | C$639,900C$395/sqft |
Source: NSAR #202614104 Report a problem | ||
Public tax history
Tax history is unavailable.
Climate risks
Neighborhood: B3M
Nearby schools
GreatSchools rating
No schools nearby
We couldn't find any schools near this home.
Schools provided by the listing agent
- Elementary: Basinview Drive Community School
- Middle: Rocky Lake Junior High School
- High: Charles P Allen High School
Source: NSAR. This data may not be complete. We recommend contacting the local school district to confirm school assignments for this home.
- C$675,0002 bd2 ba1.5k sqft94 Bedros Ln UNIT 303, Halifax, NS B3M4X3For Sale

- C$268,6005 bd3 ba1.9k sqft652 Bedford Hwy, Halifax, NS B3M2L8Off Market
- C$217,2003 bd1 ba886 sqft646 Bedford Hwy, Halifax, NS B3M2L8Off Market
- C$609,9002 bd2 ba1.5k sqft79 Bedros Ln #207, Halifax, NS B3M4X5For Sale

- C$259,2001 bd1 ba584 sqft686 Bedford Hwy, Halifax, NS B3M2L8Off Market
- C$--2 bd2 ba1.1k sqft40 Bedros Ln #104, Halifax, NS B3M4X1Off Market
- C$--2 bd2 ba1.1k sqft40 Bedros Ln #105, Halifax, NS B3M4X1Off Market
- C$--1 bd1 ba650 sqft40 Bedros Ln #1-BEDROOM, Halifax, NS B3M4X1Off Market
Similar homes
- C$675,0002 bd2 ba1.5k sqft94 Bedros Ln Unit 303, Halifax, NS B3M 4X3For SaleMLS ID #202616305, Robert Scanlan, Royal LePage Atlantic (Dartmouth) Brokerage. NSAR
- C$624,9003 bd2 ba1.5k sqft647 Bedford Hwy #304, Halifax, NS B3M 0A5For Sale
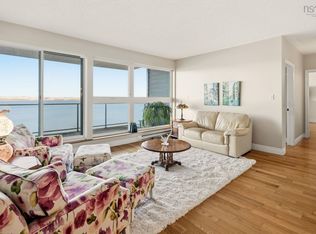 MLS ID #202603687, Andrew Perkins, Keller Williams Select Realty Brokerage. NSAR
 - C$630,0003 bd4 ba2k sqft72 Fleetview Dr, Halifax, NS B3M 4W8For Sale
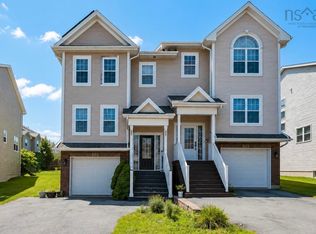 MLS ID #202619275, Alice Nguyen, Royal LePage Atlantic (New Minas) Brokerage. NSAR
 - C$644,9003 bd4 ba2.1k sqft70 Bosun Run, Halifax, NS B3M 4W4For Sale
 MLS ID #202619196, Dave Lu, Verve Realty Group Brokerage. NSAR
 - C$679,9003 bd2 ba1.5k sqft53 Bedros Ln #610, Halifax, NS B3M 4X4For SaleMLS ID #202605223, Chris Musial, RE/MAX Nova (Halifax) Brokerage. NSAR
- C$495,0002 bd2 ba1.2k sqft116 Larry Uteck Blvd #207, Halifax, NS B3M 4Y1For SaleMLS ID #202618594, Jessica Lin, Royal LePage Atlantic Brokerage. NSAR
- C$579,9002 bd2 ba1.4k sqft36 Southgate Dr #407, Halifax, NS B4A 4M4For SaleMLS ID #202605364, Jeremy Cowan, Exit Realty Metro Brokerage. NSAR
- C$589,9002 bd2 ba1.2k sqft36 Southgate Dr #308, Halifax, NS B4A 4M4For SaleMLS ID #202601427, Steve Carr, RE/MAX Nova (Halifax) Brokerage. NSAR
- C$695,0003 bd3 ba2.4k sqft42 Kirkwood Ct, Halifax, NS B4A 0A8For SaleMLS ID #202618380, Victoria Hines, Royal LePage Atlantic Brokerage. NSAR
- C$649,9003 bd2 ba1.5k sqft7 Oakley Ave, Halifax, NS B3M 3G6For SaleMLS ID #202617116, Christine Pinsent, Exit Realty Metro Brokerage. NSAR
- C$549,9003 bd2 ba1.5k sqft120 Southgate Dr Unit 213, Halifax, NS B4A 0B1For SaleMLS ID #202616721, Johnathon Benedict, Royal LePage Atlantic - Valley(Windsor) Brokerage. NSAR
- C$635,0003 bd2 ba1.4k sqft3356 Ashton Ln #38, Halifax, NS B3L 4T4For SaleMLS ID #202613286, Matt Scott, Royal Lepage Atlantic (Mahone Bay) Brokerage. NSAR
- C$624,9003 bd3 ba2k sqft40 Greenside Ln, Hammonds Plains, NS B4B 2A1For SaleMLS ID #202618278, Lorena MacDonald, Harbourside Realty Ltd. Brokerage. NSAR
- C$619,9004 bd3 ba2.1k sqft52 Flamingo Dr, Halifax, NS B3M 1S9For SaleMLS ID #202610578, Richa Ledingham, Exit Realty Metro Brokerage. NSAR
- C$724,9002 bd2 ba1.5k sqft220 Waterfront Dr #405, Bedford, NS B4A 0H3For SaleMLS ID #202617219, Lorenzo Gallardo, Royal LePage Atlantic Brokerage. NSAR
- C$575,0002 bd2 ba1.3k sqft99 Waterfront Dr #403, Halifax, NS B4A 4K5For SaleMLS ID #202605023, Jennifer O'Neil, Engel & Volkers Brokerage. NSAR
- C$664,9002 bd2 ba1.1k sqft481 Shore Dr, Halifax, NS B4A 2C7For SaleMLS ID #202615245, Matt Ross, Partners Global Corporate Real Estate Inc. Brokerage. NSAR
- C$629,9003 bd4 ba2.3k sqft130 Snowberry Ct, Halifax, NS B4E 3H6For SaleMLS ID #202613255, Dale Cameron, RE/MAX Nova Brokerage. NSAR
- C$464,0003 bd4 ba1.9k sqft74 Attenborough Ct, Halifax, NS B3M 4C2For SaleMLS ID #202612628, Cameron Samson, Engel & Volkers (Wolfville) Brokerage. NSAR
- C$648,8002 bd2 ba1k sqft1350 Oxford St #207, Halifax, NS B3H 3Y8For SaleMLS ID #202616843, Peter Clive, Sotheby's International Realty Canada Brokerage. NSAR
