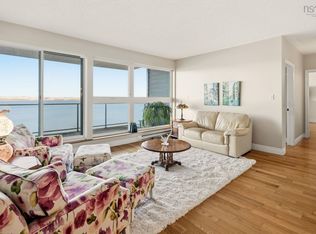
Your panoramic Bedford Basin views await from this extensively renovated 3-bedroom, two full bath, 1,500 sq. ft. Bedford South condo with balconies and indoor parking. Wake up to unforgettable views of the Bedford Basin. Bathe in spectacular sunrises over the MacKay Bridge while watching the daily comings and goings of one of the world’s most beautiful harbours. Extensively upgraded, this residence features a fully renovated kitchen with custom cabinetry, marble countertops, and stainless steel appliances. Both bathrooms have been upgraded with new vanities and granite countertops. Hardwood flooring completes the sense of well-being in a clean carpet-free interior. With its desirable south-easterly orientation, this spacious residence offers an open floor plan with 9-foot ceilings for a carefree living and entertaining. Two private balconies add another 128 square feet of outdoor space—perfect for morning coffee and summer BBQs overlooking the Basin. Enjoy the convenience of in-suite laundry and a full range of building amenities including an on-site exercise room, social room, and full-time superintendent. Say good-bye to scraping ice off of your windshield from your heated underground parking space while your 42-square-foot storage room provides more than enough space to store your car detailing supplies allowing you to wash your car year-round in the indoor car wash bay. Professionally landscaped and meticulously maintained, condo fees include heat, hot and cold water, exterior maintenance, landscaping, snow removal, and cleaning of common areas. Ideally located between the Bedford Highway and Highway 102 via Larry Uteck Boulevard, this home places you minutes from Mount Saint Vincent University, grocery stores, restaurants, banks, fitness facilities, DeWolf Park, and the amenities of the Bedford Waterfront. Carefree living. Magnificent views. Exceptional location. Book your showing to discover what it's like to wake up to a view you will never forget.
For sale
C$679,900
53 Bedros Ln #610, Halifax, NS B3M 4X4
3beds
1,500sqft
Condominium
Built in 2005
-- sqft lot
$-- Zestimate®
C$453/sqft
C$759/mo HOA
What's special
Panoramic bedford basin viewsIndoor parkingFully renovated kitchenCustom cabinetryMarble countertopsStainless steel appliancesHardwood flooring
- 127 days |
- 75 |
- 4 |
Zillow last checked:
Listing updated:
Listed by:
Chris Musial,
RE/MAX Nova (Halifax) Brokerage
Source: NSAR,MLS®#: 202605223 Originating MLS®#: Nova Scotia Association of REALTORS®
Originating MLS®#: Nova Scotia Association of REALTORS®Facts & features
Interior
Bedrooms & bathrooms
- Bedrooms: 3
- Bathrooms: 2
- Full bathrooms: 2
- Main level bathrooms: 2
- Main level bedrooms: 3
Bedroom
- Level: Main
- Area: 120
- Dimensions: 10 x 12
Bedroom 1
- Level: Main
- Area: 139.5
- Dimensions: 13.5 x 10.33
Bathroom
- Level: Main
- Area: 72
- Dimensions: 12 x 6
Bathroom 1
- Level: Main
- Area: 49.5
- Dimensions: 9 x 5.5
Dining room
- Level: Main
- Area: 141.83
- Dimensions: 11.5 x 12.33
Kitchen
- Level: Main
- Area: 141.75
- Dimensions: 13.5 x 10.5
Living room
- Level: Main
- Area: 236.25
- Dimensions: 17.5 x 13.5
Heating
- Baseboard, Hot Water, Other Heating/Cooling
Cooling
- Other Heating/Cooling
Appliances
- Included: Electric Range, Dishwasher, Dryer - Electric, Washer, Range Hood, Refrigerator
- Laundry: In Suite, Laundry Room
Features
- Elevator, Ensuite Bath, High Speed Internet, Master Downstairs
- Flooring: Hardwood, Tile
- Basement: Partially Finished
Interior area
- Total structure area: 1,500
- Total interior livable area: 1,500 sqft
- Finished area above ground: 1,500
Video & virtual tour
Property
Parking
- Total spaces: 2
- Parking features: Underground, Paved, Assigned
- Has garage: Yes
- Details: Parking Details(Parking Space #47 In Underground Parking.), Garage Details(Underground Parkade)
Features
- Exterior features: Balcony
- Has view: Yes
- View description: Bay, Harbour
- Has water view: Yes
- Water view: Bay,Harbour
Lot
- Features: Landscaped, 1 to 2.99 Acres, Near Public Transit
Details
- Parcel number: 41202284
- Zoning: R3
- Other equipment: Air Exchanger, HRV (Heat Rcvry Ventln), No Rental Equipment
Construction
Type & style
- Home type: Condo
- Architectural style: Contemporary
- Property subtype: Condominium
- Attached to another structure: Yes
Materials
- Cementitious Board, Concrete
- Roof: Tar/Gravel
Condition
- New construction: No
- Year built: 2005
Utilities & green energy
- Sewer: Municipal
- Water: Municipal
- Utilities for property: Cable Connected, Electricity Connected, Phone Connected, Electric, Natural Gas
Community & HOA
Community
- Features: Park, Playground, School Bus Service, Shopping, Marina
HOA
- Has HOA: Yes
- Services included: See Overview
- HOA fee: C$759 monthly
Location
- Region: Halifax
Financial & listing details
- Price per square foot: C$453/sqft
- Tax assessed value: C$561,000
- Price range: C$679.9K - C$679.9K
- Date on market: 3/23/2026
- Ownership: Freehold
- Electric utility on property: Yes
Chris Musial
Chris Musial
(902) 876-8000
By pressing Contact Agent, you agree that the real estate professional identified above may call/text you about your search, which may involve use of automated means and pre-recorded/artificial voices. You don't need to consent as a condition of buying any property, goods, or services. Message/data rates may apply. You also agree to our Terms of Use. Zillow does not endorse any real estate professionals. We may share information about your recent and future site activity with your agent to help them understand what you're looking for in a home.
Price history
| Date | Event | Price |
|---|---|---|
| 6/29/2026 | Price change | C$679,900-2.8%C$453/sqft |
Source:  NSAR #202605223 Report a problem NSAR #202605223 Report a problem | ||
| 3/23/2026 | Listed for sale | C$699,500C$466/sqft |
Source: NSAR #202605223 Report a problem | ||
Public tax history
Tax history is unavailable.
Climate risks
Neighborhood: B3M
Nearby schools
GreatSchools rating
No schools nearby
We couldn't find any schools near this home.
Schools provided by the listing agent
- Elementary: Bedford South School
- Middle: Rocky Lake Junior High School
- High: Charles P Allen High School
Source: NSAR. This data may not be complete. We recommend contacting the local school district to confirm school assignments for this home.
- C$545,0002 bd2 ba1.4k sqft53 Bedros Ln #506, Halifax, NS B3M4X4For Sale

- C$619,9002 bd2 ba1.4k sqft53 Bedros Ln #104, Halifax, NS B3M4X4For Sale

- C$276,2003 bd3 ba1.7k sqft110 Larry Uteck Blvd, Halifax, NS B3M4Y2Off Market
- C$276,2003 bd3 ba1.7k sqft112 Larry Uteck Blvd, Halifax, NS B3M4Y2Off Market
- C$286,6003 bd3 ba1.7k sqft108 Larry Uteck Blvd, Halifax, NS B3M4Y2Off Market
- C$286,6003 bd3 ba1.7k sqft114 Larry Uteck Blvd, Halifax, NS B3M4Y2Off Market
- C$286,6003 bd3 ba1.7k sqft104 Larry Uteck Blvd, Halifax, NS B3M4Y2Off Market
- C$276,2003 bd3 ba1.7k sqft102 Larry Uteck Blvd, Halifax, NS B3M4Y2Off Market
Similar homes
- C$675,0002 bd2 ba1.5k sqft94 Bedros Ln Unit 303, Halifax, NS B3M 4X3For Sale
 MLS ID #202616305, Robert Scanlan, Royal LePage Atlantic (Dartmouth) Brokerage. NSAR
 - C$545,0002 bd2 ba1.4k sqft53 Bedros Ln #506, Halifax, NS B3M 4X4For SaleMLS ID #202605830, Gregory Matiichine, RE/MAX Nova (Halifax) Brokerage. NSAR
- C$624,9003 bd2 ba1.5k sqft647 Bedford Hwy #304, Halifax, NS B3M 0A5For Sale
 MLS ID #202603687, Andrew Perkins, Keller Williams Select Realty Brokerage. NSAR
 - C$625,9002 bd2 ba1.6k sqft94 Bedros Ln #214, Halifax, NS B3M 4X3For Sale
 MLS ID #202614104, Andy Sawler, RE/MAX Nova Brokerage. NSAR
 - C$649,9003 bd2 ba1.5k sqft7 Oakley Ave, Halifax, NS B3M 3G6For SaleMLS ID #202617116, Christine Pinsent, Exit Realty Metro Brokerage. NSAR
- C$689,0003 bd4 ba2.1k sqft9 Viewcrest Dr, Clayton Park, NS B3S 0G6New ConstructionMLS ID #202608599, Lydia MacIsaac, Viewpoint Realty Services Inc. Brokerage. NSAR
- C$709,0003 bd4 ba2.1k sqft7 Viewcrest Dr, Clayton Park, NS B3S 0G6New ConstructionMLS ID #202608600, Lydia MacIsaac, Viewpoint Realty Services Inc. Brokerage. NSAR
- C$709,0003 bd4 ba2.1k sqft11 Viewcrest Dr, Fairmount, NS B3S 0G6New ConstructionMLS ID #202608529, Lydia MacIsaac, Viewpoint Realty Services Inc. Brokerage. NSAR
- C$719,9003 bd2 ba1.8k sqft40 Waterfront Dr #304, Halifax, NS B4A 4J1For SaleMLS ID #202608988, James Higgs, Parachute Realty Brokerage. NSAR
- C$719,9003 bd4 ba2.2k sqft43 Fathom Ct, Halifax, NS B3M 0A7For SaleMLS ID #202610732, Mylene Fraser, Royal LePage Atlantic Brokerage. NSAR
- C$724,9002 bd2 ba1.5k sqft220 Waterfront Dr #405, Bedford, NS B4A 0H3For SaleMLS ID #202617219, Lorenzo Gallardo, Royal LePage Atlantic Brokerage. NSAR
- C$549,9003 bd2 ba1.5k sqft120 Southgate Dr Unit 213, Halifax, NS B4A 0B1For SaleMLS ID #202616721, Johnathon Benedict, Royal LePage Atlantic - Valley(Windsor) Brokerage. NSAR
- C$635,0003 bd2 ba1.4k sqft3356 Ashton Ln #38, Halifax, NS B3L 4T4For SaleMLS ID #202613286, Matt Scott, Royal Lepage Atlantic (Mahone Bay) Brokerage. NSAR
- C$729,9002 bd2 ba1.8k sqft40 Wedgewood Ave, Halifax, NS B3M 2B5For SaleMLS ID #202607828, Michele Vyge-Fraser, Red Door Realty Brokerage. NSAR
- C$549,9003 bd3 ba2.1k sqft202 Transom Dr, Halifax, NS B3M 4T7For SaleMLS ID #202615814, David Langstroth, House Maestro Realty Inc. Brokerage. NSAR
- C$739,9002 bd2 ba1.5k sqft220 Waterfront Dr #305, Halifax, NS B4A 0H3For SaleMLS ID #202603992, Mylene Fraser, Royal LePage Atlantic Brokerage. NSAR
- C$619,9004 bd3 ba2.1k sqft52 Flamingo Dr, Halifax, NS B3M 1S9For SaleMLS ID #202610578, Richa Ledingham, Exit Realty Metro Brokerage. NSAR
- C$760,0003 bd3 ba2.1k sqft1 Brackley Pl, Halifax, NS B3M 4H2For SaleMLS ID #202617503, Jeremy Snider, Domus Realty Limited Brokerage. NSAR
- C$589,9002 bd2 ba1.2k sqft36 Southgate Dr #308, Halifax, NS B4A 4M4For SaleMLS ID #202601427, Steve Carr, RE/MAX Nova (Halifax) Brokerage. NSAR
- C$579,9002 bd2 ba1.4k sqft36 Southgate Dr #407, Halifax, NS B4A 4M4For SaleMLS ID #202605364, Jeremy Cowan, Exit Realty Metro Brokerage. NSAR
