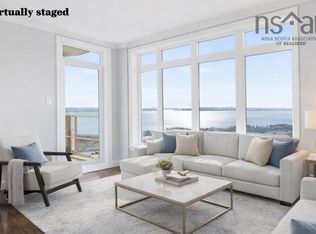
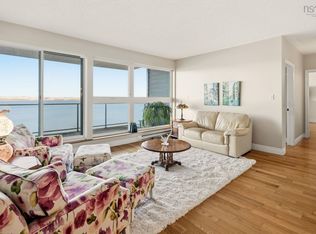
Stunning Bedford Basin Views | 2 Bedroom + Den (or use as 3rd Bedroom with an armoire ) 2 baths one being a large ensuite off the primary bedroom, 2 Parking Spaces with one in the heated underground garage with storage behind the parking. This beautifully positioned home captures amazing sweeping views of the Bedford Basin from almost all areas of the condo. As a sought-after corner unit, it features an abundance of extra windows that flood the space with natural light throughout the day, while the sparkling harbour lights create a spectacular backdrop each evening with a 9 ft ceiling with transom windows above the already large windows. Move-in ready, the condo features new high-quality Canadian-made laminate flooring and freshly painted throughout, creating a clean, modern feel. An $4000 allowance for new kitchen countertops if desired to add your own personal touch to an already impressive space. One private patio at ground level if you choose you can access your unit and landscaped grounds with no need for hallways or elevators. Also another balcony provides even more room to relax and enjoy the scenery. Additional highlights include., Stylish, well-maintained common areas, Social room with full kitchen, Fully equipped fitness centre, Quiet reading/Library, Wash bay in the garage, and on-site superintendent. Condo fees include heat, hot water, two parking spots, dedicated storage, snow removal and common areas maintenance .Perfectly located just off Larry Uteck Boulevard, this bright and spacious corner-unit condo offers the ideal blend of comfort, convenience, and lifestyle. Shopping, restaurants, schools, public transportation, and major amenities are all just minutes away, making everyday living effortless.
For sale
C$619,900
53 Bedros Ln #104, Halifax, NS B3M 4X4
2beds
1,475sqft
Condominium
Built in 2005
-- sqft lot
$-- Zestimate®
C$420/sqft
C$759/mo HOA
What's special
Stunning bedford basin viewsSought-after corner unit
- 21 days |
- 81 |
- 4 |
Zillow last checked:
Listing updated:
Listed by:
Glenn Sullivan,
Sutton Group Professional Realty Brokerage,
Randy Beal,
Sutton Group Professional Realty
Source: NSAR,MLS®#: 202616636 Originating MLS®#: Nova Scotia Association of REALTORS®
Originating MLS®#: Nova Scotia Association of REALTORS®Facts & features
Interior
Bedrooms & bathrooms
- Bedrooms: 2
- Bathrooms: 2
- Full bathrooms: 2
- Main level bathrooms: 2
- Main level bedrooms: 2
Bedroom
- Level: Main
- Area: 139.05
- Dimensions: 13.5 x 10.3
Bathroom
- Level: Main
- Area: 60.69
- Dimensions: 11.9 x 5.1
Bathroom 1
- Level: Main
- Area: 50.05
- Dimensions: 9.1 x 5.5
Dining room
- Level: Main
- Length: 13.5
Kitchen
- Level: Main
- Area: 126.54
- Dimensions: 11.1 x 11.4
Living room
- Level: Main
- Length: 19
Office
- Level: Main
- Length: 10.4
Heating
- Baseboard, Hot Water
Appliances
- Included: Stove, Dishwasher, Dryer - Electric, Washer, Refrigerator
- Laundry: In Suite, Laundry Room
Features
- Central Vacuum, Ensuite Bath, High Speed Internet, Master Downstairs
- Flooring: Carpet, Ceramic Tile, Laminate
- Basement: None
Interior area
- Total structure area: 1,475
- Total interior livable area: 1,475 sqft
- Finished area above ground: 1,475
Property
Parking
- Total spaces: 2
- Parking features: Heated Garage, Underground, Parking Spaces(s), Paved, Assigned
- Has garage: Yes
- Details: Parking Details(Two Spots. One Outside Number 13 And One Inside # 33), Garage Details(Underground Parkade Number 33)
Features
- Patio & porch: Deck, Patio
- Exterior features: Balcony
- Has view: Yes
- View description: Harbour, Ocean
- Has water view: Yes
- Water view: Harbour,Ocean
Lot
- Features: Near Public Transit
Details
- Parcel number: 41201583
- Zoning: R.-3
- Other equipment: Air Exchanger, No Rental Equipment
Construction
Type & style
- Home type: Condo
- Property subtype: Condominium
- Attached to another structure: Yes
Materials
- Brick, Stone
- Roof: Asphalt
Condition
- New construction: No
- Year built: 2005
Utilities & green energy
- Sewer: Municipal
- Water: Municipal
- Utilities for property: Cable Connected, Electricity Connected, Natural Gas Connected, Phone Connected, Electric, Natural Gas
Community & HOA
Community
- Features: Golf, Park, Playground, Recreation Center, School Bus Service, Shopping, Marina, Place of Worship
HOA
- Has HOA: Yes
- HOA fee: C$759 monthly
Location
- Region: Halifax
Financial & listing details
- Price per square foot: C$420/sqft
- Price range: C$619.9K - C$619.9K
- Date on market: 7/6/2026
- Inclusions: Fridge, Stove-Double Oven, Washer Dryer Dishwasher
- Ownership: Freehold
- Electric utility on property: Yes
Glenn Sullivan
Glenn Sullivan
(902) 830-7773
By pressing Contact Agent, you agree that the real estate professional identified above may call/text you about your search, which may involve use of automated means and pre-recorded/artificial voices. You don't need to consent as a condition of buying any property, goods, or services. Message/data rates may apply. You also agree to our Terms of Use. Zillow does not endorse any real estate professionals. We may share information about your recent and future site activity with your agent to help them understand what you're looking for in a home.
Price history
| Date | Event | Price |
|---|---|---|
| 7/20/2026 | Price change | C$619,900-3.1%C$420/sqft |
Source:  NSAR #202616636 Report a problem NSAR #202616636 Report a problem | ||
| 7/6/2026 | Listed for sale | C$639,900C$434/sqft |
Source: NSAR #202616636 Report a problem | ||
Public tax history
Tax history is unavailable.
Climate risks
Neighborhood: B3M
Nearby schools
GreatSchools rating
No schools nearby
We couldn't find any schools near this home.
Schools provided by the listing agent
- Elementary: Bedford South School
- Middle: Rocky Lake Junior High School
- High: Charles P Allen High School
Source: NSAR. This data may not be complete. We recommend contacting the local school district to confirm school assignments for this home.
- C$679,9003 bd2 ba1.5k sqft53 Bedros Ln #610, Halifax, NS B3M4X4For Sale
- C$545,0002 bd2 ba1.4k sqft53 Bedros Ln #506, Halifax, NS B3M4X4For Sale

- C$276,2003 bd3 ba1.7k sqft112 Larry Uteck Blvd, Halifax, NS B3M4Y2Off Market
- C$286,6003 bd3 ba1.7k sqft114 Larry Uteck Blvd, Halifax, NS B3M4Y2Off Market
- C$276,2003 bd3 ba1.7k sqft110 Larry Uteck Blvd, Halifax, NS B3M4Y2Off Market
- C$286,6003 bd3 ba1.7k sqft108 Larry Uteck Blvd, Halifax, NS B3M4Y2Off Market
- C$309,1003 bd3 ba1.9k sqft120 Larry Uteck Blvd, Halifax, NS B3M4Y2Off Market
- C$286,6003 bd3 ba1.7k sqft104 Larry Uteck Blvd, Halifax, NS B3M4Y2Off Market
Similar homes
- C$545,0002 bd2 ba1.4k sqft53 Bedros Ln #506, Halifax, NS B3M 4X4For SaleMLS ID #202605830, Gregory Matiichine, RE/MAX Nova (Halifax) Brokerage. NSAR
- C$679,9003 bd2 ba1.5k sqft53 Bedros Ln #610, Halifax, NS B3M 4X4For SaleMLS ID #202605223, Chris Musial, RE/MAX Nova (Halifax) Brokerage. NSAR
- C$675,0002 bd2 ba1.5k sqft94 Bedros Ln Unit 303, Halifax, NS B3M 4X3For Sale
 MLS ID #202616305, Robert Scanlan, Royal LePage Atlantic (Dartmouth) Brokerage. NSAR
 - C$624,9003 bd2 ba1.5k sqft647 Bedford Hwy #304, Halifax, NS B3M 0A5For Sale
 MLS ID #202603687, Andrew Perkins, Keller Williams Select Realty Brokerage. NSAR
 - C$610,0002 bd2 ba1.3k sqft3807 Mont Blanc Ter #402, Halifax, NS B3K 6R9For SaleMLS ID #202609080, Brian Regan, INNOVATIVE REAL ESTATE LTD - A507 Brokerage. NSAR
- C$554,9002 bd2 ba1.2k sqft36 Southgate Dr #209, Bedford, NS B4A 4M4For SaleMLS ID #202615446, Jasmine McNair, One Percent Realty East Inc. Brokerage. NSAR
- C$589,9002 bd2 ba1.2k sqft36 Southgate Dr #308, Halifax, NS B4A 4M4For SaleMLS ID #202601427, Steve Carr, RE/MAX Nova (Halifax) Brokerage. NSAR
- C$549,9003 bd2 ba1.5k sqft120 Southgate Dr Unit 213, Halifax, NS B4A 0B1For SaleMLS ID #202616721, Johnathon Benedict, Royal LePage Atlantic - Valley(Windsor) Brokerage. NSAR
- C$580,0002 bd2 ba1.3k sqft3807 Mont Blanc Ter #302, Halifax, NS B3K 6R9For SaleMLS ID #202600994, Brian Regan, INNOVATIVE REAL ESTATE LTD - A507 Brokerage. NSAR
- C$575,0002 bd2 ba1.3k sqft99 Waterfront Dr #403, Halifax, NS B4A 4K5For SaleMLS ID #202605023, Jennifer O'Neil, Engel & Volkers Brokerage. NSAR
- C$680,0002 bd2 ba1.2k sqft3807 Mont Blanc Ter #406, Halifax, NS B3K 6R9For SaleMLS ID #202611891, Brian Regan, INNOVATIVE REAL ESTATE LTD - A507 Brokerage. NSAR
- C$660,0002 bd2 ba1.5k sqft3805 Mont Blanc Ter #108, Halifax, NS B3K 6S3For SaleMLS ID #202601601, Brian Regan, INNOVATIVE REAL ESTATE LTD - A507 Brokerage. NSAR
- C$660,0003 bd2 ba1.4k sqft3805 Mont Blanc Ter #313, Halifax, NS B3K 6S3For SaleMLS ID #202604893, Brian Regan, INNOVATIVE REAL ESTATE LTD - A507 Brokerage. NSAR
- C$599,9003 bd2 ba1.9k sqft65 Beamish Rd, East Hants, NS B0N 1Z0For SaleMLS ID #202618739, Kelly Major, Exit Realty Metro Brokerage. NSAR
- C$479,9003 bd2 ba1.8k sqft5513 Sentinel Sq, Halifax, NS B3KFor SaleMLS ID #202618104, Jill Ritchie, Royal LePage Atlantic Brokerage. NSAR
- C$584,9003 bd2 ba1.7k sqft25 Aster Ct, Halifax, NS B3S 1G5For SaleMLS ID #202603027, Glenn Breen, Exit Realty Metro Brokerage. NSAR
- C$589,9003 bd2 ba1.6k sqft3804 Lawrencetown Rd, Lawrencetown, NS B2Z 1P9For SaleMLS ID #202618421, William Horley, RE/MAX Nova Brokerage. NSAR
- C$669,9002 bd2 ba1k sqft473 Shore Dr, Halifax, NS B4A 2C7For SaleMLS ID #202612385, Dexter Wilkie, Royal LePage Atlantic Brokerage. NSAR
- C$489,9002 bd2 ba1.5k sqft78 Regency Park Dr #106, Halifax, NS B3S 1T2For SaleMLS ID #202603170, Patti Leclerc, Sutton Group Professional Realty Brokerage. NSAR
- C$565,0003 bd4 ba2.1k sqft37 Bethany Way, Halifax, NS B3S 1H6For SaleMLS ID #202615519, Victoria Hines, Royal LePage Atlantic Brokerage. NSAR
