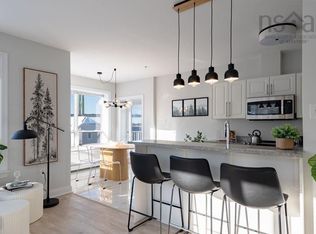
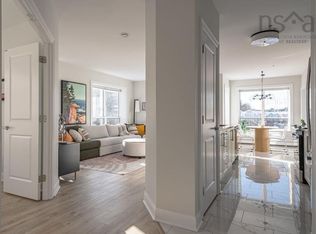
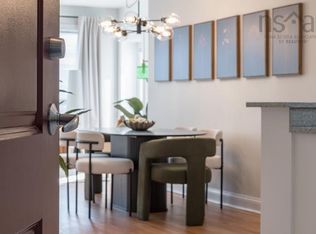
Looking for the largest square footage at Mont Blanc, Polycorp’s north end condo conversion? This 2 bed + den, 2 full bath suite is similar in size to many houses and sits on the harbour side of the building. Enter via your roomy foyer into your fully open-plan layout boasting a dining area that could accommodate a table for 10, easily. You get the biggest private balcony with this suite as well! All the suites at Mont Blanc include: brand new stainless-steel appliances (glass-top range, French door fridge, dishwasher and microwave), new in-suite laundry, bedrooms large enough for a king-sized bed, four-piece ensuite, multiple closets, new porcelain and luxury vinyl tile throughout, new toilets and lighting, and the peace of mind knowing you’re residing in a home constructed with ICF (Insulating Concrete Forms). The kitchen in an “08” suite is an efficient U-shape with a large pantry, loads of cupboards, and long breakfast bar. The den is a roomy 12’ x 10’ and has its own closet. Add in a large storage room with built-in shelves and you’re set. Mont Blanc has Level 2 EV chargers at every parking space, ready to go. Tandem parking spaces are available underground, along with single interior and single exterior spaces. Parking is priced separately and all come with a storage locker. Two free-standing a/c units will be given for each suite. This building will have an on-site Resident Manager, reasonable condo fees, and is just around the corner from everything. Easy commute downtown or Dartmouth, and close to all the vibrant Halifax peninsula has to offer. The condo fee is estimated and the images shown are of a model suite with the same layout. Come take a look! Visit the Realtor's website for more information.
For sale
C$660,000
3805 Mont Blanc Ter #108, Halifax, NS B3K 6S3
2beds
1,505sqft
Condominium
Built in 2006
-- sqft lot
$-- Zestimate®
C$439/sqft
C$550/mo HOA
What's special
Roomy foyerFully open-plan layoutBrand new stainless-steel appliancesGlass-top rangeFrench door fridgeNew in-suite laundryFour-piece ensuite
- 185 days |
- 60 |
- 1 |
Zillow last checked:
Listing updated:
Listed by:
Brian Regan,
INNOVATIVE REAL ESTATE LTD - A507 Brokerage
Source: NSAR,MLS®#: 202601601 Originating MLS®#: Nova Scotia Association of REALTORS®
Originating MLS®#: Nova Scotia Association of REALTORS®Facts & features
Interior
Bedrooms & bathrooms
- Bedrooms: 2
- Bathrooms: 2
- Full bathrooms: 2
- Main level bathrooms: 2
- Main level bedrooms: 2
Bedroom
- Level: Main
- Area: 184.57
- Dimensions: 16.17 x 11.42
Bathroom
- Level: Main
- Area: 81
- Dimensions: 9 x 9
Bathroom 1
- Level: Main
- Area: 48
- Dimensions: 8 x 6
Dining room
- Level: Main
- Area: 216
- Dimensions: 18 x 12
Kitchen
- Level: Main
- Area: 110
- Dimensions: 11 x 10
Living room
- Level: Main
- Length: 12
Office
- Level: Main
Heating
- Baseboard
Appliances
- Laundry: In Suite
Features
- Storage, High Speed Internet, Master Downstairs
- Flooring: Laminate
- Basement: Full
Interior area
- Total structure area: 1,505
- Total interior livable area: 1,505 sqft
- Finished area above ground: 1,505
Property
Parking
- Parking features: Underground, None
- Has garage: Yes
- Details: Parking Details(Deeded Parking Spaces Available To Purchase), Garage Details(Underground And Surface Parking Available To Purchase)
Features
- Has view: Yes
- View description: Harbour
- Has water view: Yes
- Water view: Harbour
Details
- Parcel number: 41044330
- Zoning: HR1
- Other equipment: No Rental Equipment
Construction
Type & style
- Home type: Condo
- Property subtype: Condominium
- Attached to another structure: Yes
Materials
- Roof: Other
Condition
- New construction: No
- Year built: 2006
Utilities & green energy
- Sewer: Municipal
- Water: Municipal
- Utilities for property: Cable Connected, Electricity Connected, Natural Gas Connected, Phone Connected, Natural Gas
Community & HOA
HOA
- Has HOA: Yes
- Services included: In-Suite Heat, Hot & Cold Water, Reserve Fund, Common-Area Maintenance, Landscaping & Snow Removal, Building Insurance, On-Site Resident Manager, Professional Property Management, And Other Professional Fees.
- HOA fee: C$550 monthly
Location
- Region: Halifax
Financial & listing details
- Price per square foot: C$439/sqft
- Price range: C$660K - C$660K
- Date on market: 1/28/2026
- Inclusions: 6 Appliances
- Ownership: Freehold
- Electric utility on property: Yes
Brian Regan
Brian Regan
(902) 209-4890
By pressing Contact Agent, you agree that the real estate professional identified above may call/text you about your search, which may involve use of automated means and pre-recorded/artificial voices. You don't need to consent as a condition of buying any property, goods, or services. Message/data rates may apply. You also agree to our Terms of Use. Zillow does not endorse any real estate professionals. We may share information about your recent and future site activity with your agent to help them understand what you're looking for in a home.
Price history
| Date | Event | Price |
|---|---|---|
| 1/28/2026 | Listed for sale | C$660,000C$439/sqft |
Source:  NSAR #202601601 Report a problem NSAR #202601601 Report a problem | ||
Public tax history
Tax history is unavailable.
Climate risks
Neighborhood: B3K
Nearby schools
GreatSchools rating
No schools nearby
We couldn't find any schools near this home.
- C$740,0003 bd2 ba1.4k sqft3805 Mont Blanc Ter #413, Halifax, NS B3K6S3For Sale
- C$660,0003 bd2 ba1.4k sqft3805 Mont Blanc Ter #313, Halifax, NS B3K6S3For Sale
- C$560,0002 bd2 ba1.1k sqft3805 Mont Blanc Ter #212, Halifax, NS B3K6S3For Sale
- C$256,8003 bd2 ba1.5k sqft3779 Kencrest Ave, Halifax, NS B3K3L4Off Market
- C$277,7003 bd1 ba1.3k sqft3789 Kencrest Ave, Halifax, NS B3K3L4Off Market
- C$409,9992 bd1 ba1k sqft3749 Kencrest Ave #304, Halifax, NS B3K3L4For Sale
- C$297,7004 bd2 ba1.8k sqft3799 Kencrest Ave, Halifax, NS B3K3L4Off Market
- C$580,0002 bd2 ba1.3k sqft3807 Mont Blanc Ter #302, Halifax, NS B3K6R9For Sale
Similar homes
- C$660,0003 bd2 ba1.4k sqft3805 Mont Blanc Ter #313, Halifax, NS B3K 6S3For SaleMLS ID #202604893, Brian Regan, INNOVATIVE REAL ESTATE LTD - A507 Brokerage. NSAR
- C$560,0002 bd2 ba1.1k sqft3805 Mont Blanc Ter #212, Halifax, NS B3K 6S3For SaleMLS ID #202618511, Brian Regan, INNOVATIVE REAL ESTATE LTD - A507 Brokerage. NSAR
- C$740,0003 bd2 ba1.4k sqft3805 Mont Blanc Ter #413, Halifax, NS B3K 6S3For SaleMLS ID #202603480, Brian Regan, INNOVATIVE REAL ESTATE LTD - A507 Brokerage. NSAR
- C$680,0002 bd2 ba1.2k sqft3807 Mont Blanc Ter #406, Halifax, NS B3K 6R9For Sale
 MLS ID #202611891, Brian Regan, INNOVATIVE REAL ESTATE LTD - A507 Brokerage. NSAR
 - C$610,0002 bd2 ba1.3k sqft3807 Mont Blanc Ter #402, Halifax, NS B3K 6R9For SaleMLS ID #202609080, Brian Regan, INNOVATIVE REAL ESTATE LTD - A507 Brokerage. NSAR
- C$580,0002 bd2 ba1.3k sqft3807 Mont Blanc Ter #302, Halifax, NS B3K 6R9For SaleMLS ID #202600994, Brian Regan, INNOVATIVE REAL ESTATE LTD - A507 Brokerage. NSAR
- C$479,9003 bd2 ba1.8k sqft5513 Sentinel Sq, Halifax, NS B3KFor SaleMLS ID #202618104, Jill Ritchie, Royal LePage Atlantic Brokerage. NSAR
- C$675,0002 bd2 ba1.5k sqft94 Bedros Ln Unit 303, Halifax, NS B3M 4X3For SaleMLS ID #202616305, Robert Scanlan, Royal LePage Atlantic (Dartmouth) Brokerage. NSAR
- C$619,9003 bd2 ba1.4k sqft53 Bedros Ln #104, Halifax, NS B3M 4X4For SaleMLS ID #202616636, Glenn Sullivan, Sutton Group Professional Realty Brokerage. NSAR
- C$699,9002 bd2 ba1.2k sqft5662 Roberts St #301, Halifax, NS B3K 0E3For SaleMLS ID #202611785, Logan Berkvens, The Agency Real Estate Brokerage Brokerage. NSAR
- C$679,9003 bd2 ba1.5k sqft53 Bedros Ln #610, Halifax, NS B3M 4X4For SaleMLS ID #202605223, Chris Musial, RE/MAX Nova (Halifax) Brokerage. NSAR
- C$729,9002 bd2 ba1.2k sqft5839 Cunard St #402, Halifax, NS B3K 0B9For SaleMLS ID #202614081, Colleen Doucet, Royal LePage Atlantic Brokerage. NSAR
- C$624,9003 bd2 ba1.5k sqft647 Bedford Hwy #304, Halifax, NS B3M 0A5For SaleMLS ID #202603687, Andrew Perkins, Keller Williams Select Realty Brokerage. NSAR
- C$689,9003 bd4 ba1.4k sqft81 Mica Cres, Halifax, NS B3P 0H7For SaleMLS ID #202618794, Don Ranni, Royal LePage Atlantic Brokerage. NSAR
- C$599,9002 bd2 ba1.3k sqft1465 Brenton St #1101, Halifax, NS B3J 3T3For SaleMLS ID #202611306, Jeremy Snider, Domus Realty Limited Brokerage. NSAR
- C$689,0003 bd4 ba2.1k sqft9 Viewcrest Dr, Clayton Park, NS B3S 0G6New ConstructionMLS ID #202608599, Lydia MacIsaac, Viewpoint Realty Services Inc. Brokerage. NSAR
- C$589,9002 bd2 ba1k sqft5662 Roberts St #108, Halifax, NS B3K 0E3For SaleMLS ID #202610073, Stephen Bellefontaine, Royal LePage Anchor Realty Brokerage. NSAR
- C$699,9003 bd4 ba2.1k sqft170 Puncheon Way #Pun-68b, Bedford, NS B4B 2L1New ConstructionMLS ID #202618814, Jacqui Rostek Holder, Royal LePage Atlantic Brokerage. NSAR
- C$709,0003 bd4 ba2.1k sqft7 Viewcrest Dr, Clayton Park, NS B3S 0G6New ConstructionMLS ID #202608600, Lydia MacIsaac, Viewpoint Realty Services Inc. Brokerage. NSAR
- C$709,0003 bd4 ba2.1k sqft11 Viewcrest Dr, Fairmount, NS B3S 0G6New ConstructionMLS ID #202608529, Lydia MacIsaac, Viewpoint Realty Services Inc. Brokerage. NSAR
