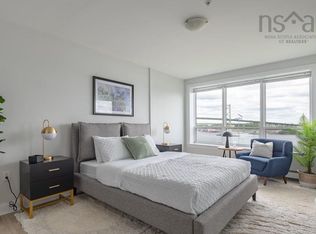
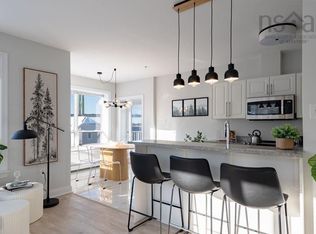
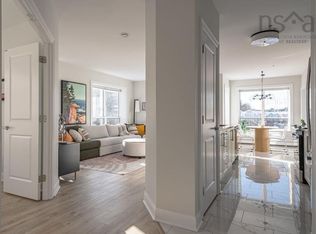
North end roomy. If you're ready to get into the market or to right-size, take a look at this large 2 bed / 2 bath on the peninsula. As Mont Blanc Residences is a condo conversion, you have your choice of suite: there is one at each end of the corridors on all four floors. With this layout, you have a BIG KITCHEN with new stainless-steel appliances. Two LARGE BEDROOMS, one with a 4-piece ensuite. A dining space with enough room for a full-sized table, and big windows in your lovely living room, leading to TWO private balconies. Lots of closets and a large laundry room (WASHER/DRYER INCLUDED) with ample storage and built-in shelves. So, take your WATER VIEW pick: the south end of the building looking toward Tuft's Cove and the harbour, or the northwest end with views of the neighbourhood, MacKay bridge and the narrows. Underground and surface parking available (including tandem spaces for two vehicles); ICF (Insulating Concrete Form) construction on exterior walls keeping outside noises outside, and steel & concrete between the floors; Level 2 EV chargers at every parking space; two freestanding air conditioners; 100% smoke-free; cat-friendly; on-site Resident Manager; very reasonable condo fees. Also new in-suite: porcelain tile and luxury vinyl tile flooring; lighting, toilets, mirrors, tub and shower doors; paint; even new closet rods. More detail: deeded parking is priced separately and includes a storage locker. Photos are of a model suite with the same layout. You’ll be around the corner from everything at Mont Blanc. Visit the Realtor’s website for more information. Visit the Realtor’s website for more information.
For sale
C$560,000
3805 Mont Blanc Ter #212, Halifax, NS B3K 6S3
2beds
1,126sqft
Condominium
Built in 2006
-- sqft lot
$-- Zestimate®
C$497/sqft
C$433/mo HOA
What's special
Two large bedroomsTwo private balconiesLots of closetsTwo freestanding air conditionersNew closet rods
- 7 days |
- 29 |
- 1 |
Zillow last checked:
Listing updated:
Listed by:
Brian Regan,
INNOVATIVE REAL ESTATE LTD - A507 Brokerage
Source: NSAR,MLS®#: 202618511 Originating MLS®#: Nova Scotia Association of REALTORS®
Originating MLS®#: Nova Scotia Association of REALTORS®Facts & features
Interior
Bedrooms & bathrooms
- Bedrooms: 2
- Bathrooms: 2
- Full bathrooms: 2
- Main level bathrooms: 2
- Main level bedrooms: 2
Bedroom
- Level: Main
- Area: 173.33
- Dimensions: 17.33 x 10
Bathroom
- Level: Main
- Width: 10
Bathroom 1
- Level: Main
- Area: 48
- Dimensions: 8 x 6
Dining room
- Level: Main
- Area: 152.53
- Dimensions: 15.92 x 9.58
Kitchen
- Level: Main
- Area: 95.83
- Dimensions: 10 x 9.58
Living room
- Level: Main
- Length: 15.5
Heating
- Baseboard
Appliances
- Laundry: In Suite
Features
- Storage, High Speed Internet, Master Downstairs
- Flooring: Laminate
- Basement: Full
Interior area
- Total structure area: 1,126
- Total interior livable area: 1,126 sqft
- Finished area above ground: 1,126
Property
Parking
- Parking features: Underground, None
- Has garage: Yes
- Details: Parking Details(Deeded Parking Spaces Available To Purchase), Garage Details(Underground And Surface Parking Available To Purchase)
Features
- Has view: Yes
- View description: Harbour
- Has water view: Yes
- Water view: Harbour
Details
- Parcel number: 41044330
- Zoning: HR1
- Other equipment: No Rental Equipment
Construction
Type & style
- Home type: Condo
- Property subtype: Condominium
- Attached to another structure: Yes
Materials
- Roof: Other
Condition
- New construction: No
- Year built: 2006
Utilities & green energy
- Sewer: Municipal
- Water: Municipal
- Utilities for property: Cable Connected, Electricity Connected, Natural Gas Connected, Phone Connected, Natural Gas
Community & HOA
HOA
- Has HOA: Yes
- Services included: In-Suite Heat, Hot & Cold Water, Reserve Fund, Common-Area Maintenance, Landscaping & Snow Removal, Building Insurance, On-Site Resident Manager, Professional Property Management, And Other Professional Fees.
- HOA fee: C$433 monthly
Location
- Region: Halifax
Financial & listing details
- Price per square foot: C$497/sqft
- Price range: C$560K - C$560K
- Date on market: 7/24/2026
- Inclusions: 6 Appliances, Bathroom Mirrors, Window Treatments
- Ownership: Freehold
- Electric utility on property: Yes
Brian Regan
Brian Regan
(902) 209-4890
By pressing Contact Agent, you agree that the real estate professional identified above may call/text you about your search, which may involve use of automated means and pre-recorded/artificial voices. You don't need to consent as a condition of buying any property, goods, or services. Message/data rates may apply. You also agree to our Terms of Use. Zillow does not endorse any real estate professionals. We may share information about your recent and future site activity with your agent to help them understand what you're looking for in a home.
Price history
| Date | Event | Price |
|---|---|---|
| 7/24/2026 | Listed for sale | C$560,000C$497/sqft |
Source:  NSAR #202618511 Report a problem NSAR #202618511 Report a problem | ||
Public tax history
Tax history is unavailable.
Climate risks
Neighborhood: B3K
Nearby schools
GreatSchools rating
No schools nearby
We couldn't find any schools near this home.
- C$660,0002 bd2 ba1.5k sqft3805 Mont Blanc Ter #108, Halifax, NS B3K6S3For Sale
- C$740,0003 bd2 ba1.4k sqft3805 Mont Blanc Ter #413, Halifax, NS B3K6S3For Sale
- C$660,0003 bd2 ba1.4k sqft3805 Mont Blanc Ter #313, Halifax, NS B3K6S3For Sale
- C$256,8003 bd2 ba1.5k sqft3779 Kencrest Ave, Halifax, NS B3K3L4Off Market
- C$277,7003 bd1 ba1.3k sqft3789 Kencrest Ave, Halifax, NS B3K3L4Off Market
- C$409,9992 bd1 ba1k sqft3749 Kencrest Ave #304, Halifax, NS B3K3L4For Sale
- C$297,7004 bd2 ba1.8k sqft3799 Kencrest Ave, Halifax, NS B3K3L4Off Market
- C$580,0002 bd2 ba1.3k sqft3807 Mont Blanc Ter #302, Halifax, NS B3K6R9For Sale
Similar homes
- C$580,0002 bd2 ba1.3k sqft3807 Mont Blanc Ter #302, Halifax, NS B3K 6R9For Sale
 MLS ID #202600994, Brian Regan, INNOVATIVE REAL ESTATE LTD - A507 Brokerage. NSAR
 - C$660,0002 bd2 ba1.5k sqft3805 Mont Blanc Ter #108, Halifax, NS B3K 6S3For SaleMLS ID #202601601, Brian Regan, INNOVATIVE REAL ESTATE LTD - A507 Brokerage. NSAR
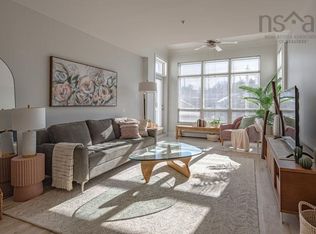
- C$610,0002 bd2 ba1.3k sqft3807 Mont Blanc Ter #402, Halifax, NS B3K 6R9For Sale
 MLS ID #202609080, Brian Regan, INNOVATIVE REAL ESTATE LTD - A507 Brokerage. NSAR
 - C$660,0003 bd2 ba1.4k sqft3805 Mont Blanc Ter #313, Halifax, NS B3K 6S3For SaleMLS ID #202604893, Brian Regan, INNOVATIVE REAL ESTATE LTD - A507 Brokerage. NSAR
- C$740,0003 bd2 ba1.4k sqft3805 Mont Blanc Ter #413, Halifax, NS B3K 6S3For SaleMLS ID #202603480, Brian Regan, INNOVATIVE REAL ESTATE LTD - A507 Brokerage. NSAR
- C$680,0002 bd2 ba1.2k sqft3807 Mont Blanc Ter #406, Halifax, NS B3K 6R9For SaleMLS ID #202611891, Brian Regan, INNOVATIVE REAL ESTATE LTD - A507 Brokerage. NSAR
- C$495,0002 bd2 ba1.2k sqft116 Larry Uteck Blvd #207, Halifax, NS B3M 4Y1For SaleMLS ID #202618594, Jessica Lin, Royal LePage Atlantic Brokerage. NSAR
- C$669,9002 bd2 ba743 sqft1650 Granville St #908, Halifax, NS B3J 0E1For SaleMLS ID #202619071, Jerry Lynds, Keller Williams Select Realty Brokerage. NSAR
- C$589,9002 bd2 ba1k sqft5662 Roberts St #108, Halifax, NS B3K 0E3For SaleMLS ID #202610073, Stephen Bellefontaine, Royal LePage Anchor Realty Brokerage. NSAR
- C$580,0002 bd2 ba995 sqft5662 Roberts St #222, Halifax, NS B3K 0E3For SaleMLS ID #202609752, Heidi Rhyno, Royal LePage Atlantic Brokerage. NSAR
- C$499,9002 bd2 ba999 sqft5505 Falkland St #601, Halifax, NS B3K 0C3For SaleMLS ID #202610951, Andrew Perkins, Keller Williams Select Realty Brokerage. NSAR
- C$554,9002 bd2 ba1.2k sqft36 Southgate Dr #209, Bedford, NS B4A 4M4For SaleMLS ID #202615446, Jasmine McNair, One Percent Realty East Inc. Brokerage. NSAR
- C$549,0001 bd1 ba588 sqft1048 Wellington St #503, Halifax, NS B3H 0C2For SaleMLS ID #202618529, Lily Dunn, Royal LePage Atlantic Brokerage. NSAR
- C$329,9002 bd2 ba914 sqft45 Vimy Ave #325, Halifax, NS B3M 4C5For SaleMLS ID #202618733, Peter Brouwer, Royal LePage Atlantic Brokerage. NSAR
- C$479,9002 bd2 ba1k sqft200 Crown Dr #607, Halifax, NS B3N 0B1For SaleMLS ID #202612979, Lois McGrath, Royal LePage Anchor Realty Brokerage. NSAR
- C$575,0002 bd2 ba1.2k sqft99 Waterfront Dr #802, Halifax, NS B4A 4K5For SaleMLS ID #202611247, Jacqui Rostek Holder, Royal LePage Atlantic Brokerage. NSAR
- C$514,9002 bd1 ba792 sqft5677 Harris St #405, Halifax, NS B3K 0G4For SaleMLS ID #202614651, T. Chandler Haliburton, RE/MAX Nova Brokerage. NSAR
- C$409,9992 bd1 ba1k sqft3749 Kencrest Ave #304, Halifax, NS B3K 3L4For SaleMLS ID #202609049, Mary Stickings, RE/MAX Nova Brokerage. NSAR
- C$549,9003 bd2 ba1.5k sqft120 Southgate Dr Unit 213, Halifax, NS B4A 0B1For SaleMLS ID #202616721, Johnathon Benedict, Royal LePage Atlantic - Valley(Windsor) Brokerage. NSAR
- C$619,9003 bd2 ba1.4k sqft53 Bedros Ln #104, Halifax, NS B3M 4X4For SaleMLS ID #202616636, Glenn Sullivan, Sutton Group Professional Realty Brokerage. NSAR
