Welcome to Unit 213 at The Ravines, where spacious condo living meets comfort, convenience, and an exceptional community. Offering over 1,500 sq. ft. of thoughtfully designed living space, this rare 3 bedroom plus den layout is one of the most desirable in the building. Step through the welcoming foyer into the bright, open living, dining, and kitchen area, complete with a versatile den that's perfect for a home office or reading nook. Enjoy morning coffee or evening relaxation on not one, but two private balconies—one off the dining room and a sheltered balcony accessible from the primary bedroom. The spacious primary suite features a private ensuite, while two additional bedrooms, a full bath, and convenient in-unit laundry provide plenty of room for family or guests. Recent updates include high-end laminate flooring (2025), fresh paint throughout nearly the entire unit (2026), and more, making this home truly move-in ready. The Ravines is a quiet, exceptionally well-managed and meticulously maintained building known for its welcoming atmosphere and outstanding amenities. Residents enjoy a beautifully appointed lobby, common room, beautiful library, guest suite, fitness room, rooftop deck, workshop, car wash bay, Wi-Fi in the common areas, and the comfort of heated underground parking. Included parking space #6 is ideally located near the building's new electrical hub infrastructure, making future installation of a personal EV charger simple and cost-effective. In addition to the underground parking space, outdoor parking space #20 is also available and could be included with the sale. Perfectly situated in the heart of Bedford, you'll love being just minutes from shopping, restaurants, and everyday services at Mill Cove, Larry Uteck, and along the Bedford Highway. If you're looking for low-maintenance living without compromising on space, amenities, or location, this is one you'll want to see.
For sale
C$549,900
120 Southgate Dr Unit 213, Halifax, NS B4A 0B1
3beds
1,563sqft
Condominium
Built in 2007
-- sqft lot
$-- Zestimate®
C$352/sqft
C$822/mo HOA
What's special
Spacious condo livingWelcoming foyerTwo private balconiesSpacious primary suiteTwo additional bedroomsConvenient in-unit laundryHigh-end laminate flooring
- 36 days |
- 37 |
- 1 |
Zillow last checked:
Listing updated:
Listed by:
Johnathon Benedict,
Royal LePage Atlantic - Valley(Windsor) Brokerage,
Benedict Real Estate Group,
Royal LePage Atlantic (Dartmouth)
Source: NSAR,MLS®#: 202616721 Originating MLS®#: Nova Scotia Association of REALTORS®
Originating MLS®#: Nova Scotia Association of REALTORS®Facts & features
Interior
Bedrooms & bathrooms
- Bedrooms: 3
- Bathrooms: 2
- Full bathrooms: 2
- Main level bathrooms: 2
- Main level bedrooms: 3
Bedroom
- Level: Main
- Area: 118.83
- Dimensions: 10.33 x 11.5
Bedroom 1
- Level: Main
- Area: 120.83
- Dimensions: 10.58 x 11.42
Bathroom
- Level: Main
- Width: 6.58
Bathroom 1
- Level: Main
- Width: 6.42
Dining room
- Level: Main
- Area: 124.67
- Dimensions: 11.33 x 11
Kitchen
- Level: Main
- Area: 109.17
- Dimensions: 10 x 10.92
Living room
- Level: Main
- Area: 238.75
- Dimensions: 15 x 15.92
Office
- Level: Main
- Area: 93.17
- Dimensions: 8.67 x 10.75
Heating
- Baseboard, Heat Pump, Hot Water
Appliances
- Included: Stove, Dishwasher, Dryer, Washer, Range Hood, Refrigerator
- Laundry: In Suite, Laundry Room
Features
- Elevator, Ensuite Bath, High Speed Internet, Master Downstairs
- Flooring: Ceramic Tile, Laminate
- Basement: None
Interior area
- Total structure area: 1,563
- Total interior livable area: 1,563 sqft
- Finished area above ground: 1,563
Video & virtual tour
Property
Parking
- Total spaces: 2
- Parking features: Heated Garage, Underground, Parking Spaces(s), Paved, Deeded, Assigned
- Has garage: Yes
- Details: Parking Details(Underground #6, Outdoor #20, Deeded Pid #41236118 - Pv20), Garage Details(Underground, Heated)
Features
- Exterior features: Balcony
Lot
- Features: Landscaped, Near Public Transit
Details
- Additional parcels included: 41236118
- Parcel number: 41235623
- Zoning: Condo
- Other equipment: Air Exchanger, No Rental Equipment
Construction
Type & style
- Home type: Condo
- Property subtype: Condominium
- Attached to another structure: Yes
Materials
- Brick, Cementitious Board
- Roof: Asphalt,Rolled/Hot Mop
Condition
- New construction: No
- Year built: 2007
Utilities & green energy
- Sewer: Municipal
- Water: Municipal
- Utilities for property: Cable Connected, Electricity Connected, Natural Gas Connected, Phone Connected, Electric, Natural Gas
Community & HOA
Community
- Features: Park, Playground, Recreation Center, School Bus Service, Shopping, Marina, Place of Worship
HOA
- Has HOA: Yes
- Services included: Gym, Parking
- HOA fee: C$822 monthly
Location
- Region: Halifax
Financial & listing details
- Price per square foot: C$352/sqft
- Price range: C$549.9K - C$549.9K
- Date on market: 7/7/2026
- Ownership: Freehold
- Electric utility on property: Yes
Price history
| Date | Event | Price |
|---|---|---|
| 7/7/2026 | Listed for sale | C$549,900C$352/sqft |
Source:  NSAR #202616721 Report a problem NSAR #202616721 Report a problem | ||
Public tax history
Tax history is unavailable.
Climate risks
Neighborhood: B4A
Nearby schools
GreatSchools rating
No schools nearby
We couldn't find any schools near this home.
Schools provided by the listing agent
- Elementary: Bedford South School
- Middle: Rocky Lake Junior High School
- High: Charles P Allen High School
Source: NSAR. This data may not be complete. We recommend contacting the local school district to confirm school assignments for this home.
- C$414,1006 bd4 ba3.6k sqft156 Southgate Dr, Bedford, NS B4A4K8Off Market
- C$510,5003 bd3 ba3.1k sqft162 Southgate Dr, Bedford, NS B4A4K8Off Market
- C$300,8003 bd4 ba2.5k sqft70 Southgate Dr, Bedford, NS B4A4K8Off Market

- C$450,6004 bd4 ba3.6k sqft145 Southgate Dr, Bedford, NS B4A4L2Off Market
- C$288,3003 bd4 ba2.2k sqft68 Southgate Dr, Bedford, NS B4A4K8Off Market
- C$287,9003 bd2 ba2.2k sqft66 Southgate Dr, Bedford, NS B4A4K8Off Market
- C$480,1004 bd3 ba3.7k sqft151 Southgate Dr, Bedford, NS B4A4L2Off Market
- C$288,3003 bd4 ba2.2k sqft64 Southgate Dr, Bedford, NS B4A4K8Off Market
Similar homes
- C$579,9002 bd2 ba1.4k sqft36 Southgate Dr #407, Halifax, NS B4A 4M4For Sale
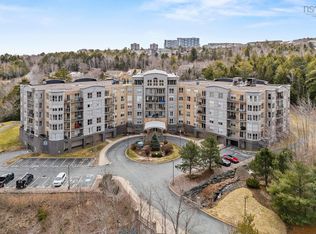 MLS ID #202605364, Jeremy Cowan, Exit Realty Metro Brokerage. NSAR
 - C$579,9002 bd2 ba1.2k sqft36 Southgate Dr #308, Halifax, NS B4A 4M4For Sale
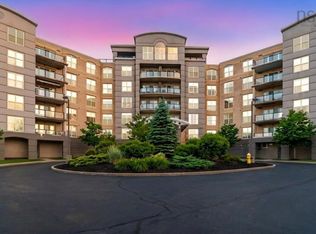 MLS ID #202601427, Steve Carr, RE/MAX Nova (Halifax) Brokerage. NSAR
 - C$579,9003 bd2 ba1.7k sqft25 Aster Ct, Halifax, NS B3S 1G5For Sale
 MLS ID #202620130, Glenn Breen, Exit Realty Metro Brokerage. NSAR
 - C$525,0002 bd2 ba1.3k sqft99 Waterfront Dr #106, Halifax, NS B4A 4K5For Sale
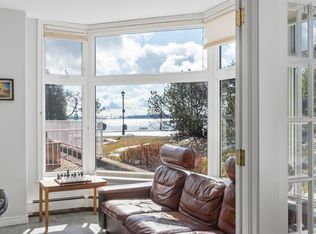 MLS ID #202605519, Kellyn McMullen, Engel & Volkers (Chester) Brokerage. NSAR
 - C$399,9003 bd2 ba1.3k sqft61 Nelsons Landing Blvd #507, Halifax, NS B4A 3X3For SaleMLS ID #202617304, Lori Hennessey, Royal LePage Anchor Realty (Spryfield) Brokerage. NSAR
- C$495,0002 bd2 ba1.2k sqft116 Larry Uteck Blvd #207, Halifax, NS B3M 4Y1For SaleMLS ID #202618594, Jessica Lin, Royal LePage Atlantic Brokerage. NSAR
- C$399,9003 bd2 ba1.3k sqft61 Nelsons Landing Blvd #614, Halifax, NS B4A 3X3For SaleMLS ID #202609539, Denise MacDonell, Red Door Realty Brokerage. NSAR
- C$549,9003 bd3 ba2.1k sqft202 Transom Dr, Halifax, NS B3M 4T7For SaleMLS ID #202615814, David Langstroth, House Maestro Realty Inc. Brokerage. NSAR
- C$474,9002 bd2 ba1.2k sqft2 Lake Dr #301, Halifax, NS B4A 4H7For SaleMLS ID #202615087, Melissa Berry, RE/MAX Nova (Halifax) Brokerage. NSAR
- C$624,9003 bd2 ba1.5k sqft647 Bedford Hwy #304, Halifax, NS B3M 0A5For SaleMLS ID #202603687, Andrew Perkins, Keller Williams Select Realty Brokerage. NSAR
- C$562,9005 bd2 ba1.9k sqft60 Wilmot St, Lower Sackville, NS B4C 2A8For SaleMLS ID #202620032, Cathy Hughes, Nova Coast Realty Inc. Brokerage. NSAR
- C$525,0002 bd2 ba1.1k sqft30 Brookdale Cres #802, Dartmouth, NS B3A 4T7For SaleMLS ID #202619901, Cathy Hughes, Nova Coast Realty Inc. Brokerage. NSAR
- C$560,0004 bd2 ba1.7k sqft10 Plymouth St, Halifax, NS B3M 2S2For SaleMLS ID #202615641, Krista Jensen, Royal LePage Atlantic Brokerage. NSAR
- C$529,9003 bd2 ba1.6k sqft215 James St, Timberlea, NS B3T 1P1For SaleMLS ID #202619681, Stacey Devoe, RE/MAX Nova (Halifax) Brokerage. NSAR
- C$675,0002 bd2 ba1.5k sqft94 Bedros Ln Unit 303, Halifax, NS B3M 4X3For SaleMLS ID #202616305, Robert Scanlan, Royal LePage Atlantic (Dartmouth) Brokerage. NSAR
- C$525,0003 bd3 ba1.7k sqft36 Stratford Way, Halifax, NS B3S 1E5For SaleMLS ID #202617644, Dexter Wilkie, Royal LePage Atlantic Brokerage. NSAR
- C$414,9003 bd2 ba1.3k sqft130 Rutledge St, Halifax, NS B4A 1X6For SaleMLS ID #202617218, Talia D'Alessio, Century 21 Optimum Realty Brokerage. NSAR
- C$689,9003 bd4 ba2.2k sqft24 Armenia Dr, Bedford, NS B4A 0H6For SaleMLS ID #202618912, Ashley Patterson, Royal LePage Atlantic Brokerage. NSAR
- C$539,9003 bd4 ba1.9k sqft223 Nadia Dr, Halifax, NS B3A 0B1For SaleMLS ID #202614711, James Gilfoy, Prescott Real Estate Limited Brokerage. NSAR
- C$524,9003 bd4 ba2.1k sqft38 Greenside Ln, Halifax, NS B4B 2A1For SaleMLS ID #202617567, Nassim Klayme, RE/MAX Nova Brokerage. NSAR
