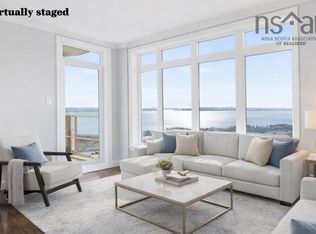
Welcome to 304-647 Bedford Highway. This rare, spacious 1,572-square-foot end unit offers the ultimate combination of privacy and breathtaking, panoramic views of the Bedford Basin stretching all the way to the Mackay Bridge. Inside, the condo feels bright and airy, featuring an open-concept living and dining area with sleek hardwood floors and an chefs kitchen complete with granite countertops and updated appliances. Whether you're hosting family or enjoying a quiet morning coffee, the entire space is designed to keep your focus on the stunning water views visible from every window. Designed for flexible living, this unit is a true rarity in Halifax with its functional 3-bedroom-plus-den layout. The smart split-bedroom design ensures the primary suite remains private, featuring a generous sized bedroom, a large walk-in closet, and a luxurious ensuite with dual sinks, a walk-in shower, and a window for natural light. Located close to all amenities and 100 series highway, commutes are a breeze. The unit comes with 1 heated underground parking with storage locker directly behind. This rare find will not last so book your viewing today.
For sale
C$624,900
647 Bedford Hwy #304, Halifax, NS B3M 0A5
3beds
1,572sqft
Condominium
Built in 2007
-- sqft lot
$-- Zestimate®
C$398/sqft
C$651/mo HOA
What's special
Bright and airySleek hardwood floorsGranite countertopsUpdated appliancesSmart split-bedroom designLarge walk-in closetWalk-in shower
- 177 days |
- 447 |
- 13 |
Zillow last checked:
Listing updated:
Listed by:
Andrew Perkins,
Keller Williams Select Realty Brokerage
Source: NSAR,MLS®#: 202603687 Originating MLS®#: Nova Scotia Association of REALTORS®
Originating MLS®#: Nova Scotia Association of REALTORS®Facts & features
Interior
Bedrooms & bathrooms
- Bedrooms: 3
- Bathrooms: 2
- Full bathrooms: 2
- Main level bathrooms: 2
- Main level bedrooms: 3
Bedroom
- Level: Main
- Area: 132.22
- Dimensions: 12.02 x 11
Bedroom 1
- Level: Main
- Area: 154.69
- Dimensions: 11.01 x 14.05
Bathroom
- Level: Main
- Area: 63.35
- Dimensions: 7 x 9.05
Bathroom 1
- Level: Main
- Area: 49.01
- Dimensions: 6.05 x 8.1
Dining room
- Level: Main
- Area: 105.42
- Dimensions: 7 x 15.06
Kitchen
- Level: Main
- Area: 85.02
- Dimensions: 7.05 x 12.06
Living room
- Level: Main
- Area: 197.21
- Dimensions: 13.06 x 15.1
Heating
- Baseboard
Appliances
- Included: Stove, Dishwasher, Dryer, Washer, Refrigerator
- Laundry: In Suite, Laundry Room
Features
- Elevator, Ensuite Bath, High Speed Internet, Master Downstairs
- Flooring: Ceramic Tile, Hardwood
- Basement: None
- Has fireplace: Yes
- Fireplace features: Fireplace(s)
Interior area
- Total structure area: 1,572
- Total interior livable area: 1,572 sqft
- Finished area above ground: 1,572
Property
Parking
- Total spaces: 1
- Parking features: Heated Garage, Underground, Parking Spaces(s), Paved, Assigned
- Has garage: Yes
- Details: Parking Details(Paved, Parking Spaces), Garage Details(Underground)
Accessibility
- Accessibility features: Wheelchair Access
Features
- Patio & porch: Deck, Patio
- Has spa: Yes
- Spa features: Bath
- Has view: Yes
- View description: Bay
- Has water view: Yes
- Water view: Bay
- Waterfront features: Waterfront, Access: Bay, Salt Water
Lot
- Features: Cleared, Landscaped, Under 0.5 Acres, Near Public Transit
Details
- Parcel number: 41214982
- Zoning: Condo
- Other equipment: Air Exchanger, Intercom, No Rental Equipment
Construction
Type & style
- Home type: Condo
- Property subtype: Condominium
- Attached to another structure: Yes
Materials
- Aluminum Siding
- Roof: Metal
Condition
- New construction: No
- Year built: 2007
Utilities & green energy
- Sewer: Municipal
- Water: Municipal
- Utilities for property: Cable Connected, Electricity Connected, Phone Connected, Electric
Community & HOA
Community
- Features: Golf, Park, Playground, Recreation Center, School Bus Service, Shopping, Marina, Place of Worship, Beach
HOA
- Has HOA: Yes
- Services included: Hot Water, Parking, Storage
- HOA fee: C$651 monthly
Location
- Region: Halifax
Financial & listing details
- Price per square foot: C$398/sqft
- Price range: C$624.9K - C$624.9K
- Date on market: 3/3/2026
- Inclusions: Refridgerator, Stove, Dishwasher, Washer, Dryer
- Ownership: Freehold
- Electric utility on property: Yes
Price history
| Date | Event | Price |
|---|---|---|
| 6/11/2026 | Price change | C$624,900-3.8%C$398/sqft |
Source:  NSAR #202603687 Report a problem NSAR #202603687 Report a problem | ||
| 4/27/2026 | Price change | C$649,900-1.5%C$413/sqft |
Source: NSAR #202603687 Report a problem | ||
| 4/8/2026 | Price change | C$659,900-2.9%C$420/sqft |
Source: NSAR #202603687 Report a problem | ||
| 3/3/2026 | Listed for sale | C$679,900C$433/sqft |
Source: NSAR #202603687 Report a problem | ||
Public tax history
Tax history is unavailable.
Climate risks
Neighborhood: B3M
Nearby schools
GreatSchools rating
No schools nearby
We couldn't find any schools near this home.
Schools provided by the listing agent
- Elementary: Bedford South School
- Middle: Rocky Lake Junior High School
- High: Charles P Allen High School
Source: NSAR. This data may not be complete. We recommend contacting the local school district to confirm school assignments for this home.
- C$225,2002 bd1 ba1.2k sqft629 Bedford Hwy, Halifax, NS B3M2L6Off Market
- C$217,2003 bd1 ba886 sqft646 Bedford Hwy, Halifax, NS B3M2L8Off Market
- C$268,6005 bd3 ba1.9k sqft652 Bedford Hwy, Halifax, NS B3M2L8Off Market
- C$248,400-- bd2 ba1.6k sqft617 Bedford Hwy, Halifax, NS B3M2L6Off Market
- C$499,0002 bd2 ba1.4k sqft79 Bedros Ln UNIT 416, Halifax, NS B3M4X5For Sale
- C$625,9002 bd2 ba1.6k sqft94 Bedros Ln #214, Halifax, NS B3M4X3For Sale
- C$265,3004 bd2 ba2.6k sqft606 Bedford Hwy, Halifax, NS B3M2L8Off Market
- C$327,7003 bd2 ba2k sqft608 Bedford Hwy, Halifax, NS B3M2L8Off Market
Similar homes
- C$625,9002 bd2 ba1.6k sqft94 Bedros Ln #214, Halifax, NS B3M 4X3For Sale
 MLS ID #202614104, Andy Sawler, RE/MAX Nova Brokerage. NSAR
 - C$679,9003 bd2 ba1.5k sqft53 Bedros Ln #610, Halifax, NS B3M 4X4For Sale
 MLS ID #202605223, Chris Musial, RE/MAX Nova (Halifax) Brokerage. NSAR
 - C$609,9003 bd4 ba1.9k sqft30 Outrigger Cres, Halifax, NS B3M 4V8For Sale
 MLS ID #202620581, Don McCooeye, Royal LePage Atlantic (Enfield) Brokerage. NSAR
 - C$495,0002 bd2 ba1.2k sqft116 Larry Uteck Blvd #207, Halifax, NS B3M 4Y1For Sale
 MLS ID #202618594, Jessica Lin, Royal LePage Atlantic Brokerage. NSAR
 - C$549,9003 bd2 ba1.5k sqft120 Southgate Dr Unit 213, Halifax, NS B4A 0B1For SaleMLS ID #202616721, Johnathon Benedict, Royal LePage Atlantic - Valley(Windsor) Brokerage. NSAR
- C$599,9003 bd2 ba1.5k sqft7 Oakley Ave, Halifax, NS B3M 3G6For SaleMLS ID #202617116, Christine Pinsent, Exit Realty Metro Brokerage. NSAR
- C$519,9002 bd2 ba1.4k sqft202 Walter Havil Dr #410, Halifax, NS B3N 3M4For SaleMLS ID #202610581, David Yang, RE/MAX Nova (Halifax) Brokerage. NSAR
- C$579,9002 bd2 ba1.2k sqft36 Southgate Dr #308, Halifax, NS B4A 4M4For SaleMLS ID #202601427, Steve Carr, RE/MAX Nova (Halifax) Brokerage. NSAR
- C$619,9004 bd2 ba1.9k sqft21 Canary Cres, Halifax, NS B3M 1R2For SaleMLS ID #202614876, Mary Mellin, Royal LePage Atlantic Brokerage. NSAR
- C$559,9002 bd2 ba1.4k sqft36 Southgate Dr #407, Halifax, NS B4A 4M4For SaleMLS ID #202605364, Jeremy Cowan, Exit Realty Metro Brokerage. NSAR
- C$550,0002 bd2 ba1.5k sqft50 Nelsons Landing Blvd #315, Bedford, NS B4A 4K3For SaleMLS ID #202620333, Geri Barrington, Royal LePage Atlantic Brokerage. NSAR
- C$569,9002 bd2 ba1.2k sqft1041 Wellington St #210, Halifax, NS B3H 4P5For SaleMLS ID #202620616, Leslie Zhang, Sutton Group Professional Realty Brokerage. NSAR
- C$575,0002 bd2 ba1.2k sqft99 Waterfront Dr #802, Halifax, NS B4A 4K5For SaleMLS ID #202620449, Jacqui Rostek Holder, Royal LePage Atlantic Brokerage. NSAR
- C$599,9003 bd2 ba1.4k sqft3356 Ashton Ln #38, Halifax, NS B3L 4T4For SaleMLS ID #202613286, Matt Scott, Royal Lepage Atlantic (Mahone Bay) Brokerage. NSAR
- C$549,0002 bd2 ba1.5k sqft1074 Wellington St #503, Halifax, NS B3H 2Z8For SaleMLS ID #202621420, Kelli Tynes-Harrington, Royal LePage Atlantic Brokerage. NSAR
- C$719,9003 bd4 ba2.2k sqft43 Fathom Ct, Halifax, NS B3M 0A7For SaleMLS ID #202610732, Mylene Fraser, Royal LePage Atlantic Brokerage. NSAR
- C$455,0004 bd4 ba1.9k sqft40 Attenborough Ct, Halifax, NS B3M 4C9For SaleMLS ID #202621224, Cheryl Jenkins, Keller Williams Select Realty Brokerage. NSAR
- C$599,9004 bd3 ba2.1k sqft52 Flamingo Dr, Halifax, NS B3M 1S9For SaleMLS ID #202610578, Richa Ledingham, Exit Realty Metro Brokerage. NSAR
- C$624,9003 bd3 ba2k sqft40 Greenside Ln, Hammonds Plains, NS B4B 2A1For SaleMLS ID #202618278, Lorena MacDonald, Harbourside Realty Ltd. Brokerage. NSAR
- C$624,9003 bd4 ba2.3k sqft130 Snowberry Ct, Halifax, NS B4E 3H6For SaleMLS ID #202613255, Dale Cameron, RE/MAX Nova Brokerage. NSAR
