43 Fathom Court: A lovingly maintained, one owner home tucked at the end of a peaceful cul-de-sac in the Larry Uteck area in Halifax. Built 15 years ago, this bright and inviting home offers 3 bedrooms upstairs, highlighted by a spacious primary with walk-in closet and private ensuite, plus 2 full and 2 half bathrooms for effortless family living. An attached single garage and a finished basement provide practical convenience and extra living space. The landscaped, partially fenced yard with a generous deck creates a private oasis perfect for summer gatherings. Ideally located within easy reach of great schools, shopping and transit, this home combines timeless care with modern comfort. Get in touch with your agent for a viewing today!
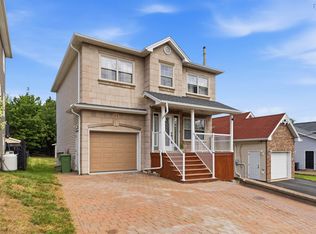
For sale
C$719,900
43 Fathom Ct, Halifax, NS B3M 0A7
3beds
2,242sqft
Single Family Residence
Built in 2009
4,386 Square Feet Lot
$-- Zestimate®
C$321/sqft
C$-- HOA
What's special
Bright and inviting homeAttached single garageLandscaped partially fenced yard
- 99 days |
- 39 |
- 5 |
Zillow last checked:
Listing updated:
Listed by:
Mylene Fraser,
Royal LePage Atlantic Brokerage
Source: NSAR,MLS®#: 202610732 Originating MLS®#: Nova Scotia Association of REALTORS®
Originating MLS®#: Nova Scotia Association of REALTORS®Facts & features
Interior
Bedrooms & bathrooms
- Bedrooms: 3
- Bathrooms: 4
- Full bathrooms: 2
- 1/2 bathrooms: 2
- Main level bathrooms: 1
Bedroom
- Level: Second
- Area: 147.78
- Dimensions: 11.67 x 12.67
Bedroom 1
- Level: Second
- Area: 164.67
- Dimensions: 13 x 12.67
Bathroom
- Level: Main
- Area: 22
- Dimensions: 2.75 x 8
Bathroom 1
- Level: Second
- Area: 73.11
- Dimensions: 7.83 x 9.33
Bathroom 2
- Level: Second
- Area: 41.71
- Dimensions: 7.58 x 5.5
Bathroom 3
- Level: Basement
- Area: 38.1
- Dimensions: 7.75 x 4.92
Dining room
- Level: Main
- Area: 98.57
- Dimensions: 12.58 x 7.83
Family room
- Level: Main
- Area: 174.78
- Dimensions: 11.92 x 14.67
Kitchen
- Level: Main
- Area: 160.27
- Dimensions: 13.08 x 12.25
Living room
- Level: Main
- Area: 203.43
- Dimensions: 12.58 x 16.17
Heating
- Hot Water
Appliances
- Included: Central Vacuum, Electric Oven, Dishwasher, Washer, Range Hood, Refrigerator
- Laundry: Laundry Room
Features
- Central Vacuum, Ensuite Bath, High Speed Internet
- Flooring: Carpet, Ceramic Tile, Hardwood, Laminate
- Basement: Finished
- Has fireplace: Yes
- Fireplace features: Propane
Interior area
- Total structure area: 2,242
- Total interior livable area: 2,242 sqft
- Finished area above ground: 1,734
Video & virtual tour
Property
Parking
- Total spaces: 1
- Parking features: Attached, Single, Wired, Aggregate
- Attached garage spaces: 1
- Has uncovered spaces: Yes
- Details: Parking Details(Drive Way), Garage Details(Attached Single)
Features
- Levels: 2 Storey
- Stories: 2
- Patio & porch: Deck
- Has spa: Yes
- Spa features: Bath
- Fencing: Partial
Lot
- Size: 4,386 Square Feet
- Features: Landscaped, Under 0.5 Acres, Near Public Transit
Details
- Parcel number: 41220583
- Zoning: R1
- Other equipment: Air Exchanger, No Rental Equipment
Construction
Type & style
- Home type: SingleFamily
- Property subtype: Single Family Residence
Materials
- Brick, Stucco, Vinyl Siding
- Roof: Asphalt
Condition
- New construction: No
- Year built: 2009
Utilities & green energy
- Sewer: Municipal
- Water: Municipal
- Utilities for property: Cable Connected, Electricity Connected, Phone Connected, Electric, Propane
Community & HOA
Community
- Features: Park, Playground, School Bus Service, Shopping, Place of Worship
Location
- Region: Halifax
Financial & listing details
- Price per square foot: C$321/sqft
- Tax assessed value: C$713,300
- Price range: C$719.9K - C$719.9K
- Date on market: 5/13/2026
- Inclusions: Appliances & Window Treatments
- Ownership: Freehold
- Electric utility on property: Yes
Price history
| Date | Event | Price |
|---|---|---|
| 7/22/2026 | Price change | C$719,900-0.7%C$321/sqft |
Source:  NSAR #202610732 Report a problem NSAR #202610732 Report a problem | ||
| 6/25/2026 | Price change | C$724,900-1.4%C$323/sqft |
Source: NSAR #202610732 Report a problem | ||
| 5/13/2026 | Listed for sale | C$735,000C$328/sqft |
Source: NSAR #202610732 Report a problem | ||
Public tax history
Tax history is unavailable.
Climate risks
Neighborhood: B3M
Nearby schools
GreatSchools rating
No schools nearby
We couldn't find any schools near this home.
Schools provided by the listing agent
- Elementary: Grosvenor - Wentworth Park Elementary School
- Middle: Clayton Park Junior High School
- High: Halifax West High School
Source: NSAR. This data may not be complete. We recommend contacting the local school district to confirm school assignments for this home.
- C$120,000-- bd-- ba-- sqft322 Starboard Dr, Halifax, NS B3M0L4Off Market
- C$571,3004 bd4 ba3.4k sqft328 Starboard Dr, Halifax, NS B3M0L4Off Market
- C$419,1004 bd4 ba3.4k sqft316 Starboard Dr, Halifax, NS B3M4W7Off Market
- C$436,5006 bd4 ba3.8k sqft312 Starboard Dr, Halifax, NS B3M4W7Off Market
- C$583,5004 bd4 ba3.7k sqft332 Starboard Dr, Halifax, NS B3M0L4Off Market
- C$482,4004 bd3 ba3.6k sqft306 Starboard Dr, Halifax, NS B3M4W7Off Market
- C$450,7004 bd4 ba3.4k sqft300 Starboard Dr, Halifax, NS B3M4W7Off Market
- C$366,9003 bd3 ba2.5k sqft315 Starboard Dr, Halifax, NS B3M4V4Off Market
Similar homes
- C$749,9985 bd4 ba2.4k sqft71 Cutter Dr, Halifax, NS B3M 4W6For Sale
 MLS ID #202620195, Dale Quinlan, Century 21 Optimum Realty Brokerage. NSAR
 - C$799,9003 bd3 ba2.5k sqft5 Wilson Blvd, Halifax, NS B3M 3E5For Sale
 MLS ID #202620870, Celina Thompson, Sutton Group Professional Realty Brokerage. NSAR
 - C$644,9003 bd4 ba2.1k sqft70 Bosun Run, Halifax, NS B3M 4W4For Sale
 MLS ID #202619196, Dave Lu, Verve Realty Group Brokerage. NSAR
 - C$609,9003 bd4 ba1.9k sqft30 Outrigger Cres, Halifax, NS B3M 4V8For Sale
 MLS ID #202620581, Don McCooeye, Royal LePage Atlantic (Enfield) Brokerage. NSAR
 - C$549,9003 bd3 ba2.1k sqft202 Transom Dr, Halifax, NS B3M 4T7For SaleMLS ID #202615814, David Langstroth, House Maestro Realty Inc. Brokerage. NSAR
- C$739,0004 bd4 ba2.4k sqft36 Roxham Close, Halifax, NS B3S 1G2For SaleMLS ID #202614804, Graham Coade, Sutton Group Professional Realty Brokerage. NSAR
- C$699,9003 bd4 ba2.3k sqft75 Bently Dr, Halifax, NS B3S 0C4For SaleMLS ID #202612044, Linda Osborne, Engel & Volkers Brokerage. NSAR
- C$749,9004 bd4 ba2.7k sqft8 Fox Glove Ln, Halifax, NS B3M 2R8For SaleMLS ID #202619556, Margaret Craig, Engel & Volkers Brokerage. NSAR
- C$839,9004 bd4 ba3k sqft122 Windridge Ln, Halifax, NS B4A 0G2For SaleMLS ID #202620153, Qian Zhang, RE/MAX Nova (Halifax) Brokerage. NSAR
- C$724,9003 bd4 ba2.8k sqft49 Westwood Blvd, Upper Tantallon, NS B3Z 1H4For SaleMLS ID #202620423, Jeremy Cowan, Exit Realty Metro Brokerage. NSAR
- C$579,9003 bd2 ba1.7k sqft25 Aster Ct, Halifax, NS B3S 1G5For SaleMLS ID #202620130, Glenn Breen, Exit Realty Metro Brokerage. NSAR
- C$634,9003 bd2 ba1.5k sqft7 Oakley Ave, Halifax, NS B3M 3G6For SaleMLS ID #202617116, Christine Pinsent, Exit Realty Metro Brokerage. NSAR
- C$695,0003 bd3 ba2.4k sqft42 Kirkwood Ct, Halifax, NS B4A 0A8For SaleMLS ID #202618380, Victoria Hines, Royal LePage Atlantic Brokerage. NSAR
- C$749,9003 bd4 ba3.1k sqft80 Tudor Ln, Stillwater Lake, NS B3Z 4J1For SaleMLS ID #202609799, Sam Alsayed, Harbourside Realty Ltd. Brokerage. NSAR
- C$829,9004 bd4 ba2.7k sqft55 Windridge Ln, Halifax, NS B4A 0E6For SaleMLS ID #202616033, David Yang, RE/MAX Nova (Halifax) Brokerage. NSAR
- C$668,8004 bd4 ba1.9k sqft9 Mona Parsons Dr W, Bedford, NS B4B 0R1For SaleMLS ID #202619450, Michael Gillan, RE/MAX Nova (Halifax) Brokerage. NSAR
- C$639,9005 bd2 ba2k sqft196 Saint George Blvd, Hammonds Plains, NS B4B 1K7For SaleMLS ID #202618720, Chauntelle McMullin, Exit Real Estate Professionals Brokerage. NSAR
- C$799,9003 bd3 ba2.9k sqft111 Saint George Blvd, Halifax, NS B4B 1K7For SaleMLS ID #202615562, Morgan June Haney, The Agency Real Estate Brokerage Brokerage. NSAR
- C$599,9004 bd3 ba2.1k sqft52 Flamingo Dr, Halifax, NS B3M 1S9For SaleMLS ID #202610578, Richa Ledingham, Exit Realty Metro Brokerage. NSAR
- C$749,9996 bd4 ba3.2k sqft22 Northcliffe Ln, Halifax, NS B3M 2Z6For SaleMLS ID #202617266, Melissa Berry, RE/MAX Nova (Halifax) Brokerage. NSAR
