Welcome to 122 Windridge Lane, a well-maintained family home in the highly sought-after Bedford South community. Offering 4 bedrooms, 3.5 bathrooms, a double attached garage, and a walkout basement, this home is designed for comfortable family living. Backing onto mature trees, the private backyard provides a peaceful setting while remaining within walking distance of Bedford South School, parks, and walking trails. The bright walkout lower level features a spacious recreation room, a fourth bedroom, and a full bathroom, creating a flexible space for guests, teenagers, a home office, or extended family. A ducted heat pump provides year-round comfort, and you'll enjoy easy access to Bayers Lake, Highway 102, and all the amenities Bedford has to offer.
For sale
C$820,000
122 Windridge Ln, Halifax, NS B4A 0G2
4beds
3,005sqft
Single Family Residence
Built in 2011
6,939 Square Feet Lot
$-- Zestimate®
C$273/sqft
C$-- HOA
What's special
Double attached garageWalkout basementBacking onto mature treesPrivate backyardBright walkout lower levelSpacious recreation roomFourth bedroom
- 6 days
- 22
- 1
Zillow last checked:
Listing updated:
Listed by:
Qian Zhang,
RE/MAX Nova (Halifax) Brokerage,
Tao (Kevin) Song,
RE/MAX Nova
Source: NSAR,MLS®#: 202626169 Originating MLS®#: Nova Scotia Association of REALTORS®
Originating MLS®#: Nova Scotia Association of REALTORS®Facts & features
Interior
Bedrooms & bathrooms
- Bedrooms: 4
- Bathrooms: 4
- Full bathrooms: 3
- 1/2 bathrooms: 1
- Main level bathrooms: 1
Bedroom
- Level: Second
- Length: 13.3
Bedroom 1
- Level: Second
- Length: 12.1
Bedroom 2
- Level: Basement
- Length: 16.4
Bathroom
- Level: Main
- Length: 4.11
Bathroom 1
- Level: Second
- Length: 11.3
Bathroom 2
- Level: Second
- Length: 12.1
Bathroom 3
- Level: Basement
- Length: 10.6
Dining room
- Level: Main
- Length: 12.1
Kitchen
- Level: Main
- Length: 11.7
Living room
- Level: Main
- Length: 19
Heating
- Heat Pump
Cooling
- Ducted Cooling
Appliances
- Included: Range, Stove, Dishwasher, Dryer - Electric, Washer, Microwave, Refrigerator
- Laundry: Laundry Room
Features
- Central Vacuum, Ensuite Bath, High Speed Internet
- Flooring: Ceramic Tile, Hardwood, Laminate, Porcelain
- Basement: Finished,Walk-Out Access
Interior area
- Total structure area: 3,005
- Total interior livable area: 3,005 sqft
- Finished area above ground: 2,107
Property
Parking
- Total spaces: 2
- Parking features: Double, Built-In, Paved
- Attached garage spaces: 2
- Details: Garage Details(Attached, Double)
Features
- Levels: 2 Storey
- Stories: 2
- Patio & porch: Deck, Porch
Lot
- Size: 6,939 Square Feet
- Features: Cleared, Landscaped, Under 0.5 Acres, Near Public Transit
Details
- Parcel number: 41305988
- Zoning: R1
- Other equipment: Air Exchanger, No Rental Equipment
Construction
Type & style
- Home type: SingleFamily
- Property subtype: Single Family Residence
Materials
- Brick, Vinyl Siding
- Roof: Asphalt
Condition
- New construction: No
- Year built: 2011
Utilities & green energy
- Sewer: Municipal
- Water: Municipal
- Utilities for property: Cable Connected, Electricity Connected, Electric
Community & HOA
Community
- Features: Park, Playground, Recreation Center, Shopping
Location
- Region: Halifax
Financial & listing details
- Price per square foot: C$273/sqft
- Price range: C$820K - C$820K
- Date on market: 10/19/2026
- Ownership: Freehold
- Electric utility on property: Yes
Price history
| Date | Event | Price |
|---|---|---|
| 10/19/2026 | Listed for sale | C$820,000C$273/sqft |
Source:  NSAR #202626169 Report a problem NSAR #202626169 Report a problem | ||
Public tax history
Tax history is unavailable.
Climate risks
Neighborhood: B4A
Nearby schools
GreatSchools rating
No schools nearby
We couldn't find any schools near this home.
Schools provided by the listing agent
- Elementary: Bedford South School
- Middle: Rocky Lake Junior High School
- High: Charles P Allen High School
Source: NSAR. This data may not be complete. We recommend contacting the local school district to confirm school assignments for this home.
Similar homes
- C$829,9004 bd4 ba2.7k sqft55 Windridge Ln, Halifax, NS B4A 0E6For Sale
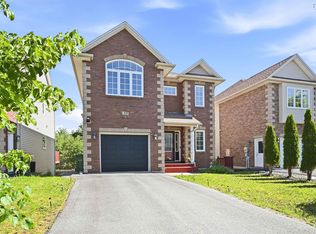 MLS ID #202616033, David Yang, RE/MAX Nova (Halifax) Brokerage. NSAR
 - C$799,9005 bd4 ba3.1k sqft283 Moirs Mill Rd, Bedford, NS B4A 3Y3For Sale
 MLS ID #202622968, Colleen Ryan, Royal LePage Atlantic Brokerage. NSAR
 - C$899,9005 bd4 ba3.7k sqft204 Southgate Dr, Bedford, NS B4A 4K8For Sale
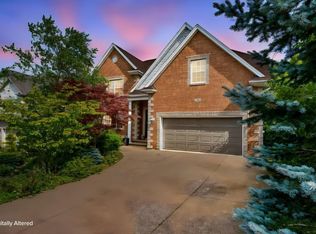 MLS ID #202622897, Peter Brouwer, Royal LePage Atlantic Brokerage. NSAR
 - C$949,9005 bd4 ba3.7k sqft382 Southgate Dr, Bedford, NS B4A 4L8For Sale
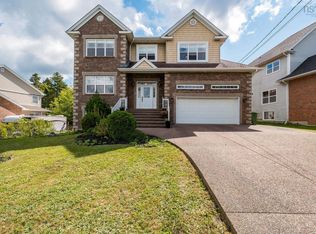 MLS ID #202622845, Nassim Klayme, RE/MAX Nova Brokerage. NSAR
