Tucked away at the end of a quiet cul-de-sac in Capilano Estates, 26 Vickilynn Lane offers privacy, tranquility, and a beautifully wooded setting. Mature trees and landscaped grounds create a serene natural backdrop. Inside, the open main level features warm hardwood flooring and a stunning living room with soaring cathedral ceilings that add character and a sense of spaciousness. Living room flows seamlessly into the dining area and kitchen, creating an inviting space for holiday dinners, entertaining, and everyday family gatherings. The kitchen features granite countertops and rich cherry cabinetry, combining timeless style with functionality. The finished walkout basement offers a comfortable bedroom, full bath, and additional spaces ideal for guests, a home office, or relaxation. Recent upgrades, including a reshingled roof and beautifully constructed deck provide added comfort and peace of mind. Connected to municipal services and move in ready, this home offers a combination of privacy, natural surroundings, and the convenience of community living.
For sale
C$799,900
26 Vickilynn Ln, Windsor Junction, NS B2T 0C4
4beds
3,016sqft
Single Family Residence
Built in 2007
-- sqft lot
$-- Zestimate®
C$265/sqft
C$-- HOA
What's special
Beautifully wooded settingWarm hardwood flooringBeautifully constructed deck
- 42 days
- 30
- 0
Zillow last checked:
Listing updated:
Listed by:
Rhonda Kennedy,
RE/MAX Nova (Halifax) Brokerage
Source: NSAR,MLS®#: 202625246 Originating MLS®#: Nova Scotia Association of REALTORS®
Facts & features
Interior
Bedrooms & bathrooms
- Bedrooms: 4
- Bathrooms: 4
- Full bathrooms: 3
- 1/2 bathrooms: 1
- Main level bathrooms: 1
Bedroom
- Level: Second
- Length: 11
Bedroom 1
- Level: Second
- Length: 11.75
Bedroom 2
- Level: Basement
- Area: 134.17
- Dimensions: 11.67 x 11.5
Bathroom
- Level: Main
- Length: 3.67
Bathroom 1
- Level: Second
- Length: 5.92
Bathroom 2
- Level: Second
- Length: 5
Bathroom 3
- Level: Basement
- Length: 6.83
Dining room
- Level: Main
- Length: 11.67
Kitchen
- Level: Main
- Length: 17.33
Living room
- Level: Main
- Length: 25.75
Office
- Level: Basement
- Length: 11.25
Heating
- Baseboard, Heat Pump -Ductless, Hot Water, In Floor
Appliances
- Included: Stove, Dishwasher, Dryer, Washer, Microwave, Refrigerator
- Laundry: Laundry Room
Features
- Ensuite Bath, High Speed Internet
- Flooring: Carpet, Ceramic Tile, Hardwood, Tile
- Basement: Full,Finished
- Has fireplace: Yes
- Fireplace features: Propane
Interior area
- Total structure area: 3,016
- Total interior livable area: 3,016 sqft
- Finished area above ground: 2,056
Video & virtual tour
Property
Parking
- Total spaces: 2
- Parking features: Attached, Double, Heated Garage, Wired, Paved
- Attached garage spaces: 2
- Details: Garage Details(Attached. Heated. Wired.)
Features
- Levels: 2 Storey
- Stories: 2
- Patio & porch: Deck
Lot
- Features: Landscaped, 1 to 2.99 Acres
Details
- Parcel number: 41151192
- Zoning: 30B
- Other equipment: Air Exchanger, No Rental Equipment
Construction
Type & style
- Home type: SingleFamily
- Property subtype: Single Family Residence
Materials
- Brick, Vinyl Siding
- Roof: Asphalt
Condition
- New construction: No
- Year built: 2007
Utilities & green energy
- Gas: Oil
- Sewer: Septic Tank
- Water: Municipal
- Utilities for property: Cable Connected, Electricity Connected, Phone Connected, Electric, Propane
Community & HOA
Community
- Features: Golf, Park, Playground, Recreation Center, School Bus Service, Place of Worship
Location
- Region: Windsor Junction
Financial & listing details
- Price per square foot: C$265/sqft
- Tax assessed value: C$856,100
- Price range: C$799.9K - C$799.9K
- Date on market: 10/6/2026
- Inclusions: Fridge, Stove, Washer, Dryer. Microwave, Dishwasher
- Ownership: Freehold
- Electric utility on property: Yes
Price history
| Date | Event | Price |
|---|---|---|
| 11/4/2026 | Price change | C$799,900-2.4%C$265/sqft |
Source:  NSAR #202625246 Report a problem | ||
| 10/23/2026 | Listed for sale | C$819,900C$272/sqft |
Source: NSAR #202625246 Report a problem | ||
| 10/15/2026 | Contingent | C$819,900C$272/sqft |
Source: NSAR #202625246 Report a problem | ||
| 10/6/2026 | Listed for sale | C$819,900C$272/sqft |
Source: NSAR #202625246 Report a problem | ||
Public tax history
| Year | Property taxes | Tax assessment |
|---|---|---|
| 2019 | -- | C$466,000 |
Climate risks
Neighborhood: B2T
Nearby schools
GreatSchools rating
No schools nearby
We couldn't find any schools near this home.
Schools provided by the listing agent
- Elementary: Waverley Memorial Elementary School
- Middle: Georges P Vanier Junior High School
- High: Lockview High School
Source: NSAR. This data may not be complete. We recommend contacting the local school district to confirm school assignments for this home.
- C$507,7003 bd4 ba2.6k sqft10 Vickilynn Ln, Windsor Junction, NS B2T0C4Off Market
- C$417,6004 bd3 ba1.9k sqft40 Vickilynn Ln, Windsor Junction, NS B2T0C4Off Market
- C$499,0004 bd3 ba2.5k sqft25 Vickilynn Ln, Windsor Junction, NS B2T0C4Off Market
- C$626,7004 bd3 ba3.7k sqft267 Briancrest Rd, Windsor Junction, NS B2T1Z9Off Market
Similar homes
- C$889,9004 bd3 ba2.6k sqft9 Piggott Ave, Fall River, NS B2T 1S7For Sale
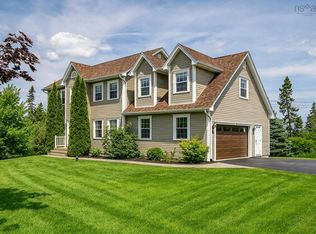 MLS ID #202627629, Colleen Ryan, Royal LePage Atlantic Brokerage. NSAR
- C$759,9004 bd3 ba2.2k sqft341 Crooked Stick Pass, Beaver Bank, NS B4G 0B9For Sale
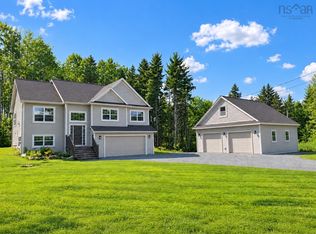 MLS ID #202626243, Tracy Mackenzie, RE/MAX Nova (Halifax) Brokerage. NSAR
- C$829,9004 bd4 ba2.8k sqft3326 Sackville Dr, Halifax, NS B4E 3C5For Sale
 MLS ID #202625774, Mary Mellin, Royal LePage Atlantic Brokerage. NSAR
- C$929,8004 bd4 ba2.9k sqft437 Heddas Way, Halifax, NS B2T 0M4For Sale
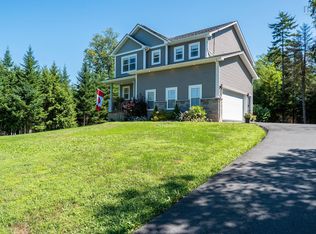 MLS ID #202621723, Dale Cameron, RE/MAX Nova Brokerage. NSAR
