Welcome to 556 Duart Avenue in popular St. Andrews West, one of Fall River’s most established and sought-after communities. Thoughtfully finished inside and out, this 2+2 bedroom, 3 full bathroom bungalow sits on a manicured 1.21-acre lot along a quiet street. Step inside from the covered front porch into a spacious foyer, where natural light draws you into the open-concept main living space. A cozy propane fireplace anchors the living area and can be enjoyed from the tastefully finished kitchen, featuring ceiling-height cabinetry, quartz countertops, stainless steel appliances, and a generous walk-in pantry. The dining area overlooks the backyard and has been designed for both entertaining and everyday living. The main living space opens directly onto a two-tiered deck with dedicated areas for dining and lounging, overlooking the lush backyard with convenient custom storage shed beneath. The primary suite enjoys peaceful backyard exposure and features a spa-inspired ensuite with freestanding tub, double-basin floating vanity, spacious walk-in shower, and bright walk-in closet. A mudroom with custom built-ins and laundry suite sits just off the double car garage, with ductless heating + cooling. A second bedroom and full bathroom complete the main level. Downstairs, the fully finished walkout offers two additional bedrooms, a full bathroom, home office or den, and an expansive rec room filled with natural light. Outside, a fully detached wired bunkie, ideal as a retreat, studio, or work-from-home space while overlooking the custom fire pit area and wood swing. With the comfort of efficient ducted heating and cooling, select motorized window treatments, meticulous care and an evident pride of ownership, 556 Duart Avenue offers the privacy and space of country living with the convenience of one of Fall River’s most desirable neighbourhoods.
For sale
C$1,100,000
556 Duart Ave, Fall River, NS B2T 0L8
4beds
3,257sqft
Single Family Residence
Built in 2014
1.21 Acres Lot
$-- Zestimate®
C$338/sqft
C$-- HOA
What's special
Covered front porchSpacious foyerNatural lightOpen-concept main living spaceCozy propane fireplaceTastefully finished kitchenCeiling-height cabinetry
- 50 days
- 33
- 4
Zillow last checked:
Listing updated:
Listed by:
Dexter Wilkie,
Royal LePage Atlantic Brokerage
Source: NSAR,MLS®#: 202620941 Originating MLS®#: Nova Scotia Association of REALTORS®
Originating MLS®#: Nova Scotia Association of REALTORS®Facts & features
Interior
Bedrooms & bathrooms
- Bedrooms: 4
- Bathrooms: 3
- Full bathrooms: 3
- Main level bathrooms: 2
- Main level bedrooms: 2
Bedroom
- Level: Main
- Area: 135.86
- Dimensions: 12.17 x 11.17
Bedroom 1
- Level: Basement
- Area: 186.08
- Dimensions: 12.83 x 14.5
Bedroom 2
- Level: Basement
- Area: 175.39
- Dimensions: 13.67 x 12.83
Bathroom
- Level: Main
- Area: 68.08
- Dimensions: 7.17 x 9.5
Bathroom 1
- Level: Main
- Area: 154.13
- Dimensions: 13.5 x 11.42
Bathroom 2
- Level: Basement
- Area: 44.73
- Dimensions: 4.75 x 9.42
Dining room
- Level: Main
- Area: 180.24
- Dimensions: 12.08 x 14.92
Kitchen
- Level: Main
- Area: 300.2
- Dimensions: 11.58 x 25.92
Living room
- Level: Main
- Area: 237.94
- Dimensions: 11.75 x 20.25
Office
- Level: Basement
- Area: 204.24
- Dimensions: 14.42 x 14.17
Heating
- Baseboard, Fireplace(s), Heat Pump, Heat Pump -Ductless
Cooling
- Ducted Cooling, Ductless
Appliances
- Included: Central Vacuum, Electric Range, Dishwasher, Dryer, Washer, Range Hood, Refrigerator, Water Purifier
- Laundry: Laundry Room
Features
- Central Vacuum, Ensuite Bath, High Speed Internet, Master Downstairs
- Flooring: Carpet, Ceramic Tile, Engineered Hardwood, Laminate, Tile
- Basement: Finished,Walk-Out Access
- Has fireplace: Yes
- Fireplace features: Propane
Interior area
- Total structure area: 3,257
- Total interior livable area: 3,257 sqft
- Finished area above ground: 1,696
Video & virtual tour
Property
Parking
- Total spaces: 4
- Parking features: Attached, Double, Heated Garage, Wired, Paved
- Attached garage spaces: 2
- Details: Garage Details(Heated - Cooled | Double | Wired | Interior & Exterior Entry | Sink | 24'1" X 24')
Features
- Patio & porch: Deck, Patio
Lot
- Size: 1.21 Acres
- Features: Landscaped, Rolling Slope, Sloping/Terraced, 1 to 2.99 Acres
Details
- Additional structures: Shed(s)
- Parcel number: 41326554
- Zoning: R-1B
- Other equipment: HRV (Heat Rcvry Ventln), No Rental Equipment
Construction
Type & style
- Home type: SingleFamily
- Architectural style: Bungalow
- Property subtype: Single Family Residence
Materials
- Stone, Vinyl Siding
- Roof: Asphalt
Condition
- New construction: No
- Year built: 2014
Utilities & green energy
- Sewer: Septic Tank
- Water: Drilled Well
- Utilities for property: Cable Connected, Electricity Connected, Phone Connected, Electric, Propane
Community & HOA
Community
- Features: Park, Playground, Recreation Center, School Bus Service, Place of Worship
Location
- Region: Fall River
Financial & listing details
- Price per square foot: C$338/sqft
- Tax assessed value: C$545,600
- Price range: C$1.1M - C$1.1M
- Date on market: 8/19/2026
- Ownership: Freehold
- Electric utility on property: Yes
Price history
| Date | Event | Price |
|---|---|---|
| 8/19/2026 | Listed for sale | C$1,100,000+107.6%C$338/sqft |
Source:  NSAR #202620941 Report a problem NSAR #202620941 Report a problem | ||
| 7/4/2014 | Sold | C$529,900C$163/sqft |
Source: Public Record Report a problem | ||
Public tax history
| Year | Property taxes | Tax assessment |
|---|---|---|
| 2019 | -- | C$522,500 |
Climate risks
Neighborhood: B2T
Nearby schools
GreatSchools rating
No schools nearby
We couldn't find any schools near this home.
Schools provided by the listing agent
- Elementary: Ash Lee Jefferson Elementary School
- Middle: Georges P Vanier Junior High School
- High: Lockview High School
Source: NSAR. This data may not be complete. We recommend contacting the local school district to confirm school assignments for this home.
Similar homes
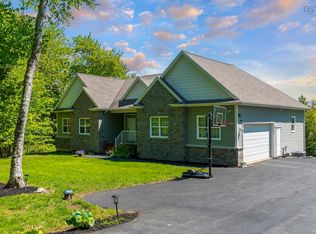
- C$1,069,0005 bd3 ba3.7k sqft67 Glencairn Ave, Fall River, NS B2T 0G8For Sale
 MLS ID #202620573, Scott Allison, Exit Realty Metro Brokerage. NSAR
 - C$995,0004 bd4 ba3.4k sqft275 Canterbury Ln, Halifax, NS B2T 1T4For Sale
 MLS ID #202625117, Jeremy Cowan, Exit Realty Metro Brokerage. NSAR
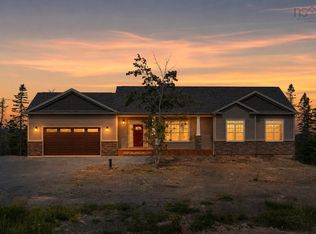
 - C$1,169,0005 bd3 ba3.7k sqft293 Aberdeen Dr, Halifax, NS B2T 0H1For Sale
 MLS ID #202613430, Simon Zhu, Royal LePage Atlantic Brokerage. NSAR
 - C$1,148,9004 bd3 ba3.3k sqft1097 Fleetwood Dr, Fall River, NS B2T 0V6New Construction
 MLS ID #202615334, Todd Richardson, Exit Realty Metro Brokerage. NSAR
