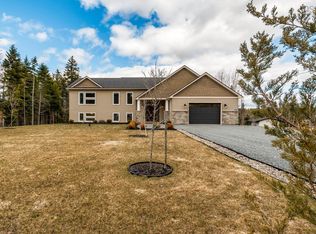
Welcome to 156 Magenta Drive, an exceptional six-year-old bungalow on a beautifully landscaped 1.19-acre lot in the highly sought-after community of Indigo Shores. Offering over 3,600 sq. ft. of finished living space, this thoughtfully designed home combines luxury, comfort, and the convenience of main-level living. Step inside to a bright, open-concept layout featuring 9-foot ceilings, tray ceilings in the living room, hardwood flooring and stairs, custom blinds, and high end finishes throughout. The spacious kitchen flows effortlessly into the dining and living areas, making it perfect for entertaining or everyday family life. The primary suite offers a large walk-in closet and a luxurious five-piece ensuite with a soaker tub. Two additional bedrooms and a full bath complete the main floor. The fully finished lower level adds incredible flexibility with two additional bedrooms, one featuring walkout patio doors, a large family room, a theatre room with full surround sound, a formal library with custom built-in shelving, and generous storage space. Built with efficiency and comfort in mind, you'll appreciate the insulated concrete floors, under-slab insulation, rigid foam insulation surrounding the foundation, and fully ducted heat pump, helping maintain year-round comfort while reducing energy costs. Outside, enjoy composite PVC decking, a screened-in porch, durable PVC siding with stone accents, mature privacy trees, low-maintenance landscaping, a paved driveway, attached double garage, security camera system, and home Generac system on standby. Ideally located near the entrance of Indigo Shores, this home offers quick access to amenities while enjoying the privacy and tranquility of one of the community's most desirable neighbourhoods.
For sale
C$1,220,000
156 Magenta Dr, Halifax, NS B4E 0M7
5beds
3,630sqft
Single Family Residence
Built in 2020
1.19 Acres Lot
$-- Zestimate®
C$336/sqft
C$-- HOA
What's special
Bright open-concept layoutHardwood flooring and stairsCustom blindsHigh end finishes throughoutFully finished lower levelLarge family roomGenerous storage space
- 3 days |
- 23 |
- 0 |
Zillow last checked:
Listing updated:
Listed by:
Chase Marchand,
Engel & Volkers Brokerage
Source: NSAR,MLS®#: 202618604 Originating MLS®#: Nova Scotia Association of REALTORS®
Originating MLS®#: Nova Scotia Association of REALTORS®Facts & features
Interior
Bedrooms & bathrooms
- Bedrooms: 5
- Bathrooms: 3
- Full bathrooms: 3
- Main level bathrooms: 2
- Main level bedrooms: 3
Bedroom
- Level: Main
- Area: 121.33
- Dimensions: 13 x 9.33
Bedroom 1
- Level: Main
- Area: 132
- Dimensions: 11 x 12
Bedroom 2
- Level: Lower
- Area: 186
- Dimensions: 12 x 15.5
Bedroom 3
- Level: Lower
- Area: 205.33
- Dimensions: 14.67 x 14
Bathroom
- Level: Main
- Area: 122.19
- Dimensions: 8.83 x 13.83
Bathroom 1
- Level: Main
- Area: 46
- Dimensions: 8 x 5.75
Bathroom 2
- Level: Lower
- Area: 66
- Dimensions: 6 x 11
Dining room
- Level: Main
- Area: 128
- Dimensions: 10 x 12.8
Kitchen
- Level: Main
- Area: 187.83
- Dimensions: 16.33 x 11.5
Heating
- Heat Pump
Appliances
- Included: Electric Range, Dishwasher, Dryer, Washer, Range Hood, Refrigerator
- Laundry: Laundry Room
Features
- Ensuite Bath, High Speed Internet, Master Downstairs
- Flooring: Carpet, Ceramic Tile, Hardwood
- Basement: Finished
Interior area
- Total structure area: 3,630
- Total interior livable area: 3,630 sqft
- Finished area above ground: 1,815
Property
Parking
- Total spaces: 2
- Parking features: Attached, Double, Paved
- Attached garage spaces: 2
- Has uncovered spaces: Yes
- Details: Parking Details(Driveway Garage), Garage Details(Double)
Lot
- Size: 1.19 Acres
- Features: Landscaped, 1 to 2.99 Acres
Details
- Parcel number: 41461278
- Zoning: r1
- Other equipment: Fuel Tank(s)
Construction
Type & style
- Home type: SingleFamily
- Architectural style: Bungalow
- Property subtype: Single Family Residence
Materials
- Cementitious Board, Stone
- Roof: Asphalt
Condition
- New construction: No
- Year built: 2020
Utilities & green energy
- Sewer: Septic Tank
- Water: Drilled Well
- Utilities for property: Electricity Connected, Phone Connected, Electric, Propane
Community & HOA
Location
- Region: Halifax
Financial & listing details
- Price per square foot: C$336/sqft
- Price range: C$1.2M - C$1.2M
- Date on market: 7/24/2026
- Inclusions: Security Systems, Home Theatre Setup (Negotiable), Book Shelves
- Exclusions: All Posters And Memorabilia.
- Ownership: Freehold
- Electric utility on property: Yes
Chase Marchand
Chase Marchand
(902) 880-8022
By pressing Contact Agent, you agree that the real estate professional identified above may call/text you about your search, which may involve use of automated means and pre-recorded/artificial voices. You don't need to consent as a condition of buying any property, goods, or services. Message/data rates may apply. You also agree to our Terms of Use. Zillow does not endorse any real estate professionals. We may share information about your recent and future site activity with your agent to help them understand what you're looking for in a home.
Price history
| Date | Event | Price |
|---|---|---|
| 7/24/2026 | Listed for sale | C$1,220,000C$336/sqft |
Source:  NSAR #202618604 Report a problem NSAR #202618604 Report a problem | ||
Public tax history
Tax history is unavailable.
Climate risks
Neighborhood: B4E
Getting around
0 / 100
Car-DependentNearby schools
GreatSchools rating
No schools nearby
We couldn't find any schools near this home.
- C$423,6003 bd3 ba2.4k sqft11 McCabe Lake Dr, Middle Sackville, NS B4E0M9Off Market
- C$258,4003 bd4 ba2.6k sqft41 McCabe Lake Dr, Middle Sackville, NS B4E0M9Off Market
- C$512,2003 bd3 ba2.6k sqft115 Magenta Dr, Middle Sackville, NS B4E0M7Off Market
- C$666,2004 bd3 ba3.4k sqft92 Magenta Dr, Middle Sackville, NS B4E0M7Off Market
- C$507,3005 bd3 ba2.8k sqft95 Magenta Dr, Middle Sackville, NS B4E0M7Off Market
- C$438,8004 bd4 ba2.3k sqft75 McCabe Lake Dr, Middle Sackville, NS B4E0M9Off Market
- C$71,400-- bd-- ba-- sqft35 Greybirch Ln, Middle Sackville, NS B4E0S3Off Market
- C$497,7004 bd4 ba3k sqft71 Magenta Dr, Middle Sackville, NS B4E0M7Off Market
Similar homes
- C$1,039,9004 bd3 ba3k sqft237 Magenta Dr, Halifax, NS B4E 0M7For Sale
 MLS ID #202607181, Nadia Shahin, EXP Realty of Canada Inc. Brokerage. NSAR
 - C$1,129,9004 bd4 ba3.7k sqft131 Knotwood Ln Lot 5064, Middle Sackville, NS B4E 0W7New Construction
 MLS ID #202601623, Rebecca Marchand, Sutton Group Professional Realty Brokerage. NSAR
 - C$1,154,9004 bd4 ba3.7k sqft159 Bondi Dr Lot 5058, Middle Sackville, NS B4E 0W3New Construction
 MLS ID #202528479, Rebecca Marchand, Sutton Group Professional Realty Brokerage. NSAR
 - C$1,250,0005 bd4 ba3.8k sqft420 Gatehouse Run, Hammonds Plains, NS B4B 0B3For Sale
 MLS ID #202613348, Nassim Klayme, RE/MAX Nova Brokerage. NSAR
 - C$1,149,9004 bd4 ba2.8k sqft70 Knotwood Ln #5062, Middle Sackville, NS B4E 0W7New ConstructionMLS ID #202528582, Rebecca Marchand, Sutton Group Professional Realty Brokerage. NSAR
- C$949,9003 bd3 ba2.2k sqft911 McCabe Lake Dr, Middle Sackville, NS B4E 0P3For SaleMLS ID #202618185, Rebecca Marchand, Sutton Group Professional Realty Brokerage. NSAR
- C$1,144,9004 bd4 ba3.7k sqft71 Blackbird Ln Lot 5056, Middle Sackville, NS B4E 0W6New ConstructionMLS ID #202527425, Rebecca Marchand, Sutton Group Professional Realty Brokerage. NSAR
- C$1,124,9004 bd4 ba3.4k sqft85 Blackbird Ln #5055, Middle Sackville, NS B4E 0W6New ConstructionMLS ID #202521819, Rebecca Marchand, Sutton Group Professional Realty Brokerage. NSAR
- C$1,059,9004 bd4 ba3.1k sqft100 Knotwood Ln Lot 5063, Middle Sackville, NS B4E 0W7New ConstructionMLS ID #202528737, Rebecca Marchand, Sutton Group Professional Realty Brokerage. NSAR
- C$1,150,0005 bd4 ba3.2k sqft206 Sandwick Dr, Hammonds Plains, NS B4B 1V9For SaleMLS ID #202602208, Chase Marchand, Engel & Volkers Brokerage. NSAR
- C$1,239,0003 bd4 ba2.9k sqft130 Waynesboro Ave, Middle Sackville, NS B4B 2S6New ConstructionMLS ID #202525880, Wendy Bennett, Keller Williams Select Realty Brokerage. NSAR
- C$630,0005 bd2 ba2.3k sqft10 Elmwood Ct, Halifax, NS B4E 3B1For SaleMLS ID #202618448, Angela Leaman, Keller Williams Select Realty Brokerage. NSAR
- C$679,9004 bd3 ba2.3k sqft77 Hanwell Dr, Middle Sackville, NS B4E 0H6For SaleMLS ID #202618494, Channing Colley, RE/MAX Nova Brokerage. NSAR
- C$1,375,0004 bd4 ba2.9k sqft1290 McCabe Lake Dr, Halifax, NS B4E 0P6For SaleMLS ID #202615442, Emma Moore, Royal LePage Atlantic (Dartmouth) Brokerage. NSAR
- C$969,9005 bd3 ba2.8k sqft339 Windgate Dr, Halifax, NS B2T 1H4For SaleMLS ID #202617886, Shannon Gavin, PG Direct Realty Ltd. Brokerage. NSAR
- C$1,250,0005 bd4 ba3.6k sqft172 Voyageur Way, Halifax, NS B4B 0N1For SaleMLS ID #202605650, Peter Brouwer, Royal LePage Atlantic Brokerage. NSAR
- C$849,9006 bd3 ba3.2k sqft21 Cedarcrest Dr, Hammonds Plains, NS B4B 1T3For SaleMLS ID #202618417, Conner Sherwood, Exit Real Estate Professionals Brokerage. NSAR
- C$724,9004 bd4 ba2.4k sqft96 Candace Ln, Halifax, NS B4B 0W3For SaleMLS ID #202618485, Mark Fainshtein, RE/MAX Nova Brokerage. NSAR
- C$1,089,0004 bd4 ba3.2k sqft71 Ariel Ln, Halifax, NS B4B 0W7For SaleMLS ID #202612405, Simon Zhu, Royal LePage Atlantic Brokerage. NSAR
- C$1,299,9004 bd3 ba3.4k sqft182 Thompson Run, Hammonds Plains, NS B4B 1T7For SaleMLS ID #202612914, Janna Fertsman, RE/MAX Nova (Halifax) Brokerage. NSAR
