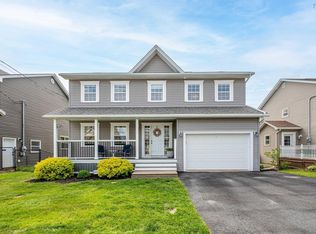
Welcome to 77 Hanwell Drive—a beautifully maintained 13-year-old split entry that offers far more than the typical design. Thoughtfully built with space, style, functionality, and easy living in mind, this move-in ready home is perfect for growing families or anyone looking for room to spread out without compromising on modern comfort. As you enter the home, you're welcomed into the split-level foyer. Upstairs, you'll find a bright and spacious open-concept great room that seamlessly combines the living room, dining area, and kitchen, creating the perfect space for everyday living and entertaining. The kitchen is highlighted by a gas stove, making it a dream for home chefs. This level also features three oversized bedrooms, including a huge primary suite complete with a walk-in closet and private ensuite, plus a second 4-piece bathroom. The lower level offers incredible flexibility with a spacious rec room, an oversized fourth bedroom, a 3-piece bathroom, laundry room, utility room, and access to the double built-in garage. A walkout leads directly to the side yard and the deep, fully fenced backyard, complete with a large back deck—perfect for entertaining, kids, pets, or simply enjoying the outdoors. Additional highlights include a concrete driveway, GenerLink for convenient generator connection during power outages, quality finishes throughout and the peace of mind that comes with owning a home that's only 13 years young. Located in a welcoming, family-oriented neighbourhood, you'll love the strong sense of community and convenient access to parks, playgrounds, schools, beaches, recreation centres, hospitals, and everyday amenities. The home also offers quick access to Highway 101, is less than 20 minutes from the airport and less than 25 minutes from Downtown Halifax. Homes that offer this much space, comfort, and value in such a desirable neighbourhood don't come along often. Don't miss your opportunity to make 77 Hanwell Drive your next home!
For sale
C$679,900
77 Hanwell Dr, Middle Sackville, NS B4E 0H6
4beds
2,376sqft
Single Family Residence
Built in 2013
8,197 Square Feet Lot
$-- Zestimate®
C$286/sqft
C$-- HOA
What's special
Split-level foyerThree oversized bedroomsHuge primary suiteWalk-in closetPrivate ensuiteSpacious rec roomOversized fourth bedroom
- 27 days |
- 39 |
- 3 |
Zillow last checked:
Listing updated:
Listed by:
Channing Colley,
RE/MAX Nova Brokerage
Source: NSAR,MLS®#: 202618494 Originating MLS®#: Nova Scotia Association of REALTORS®
Originating MLS®#: Nova Scotia Association of REALTORS®Facts & features
Interior
Bedrooms & bathrooms
- Bedrooms: 4
- Bathrooms: 3
- Full bathrooms: 3
- Main level bathrooms: 2
- Main level bedrooms: 3
Bedroom
- Level: Main
- Length: 12
Bedroom 1
- Level: Main
- Length: 16.1
Bedroom 2
- Level: Basement
- Length: 11.1
Bathroom
- Level: Main
- Area: 32.06
- Dimensions: 4.11 x 7.8
Bathroom 1
- Level: Main
- Area: 51.6
- Dimensions: 6 x 8.6
Bathroom 2
- Level: Basement
- Length: 7.1
Heating
- Forced Air, Heat Pump
Appliances
- Included: Gas Range, Dishwasher, Dryer, Washer, Range Hood, Refrigerator
- Laundry: Laundry Room
Features
- Ensuite Bath, See Remarks, High Speed Internet, Master Downstairs
- Flooring: Ceramic Tile, Concrete, Hardwood, Laminate, Porcelain
- Basement: Full,Finished,Walk-Out Access
Interior area
- Total structure area: 2,376
- Total interior livable area: 2,376 sqft
- Finished area above ground: 1,407
Property
Parking
- Total spaces: 4
- Parking features: Double, Built-In, Heated Garage, Wired, Concrete
- Attached garage spaces: 2
- Details: Parking Details(Concrete Double + Ample Street Parking), Garage Details(Double, Bult-In, Wired And Heated)
Features
- Levels: Split Entry
- Patio & porch: Deck
- Fencing: Fenced
Lot
- Size: 8,197 Square Feet
- Features: Cleared, Landscaped, Level, Under 0.5 Acres, Near Public Transit
Details
- Additional structures: Shed(s)
- Parcel number: 41292889
- Zoning: CDD
- Other equipment: Air Exchanger, Fuel Tank(s)
Construction
Type & style
- Home type: SingleFamily
- Property subtype: Single Family Residence
Materials
- Vinyl Siding
- Roof: Asphalt
Condition
- New construction: No
- Year built: 2013
Utilities & green energy
- Sewer: Municipal
- Water: Municipal
- Utilities for property: Cable Connected, Electricity Connected, Phone Connected, Electric
Community & HOA
Community
- Features: Golf, Park, Playground, Recreation Center, School Bus Service, Shopping, Place of Worship, Beach
Location
- Region: Middle Sackville
Financial & listing details
- Price per square foot: C$286/sqft
- Tax assessed value: C$319,400
- Price range: C$679.9K - C$679.9K
- Date on market: 7/23/2026
- Inclusions: Appliances, Shed, Blinds
- Exclusions: Tenant Belongings
- Ownership: Freehold
- Electric utility on property: Yes
Price history
| Date | Event | Price |
|---|---|---|
| 7/23/2026 | Listed for sale | C$679,900+88.9%C$286/sqft |
Source:  NSAR #202618494 Report a problem NSAR #202618494 Report a problem | ||
| 3/21/2019 | Sold | C$360,000+9.1%C$152/sqft |
Source: Public Record Report a problem | ||
| 11/29/2013 | Sold | C$329,900C$139/sqft |
Source: Public Record Report a problem | ||
Public tax history
| Year | Property taxes | Tax assessment |
|---|---|---|
| 2019 | -- | C$319,400 |
Climate risks
Neighborhood: B4E
Nearby schools
GreatSchools rating
No schools nearby
We couldn't find any schools near this home.
Schools provided by the listing agent
- Elementary: Sackville Heights Elementary School
- Middle: Sackville Heights Junior High School
- High: Millwood High School
Source: NSAR. This data may not be complete. We recommend contacting the local school district to confirm school assignments for this home.
- C$338,9003 bd4 ba2.3k sqft71 Hanwell Dr, Middle Sackville, NS B4E0H6Off Market
- C$317,5003 bd3 ba1.7k sqft85 Hanwell Dr, Middle Sackville, NS B4E0H6Off Market
- C$340,7003 bd4 ba2.3k sqft65 Hanwell Dr, Middle Sackville, NS B4E0H6Off Market
- C$328,0003 bd3 ba1.6k sqft95 Hanwell Dr, Middle Sackville, NS B4E0H6Off Market
- C$386,6005 bd3 ba3k sqft76 Hanwell Dr, Middle Sackville, NS B4E0H6Off Market
- C$372,9005 bd3 ba2.9k sqft82 Hanwell Dr, Middle Sackville, NS B4E0H6Off Market
- C$387,6003 bd4 ba3.1k sqft86 Hanwell Dr, Middle Sackville, NS B4E0H6Off Market
- C$322,2004 bd3 ba2k sqft61 Hanwell Dr, Middle Sackville, NS B4E0H6Off Market
Similar homes
- C$770,0004 bd3 ba3k sqft26 Darlington Dr, Halifax, NS B4E 0H4For Sale
 MLS ID #202613943, Ryley Norman, Press Realty Inc. Brokerage. NSAR
 - C$665,0004 bd3 ba2.3k sqft40 Baker Dr, Middle Sackville, NS B4E 1V1For Sale
 MLS ID #202614873, Peggy Jensen, Century 21 Trident Realty Ltd. Brokerage. NSAR
 - C$629,9003 bd4 ba2.3k sqft130 Snowberry Ct, Halifax, NS B4E 3H6For Sale
 MLS ID #202613255, Dale Cameron, RE/MAX Nova Brokerage. NSAR
 - C$729,9005 bd4 ba2.9k sqft97 Tenon Dr, Middle Sackville, NS B4E 3J5For Sale
 MLS ID #202618881, Rebecca Marchand, Sutton Group Professional Realty Brokerage. NSAR
 - C$499,9003 bd4 ba1.7k sqft63 Fescue Ct, Halifax, NS B4E 0L7For SaleMLS ID #202620567, Britney Berrigan, RE/MAX Nova (Halifax) Brokerage. NSAR
- C$989,9005 bd3 ba2.6k sqft128 Blush Ct, Halifax, NS B4E 0T3For SaleMLS ID #202619757, Alex Chisholm, Sutton Group Professional Realty Brokerage. NSAR
- C$539,9004 bd2 ba2k sqft1036 Old Sackville Rd, Middle Sackville, NS B4E 3A6For SaleMLS ID #202617276, Jatender Sachdev, Exit Realty Specialists Brokerage. NSAR
- C$745,0005 bd4 ba3.3k sqft110 Gleneagles Dr, Hammonds Plains, NS B4B 1V8For SaleMLS ID #202619404, Keith Kenny, Century 21 Optimum Realty Brokerage. NSAR
- C$668,8004 bd4 ba1.9k sqft9 Mona Parsons Dr W, Bedford, NS B4B 0R1For SaleMLS ID #202619450, Michael Gillan, RE/MAX Nova (Halifax) Brokerage. NSAR
- C$569,9005 bd3 ba2.4k sqft430 Beaver Bank Rd, Beaver Bank, NS B4E 1K4For SaleMLS ID #202619718, Senthil Velkumar, RE/MAX Nova Brokerage. NSAR
- C$700,0004 bd4 ba2.7k sqft159 Summit Cres, Halifax, NS B3Z 1P9For SaleMLS ID #202613934, Nancy Skinner, RE/MAX Nova Brokerage. NSAR
- C$699,0004 bd4 ba2.7k sqft766 Westwood Blvd, Upper Tantallon, NS B3Z 0B1For SaleMLS ID #202616579, Brehannah Hopgood, The Agency Real Estate Brokerage Brokerage. NSAR
- C$779,9004 bd4 ba2.6k sqft116 Thompson Run, Hammonds Plains, NS B4B 1T7For SaleMLS ID #202610430, Jerry Murphy, Keller Williams Select Realty Brokerage. NSAR
- C$724,9003 bd4 ba2.8k sqft49 Westwood Blvd, Upper Tantallon, NS B3Z 1H4For SaleMLS ID #202620423, Jeremy Cowan, Exit Realty Metro Brokerage. NSAR
- C$799,9004 bd4 ba3.3k sqft71 Yezen Ct, Hammonds Plains, NS B4B 0C3For SaleMLS ID #202619512, Jennifer Gillis, Domus Realty Limited Brokerage. NSAR
- C$799,9003 bd3 ba2.5k sqft5 Wilson Blvd, Halifax, NS B3M 3E5For SaleMLS ID #202620870, Celina Thompson, Sutton Group Professional Realty Brokerage. NSAR
- C$699,9004 bd4 ba2.9k sqft397 Hemlock Dr, Upper Tantallon, NS B3Z 0E1For SaleMLS ID #202605908, Matthew Welch, RE/MAX Nova (Halifax) Brokerage. NSAR
- C$479,9003 bd2 ba1.2k sqft51 Bianca Ct, Halifax, NS B4E 3E2For SaleMLS ID #202614209, Roshanak Abbas Nazari, Royal LePage Atlantic Brokerage. NSAR
- C$562,9005 bd2 ba1.9k sqft60 Wilmot St, Lower Sackville, NS B4C 2A8For SaleMLS ID #202620032, Cathy Hughes, Nova Coast Realty Inc. Brokerage. NSAR
- C$609,9003 bd4 ba1.9k sqft30 Outrigger Cres, Halifax, NS B3M 4V8For SaleMLS ID #202620581, Don McCooeye, Royal LePage Atlantic (Enfield) Brokerage. NSAR
