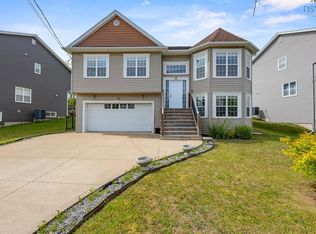
Welcome to 40 Baker Drive, Middle Sackville. This beautiful executive split-entry home is in a prime, family-friendly location, on a generous 9,265 sq. ft. lot, the perfect blend of comfort, space and convenience. Bright and spacious, it offers 4 bedrooms, 3 full baths, a large foyer with double closets, hardwood flooring and a welcoming layout. The large eat-in kitchen features custom cabinetry with lots of counter space, and great flow for everyday living. The generous primary bedroom includes an ensuite bath with a walk-in closet, while the lower level offers a cozy family room with a propane fireplace. Additional highlights include a double heated garage with new polyaspartic flooring and a large yard with plenty of room for children, pets, and gardens. Located close to schools, parks, lakes, shopping, and everyday amenities, this home is also just minutes from Halifax Stanfield International Airport, CFB Halifax, CFB Shearwater, Dartmouth Crossing, Burnside, Bedford and major commuter routes. Don’t miss this opportunity to own a stunning family home in a fantastic neighbourhood!
For sale
C$675,000
40 Baker Dr, Middle Sackville, NS B4E 1V1
4beds
2,352sqft
Single Family Residence
Built in 2008
9,265 Square Feet Lot
$-- Zestimate®
C$287/sqft
C$-- HOA
What's special
Bright and spaciousHardwood flooringWelcoming layoutLarge eat-in kitchenGenerous primary bedroomEnsuite bathWalk-in closet
- 51 days |
- 45 |
- 1 |
Zillow last checked:
Listing updated:
Listed by:
Peggy Jensen,
Century 21 Trident Realty Ltd. Brokerage,
David Roberts,
Century 21 Trident Realty Ltd.
Source: NSAR,MLS®#: 202614873 Originating MLS®#: Nova Scotia Association of REALTORS®
Originating MLS®#: Nova Scotia Association of REALTORS®Facts & features
Interior
Bedrooms & bathrooms
- Bedrooms: 4
- Bathrooms: 3
- Full bathrooms: 3
- Main level bathrooms: 2
- Main level bedrooms: 3
Bedroom
- Level: Main
- Area: 112.62
- Dimensions: 9.3 x 12.11
Bedroom 1
- Level: Main
- Area: 100.1
- Dimensions: 9.1 x 11
Bedroom 2
- Level: Lower
- Area: 137.8
- Dimensions: 10.6 x 13
Bathroom
- Level: Main
- Area: 41.5
- Dimensions: 5 x 8.3
Bathroom 1
- Level: Main
- Area: 35.75
- Dimensions: 5.5 x 6.5
Bathroom 2
- Level: Lower
- Area: 28.6
- Dimensions: 5.5 x 5.2
Family room
- Level: Lower
- Area: 233.55
- Dimensions: 17.3 x 13.5
Kitchen
- Level: Main
- Area: 270.72
- Dimensions: 19.2 x 14.1
Living room
- Level: Main
- Area: 207.2
- Dimensions: 14 x 14.8
Heating
- Baseboard, Heat Pump -Ductless, Hot Water, In Floor, Radiant
Appliances
- Included: Stove, Dishwasher, Dryer, Washer, Refrigerator
Features
- Central Vacuum, Ensuite Bath, High Speed Internet, Master Downstairs
- Flooring: Ceramic Tile, Hardwood, Laminate
- Basement: Finished
Interior area
- Total structure area: 2,352
- Total interior livable area: 2,352 sqft
- Finished area above ground: 1,413
Video & virtual tour
Property
Parking
- Total spaces: 4
- Parking features: Attached, Double, Heated Garage, Paved
- Attached garage spaces: 2
- Details: Garage Details(Double Attached, With New Polyaspartic Floor Coating)
Features
- Levels: Split Entry
- Patio & porch: Deck
Lot
- Size: 9,265 Square Feet
- Features: Cleared, Landscaped, Under 0.5 Acres
Details
- Parcel number: 41213513
- Zoning: R-6
- Other equipment: Air Exchanger, Fuel Tank(s)
Construction
Type & style
- Home type: SingleFamily
- Property subtype: Single Family Residence
Materials
- Brick, Vinyl Siding
- Roof: Asphalt
Condition
- New construction: No
- Year built: 2008
Utilities & green energy
- Sewer: Municipal
- Water: Municipal
- Utilities for property: Cable Connected, Electricity Connected, Phone Connected, Electric
Community & HOA
Community
- Features: Park, Playground, Recreation Center, School Bus Service, Shopping, Place of Worship
Location
- Region: Middle Sackville
Financial & listing details
- Price per square foot: C$287/sqft
- Tax assessed value: C$301,500
- Price range: C$675K - C$675K
- Date on market: 6/18/2026
- Exclusions: Curtains
- Ownership: Freehold
- Electric utility on property: Yes

Peggy Jensen
(902) 478-4328
By pressing Contact Agent, you agree that the real estate professional identified above may call/text you about your search, which may involve use of automated means and pre-recorded/artificial voices. You don't need to consent as a condition of buying any property, goods, or services. Message/data rates may apply. You also agree to our Terms of Use. Zillow does not endorse any real estate professionals. We may share information about your recent and future site activity with your agent to help them understand what you're looking for in a home.
Price history
| Date | Event | Price |
|---|---|---|
| 6/25/2026 | Price change | C$675,000-2%C$287/sqft |
Source:  NSAR #202614873 Report a problem NSAR #202614873 Report a problem | ||
| 6/18/2026 | Listed for sale | C$689,000+122.6%C$293/sqft |
Source: NSAR #202614873 Report a problem | ||
| 8/22/2022 | Sold | --0 |
Source: EXIT Realty solds #4109496933200484706 Report a problem | ||
| 7/29/2011 | Sold | C$309,500C$132/sqft |
Source: Public Record Report a problem | ||
Public tax history
| Year | Property taxes | Tax assessment |
|---|---|---|
| 2019 | -- | C$301,500 |
Climate risks
Neighborhood: B4E
Nearby schools
GreatSchools rating
No schools nearby
We couldn't find any schools near this home.
Schools provided by the listing agent
- Elementary: Sackville Heights Elementary School
- Middle: Sackville Heights Junior High School
- High: Millwood High School
Source: NSAR. This data may not be complete. We recommend contacting the local school district to confirm school assignments for this home.
- C$308,7003 bd3 ba2.2k sqft44 Baker Dr, Middle Sackville, NS B4E1V1Off Market
- C$305,6003 bd3 ba1.8k sqft36 Baker Dr, Middle Sackville, NS B4E1V1Off Market
- C$301,8003 bd3 ba2k sqft37 Baker Dr, Middle Sackville, NS B4E1V2Off Market
- C$289,9003 bd3 ba1.6k sqft41 Baker Dr, Middle Sackville, NS B4E1V2Off Market
- C$348,4003 bd4 ba2.7k sqft32 Baker Dr, Middle Sackville, NS B4E1V1Off Market
- C$318,6003 bd3 ba2k sqft33 Baker Dr, Middle Sackville, NS B4E1V2Off Market
- C$298,8004 bd3 ba1.8k sqft45 Baker Dr, Middle Sackville, NS B4E1V2Off Market
- C$362,3003 bd2 ba1.8k sqft50 Baker Dr, Middle Sackville, NS B4E1V1Off Market
Similar homes
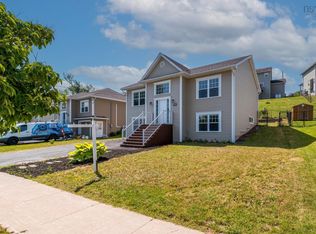
- C$679,9004 bd3 ba2.3k sqft77 Hanwell Dr, Middle Sackville, NS B4E 0H6For Sale
 MLS ID #202618494, Channing Colley, RE/MAX Nova Brokerage. NSAR
 - C$669,9004 bd4 ba2.5k sqft126 Galloway Dr, Beaver Bank, NS B4G 1B7For Sale
 MLS ID #202618862, John Kenny, Sutton Group Professional Realty Brokerage. NSAR
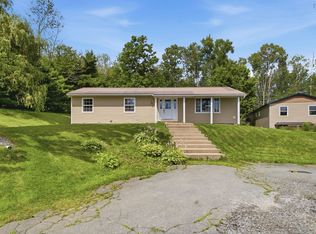
 - C$539,9004 bd2 ba2k sqft1036 Old Sackville Rd, Middle Sackville, NS B4E 3A6For Sale
 MLS ID #202617276, Jatender Sachdev, Exit Realty Specialists Brokerage. NSAR
 - C$569,9005 bd3 ba2.4k sqft430 Beaver Bank Rd, Beaver Bank, NS B4E 1K4For Sale
 MLS ID #202619718, Senthil Velkumar, RE/MAX Nova Brokerage. NSAR
 - C$629,9003 bd4 ba2.3k sqft130 Snowberry Ct, Halifax, NS B4E 3H6For SaleMLS ID #202613255, Dale Cameron, RE/MAX Nova Brokerage. NSAR
- C$680,0004 bd3 ba3k sqft280 Daisywood Dr, Hammonds Plains, NS B4B 0E1For SaleMLS ID #202619064, Sandra Pike, Royal LePage Atlantic Brokerage. NSAR
- C$745,0005 bd4 ba3.3k sqft110 Gleneagles Dr, Hammonds Plains, NS B4B 1V8For SaleMLS ID #202619404, Keith Kenny, Century 21 Optimum Realty Brokerage. NSAR
- C$560,0003 bd4 ba1.9k sqft24 Uprange Ct, Halifax, NS B4E 0K8For SaleMLS ID #202619931, Maged Aly, RE/MAX Nova (Halifax) Brokerage. NSAR
- C$770,0004 bd3 ba3k sqft26 Darlington Dr, Halifax, NS B4E 0H4For SaleMLS ID #202613943, Ryley Norman, Press Realty Inc. Brokerage. NSAR
- C$689,9004 bd4 ba1.9k sqft9 Mona Parsons Dr W, Bedford, NS B4B 0R1For SaleMLS ID #202619450, Michael Gillan, RE/MAX Nova (Halifax) Brokerage. NSAR
- C$639,9004 bd4 ba2.5k sqft20 Thyme Ln, Upper Tantallon, NS B3Z 0J8For SaleMLS ID #202619874, Adam Scott, Coldwell Banker Maritime Realty Brokerage. NSAR
- C$639,9005 bd2 ba2k sqft196 Saint George Blvd, Hammonds Plains, NS B4B 1K7For SaleMLS ID #202618720, Chauntelle McMullin, Exit Real Estate Professionals Brokerage. NSAR
- C$779,9004 bd4 ba2.6k sqft116 Thompson Run, Hammonds Plains, NS B4B 1T7For SaleMLS ID #202610430, Jerry Murphy, Keller Williams Select Realty Brokerage. NSAR
- C$759,9003 bd3 ba2k sqft439 Newbury Rd, Halifax, NS B4B 0C6For SaleMLS ID #202610047, Ron Maher, Sutton Group Professional Realty Brokerage. NSAR
- C$699,9004 bd4 ba2.9k sqft397 Hemlock Dr, Upper Tantallon, NS B3Z 0E1For SaleMLS ID #202605908, Matthew Welch, RE/MAX Nova (Halifax) Brokerage. NSAR
- C$619,9004 bd3 ba2.4k sqft40 Gateway Rd, Halifax, NS B3M 1M9For SaleMLS ID #202619877, Michael Gillan, RE/MAX Nova (Halifax) Brokerage. NSAR
- C$509,9003 bd4 ba2.2k sqft199 Darlington Dr, Halifax, NS B4E 0H4For SaleMLS ID #202614837, Kelly Smith, Exit Realty Metro Brokerage. NSAR
- C$649,9003 bd3 ba2.1k sqft155 Grinstead Ln, Stillwater Lake, NS B3Z 1P1For SaleMLS ID #202614707, Kimia Nejat, Exit Realty Metro Brokerage. NSAR
- C$729,9004 bd4 ba2.7k sqft766 Westwood Blvd, Upper Tantallon, NS B3Z 0B1For SaleMLS ID #202616579, Brehannah Hopgood, The Agency Real Estate Brokerage Brokerage. NSAR
- C$675,0004 bd2 ba2.1k sqft326 Keltic Dr, Lawrencetown, NS B2Z 1M7For SaleMLS ID #202613551, Chelsea Lawlor, EXP Realty of Canada Inc. Brokerage. NSAR
