Welcome to this well maintained and move in ready semi detached home in the heart of Middle Sackville. Featuring a functional layout, premium finishes, a ducted heat pump, and many other great features, this home offers comfort and convenience for any buyer. Located on a quiet family oriented cul de sac, you'll enjoy being close to excellent schools, parks, shopping, and everyday amenities. Don't hesitate to book your private viewing today. You won't be disappointed!
For sale
C$560,000
24 Uprange Ct, Halifax, NS B4E 0K8
3beds
1,903sqft
Single Family Residence
Built in 2018
3,929 Square Feet Lot
$-- Zestimate®
C$294/sqft
C$-- HOA
What's special
Functional layoutPremium finishesDucted heat pump
- 20 hours |
- 3 |
- 0 |
Zillow last checked:
Listing updated:
Listed by:
Maged Aly,
RE/MAX Nova (Halifax) Brokerage
Source: NSAR,MLS®#: 202619931 Originating MLS®#: Nova Scotia Association of REALTORS®
Originating MLS®#: Nova Scotia Association of REALTORS®Facts & features
Interior
Bedrooms & bathrooms
- Bedrooms: 3
- Bathrooms: 4
- Full bathrooms: 2
- 1/2 bathrooms: 2
- Main level bathrooms: 1
Bedroom
- Level: Second
- Length: 10.3
Bathroom
- Level: Main
Bathroom 1
- Level: Second
Bathroom 2
- Level: Second
- Length: 10.3
Bathroom 3
- Level: Second
Dining room
- Level: Main
- Length: 96
Family room
- Level: Main
- Length: 11.4
Kitchen
- Level: Main
- Length: 9.6
Living room
- Level: Main
- Length: 13.2
Heating
- Forced Air, Heat Pump
Appliances
- Included: Stove, Dishwasher, Dryer, Washer, Refrigerator
Features
- Ensuite Bath, High Speed Internet
- Flooring: Carpet, Ceramic Tile, Hardwood, Laminate
- Basement: Finished
Interior area
- Total structure area: 1,903
- Total interior livable area: 1,903 sqft
- Finished area above ground: 1,482
Property
Parking
- Total spaces: 1
- Parking features: Single, Built-In, Paved
- Attached garage spaces: 1
- Details: Garage Details(Single, Built-In)
Features
- Levels: 2 Storey
- Stories: 2
Lot
- Size: 3,929 Square Feet
- Features: Cleared, Landscaped, Under 0.5 Acres, Near Public Transit
Details
- Parcel number: 41322140
- Zoning: CDD
- Other equipment: Air Exchanger, No Rental Equipment
Construction
Type & style
- Home type: SingleFamily
- Property subtype: Single Family Residence
- Attached to another structure: Yes
Materials
- Brick, Vinyl Siding
- Roof: Asphalt
Condition
- New construction: No
- Year built: 2018
Utilities & green energy
- Sewer: Municipal
- Water: Municipal
- Utilities for property: Cable Connected, Electricity Connected, Phone Connected, Electric
Community & HOA
Community
- Features: Park, Playground, Recreation Center, School Bus Service, Place of Worship
Location
- Region: Halifax
Financial & listing details
- Price per square foot: C$294/sqft
- Price range: C$560K - C$560K
- Date on market: 8/7/2026
- Inclusions: Appliances
- Ownership: Freehold
- Electric utility on property: Yes
M
Maged Aly
(902) 402-1955
By pressing Contact Agent, you agree that the real estate professional identified above may call/text you about your search, which may involve use of automated means and pre-recorded/artificial voices. You don't need to consent as a condition of buying any property, goods, or services. Message/data rates may apply. You also agree to our Terms of Use. Zillow does not endorse any real estate professionals. We may share information about your recent and future site activity with your agent to help them understand what you're looking for in a home.
Price history
| Date | Event | Price |
|---|---|---|
| 8/7/2026 | Listed for sale | C$560,000C$294/sqft |
Source:  NSAR #202619931 Report a problem NSAR #202619931 Report a problem | ||
Public tax history
Tax history is unavailable.
Climate risks
Neighborhood: B4E
Nearby schools
GreatSchools rating
No schools nearby
We couldn't find any schools near this home.
Schools provided by the listing agent
- Elementary: Millwood Elementary School
- Middle: Sackville Heights Junior High School
- High: Millwood High School
Source: NSAR. This data may not be complete. We recommend contacting the local school district to confirm school assignments for this home.
- C$279,200-- bd4 ba2.1k sqft71 Executive Dr, Middle Sackville, NS B4E0M5Off Market
- C$294,200-- bd4 ba2.6k sqft69 Executive Dr, Middle Sackville, NS B4E0M5Off Market
- C$262,4003 bd3 ba1.8k sqft63 Executive Dr, Middle Sackville, NS B4E0M5Off Market
- C$275,1003 bd4 ba2.1k sqft61 Executive Dr, Middle Sackville, NS B4E0M5Off Market
- C$275,5003 bd4 ba2.1k sqft93 Executive Dr, Middle Sackville, NS B4E0M5Off Market
- C$275,5003 bd4 ba2.1k sqft95 Executive Dr, Middle Sackville, NS B4E0M5Off Market
- C$278,3004 bd4 ba2.2k sqft57 Executive Dr, Middle Sackville, NS B4E0M5Off Market
- C$267,900-- bd3 ba1.9k sqft107 Fringe Dr, Middle Sackville, NS B4E0K7Off Market
Similar homes
- C$594,9003 bd4 ba1.7k sqft137 Executive Dr, Middle Sackville, NS B4E 0M5For Sale
 MLS ID #202619942, Shereef Elkoshairi, Royal LePage Atlantic Brokerage. NSAR
 - C$569,9005 bd3 ba2.4k sqft430 Beaver Bank Rd, Beaver Bank, NS B4E 1K4For Sale
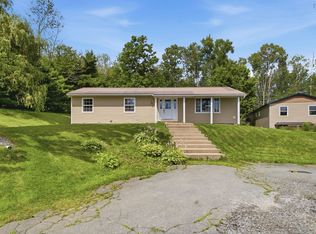 MLS ID #202619718, Senthil Velkumar, RE/MAX Nova Brokerage. NSAR
 - C$597,5004 bd4 ba2.1k sqft129 Executive Dr, Middle Sackville, NS B4E 0M5For Sale
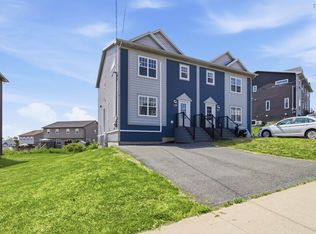 MLS ID #202617769, Lorenzo Gallardo, Royal LePage Atlantic Brokerage. NSAR
 - C$509,9003 bd4 ba2.2k sqft199 Darlington Dr, Halifax, NS B4E 0H4For Sale
 MLS ID #202614837, Kelly Smith, Exit Realty Metro Brokerage. NSAR
 - C$499,9003 bd4 ba1.7k sqft63 Fescue Ct, Halifax, NS B4E 0L7For SaleMLS ID #202608947, Britney Berrigan, RE/MAX Nova (Halifax) Brokerage. NSAR
- C$562,9005 bd2 ba1.9k sqft60 Wilmot St, Lower Sackville, NS B4C 2A8For SaleMLS ID #202620032, Cathy Hughes, Nova Coast Realty Inc. Brokerage. NSAR
- C$479,9003 bd2 ba1.5k sqft14 Noria Cres, Halifax, NS B4E 2L9For SaleMLS ID #202619161, Mark Fainshtein, RE/MAX Nova Brokerage. NSAR
- C$519,9004 bd1 ba2.2k sqft2732 Sackville Dr, Upper Sackville, NS B4E 3C3For SaleMLS ID #202619764, Mehrdad Samadzadeh, RE/MAX Nova (Halifax) Brokerage. NSAR
- C$629,9003 bd4 ba2.3k sqft130 Snowberry Ct, Halifax, NS B4E 3H6For SaleMLS ID #202613255, Dale Cameron, RE/MAX Nova Brokerage. NSAR
- C$499,9004 bd2 ba1.9k sqft43 Candlewood Ln, Lower Sackville, NS B4C 1A6For SaleMLS ID #202619427, Glenda White, Exit Realty Metro Brokerage. NSAR
- C$599,9003 bd3 ba2.4k sqft88 Westwind Rdg, Halifax, NS B4E 3B4For SaleMLS ID #202613184, Darrin Boudreau, RE/MAX Nova (Halifax) Brokerage. NSAR
- C$539,9004 bd2 ba2k sqft1036 Old Sackville Rd, Middle Sackville, NS B4E 3A6For SaleMLS ID #202617276, Jatender Sachdev, Exit Realty Specialists Brokerage. NSAR
- C$679,9004 bd3 ba2.3k sqft77 Hanwell Dr, Middle Sackville, NS B4E 0H6For SaleMLS ID #202618494, Channing Colley, RE/MAX Nova Brokerage. NSAR
- C$549,9003 bd3 ba2k sqft70 Armcrest Dr, Lower Sackville, NS B4C 4A6For SaleMLS ID #202617549, Brooke Godsoe, Keller Williams Select Realty Brokerage. NSAR
- C$554,9003 bd2 ba1.7k sqft73 Wynn Castle Dr, Lower Sackville, NS B4E 2H3For SaleMLS ID #202616918, Janet Josselyn, Sutton Group Professional Realty Brokerage. NSAR
- C$498,0003 bd1 ba1.7k sqft15 Ernest Ave, Beaver Bank, NS B4G 1C1For SaleMLS ID #202619767, Sandra Pike, Royal LePage Atlantic Brokerage. NSAR
- C$630,0005 bd2 ba2.3k sqft10 Elmwood Ct, Halifax, NS B4E 3B1For SaleMLS ID #202618448, Angela Leaman, Keller Williams Select Realty Brokerage. NSAR
- C$574,9003 bd3 ba1.9k sqft212 Hallmark Ave, Lower Sackville, NS B4C 3R3For SaleMLS ID #202617363, Nora Landry, Royal LePage Atlantic (Dartmouth) Brokerage. NSAR
- C$799,9004 bd4 ba2.7k sqft89 Edgett Dr, Lucasville, NS B4B 0V7For SaleMLS ID #202619977, Stacey Devoe, RE/MAX Nova (Halifax) Brokerage. NSAR
- C$675,0004 bd3 ba1.8k sqft115 Lindforest Ct, Halifax, NS B4E 3J2For SaleMLS ID #202615091, Jacob Coffin, Engel & Volkers Brokerage. NSAR
