Welcome to 70 Armrest Drive, located in the sough after Armcrest subdivision, ideal for families, walking distance to all levels of schools, parks, shopping and transit. This beautiful 2 story home has been loved by the same family for over a decade ready for their next adventure. Thoughtfully renovated with classic finishes and attractive upgrades ready for its new family to move in and unpack and enjoy. Updates include new deck 2025, most windows replaced 2025, flooring throughout, bathroom renos, kitchen painted, heat pumps 2022, new carpet on stairs this month, lighting and more. From the moment you enter you will feel at home with the Main floor filled with natural light and excellent layout, boasting cozy living room, home office or den, country size white kitchen with lots of cabinets and dinning space, half bath and with access to the back deck. The upper level has 3 large bedrooms, primary with double closets including a walk in closet, and full updated bath. The Lower level walk out basement is ideal for older kids, or extended family, with exterior entrance, large bright and spacious rec room, full bath, storage, and laundry.
Under contract
C$549,900
70 Armcrest Dr, Lower Sackville, NS B4C 4A6
3beds
2,087sqft
Single Family Residence
Built in ----
3,327 Square Feet Lot
$-- Zestimate®
C$263/sqft
C$-- HOA
What's special
New deckMost windows replacedFlooring throughoutBathroom renosKitchen paintedNew carpet on stairsExcellent layout
- 40 days |
- 48 |
- 3 |
Zillow last checked:
Listing updated:
Listed by:
Brooke Godsoe,
Keller Williams Select Realty Brokerage,
Allison MacPherson,
Keller Williams Select Realty
Source: NSAR,MLS®#: 202617549 Originating MLS®#: Nova Scotia Association of REALTORS®
Originating MLS®#: Nova Scotia Association of REALTORS®Facts & features
Interior
Bedrooms & bathrooms
- Bedrooms: 3
- Bathrooms: 3
- Full bathrooms: 2
- 1/2 bathrooms: 1
- Main level bathrooms: 1
Bedroom
- Level: Second
- Area: 110.67
- Dimensions: 11.9 x 9.3
Bedroom 1
- Level: Second
- Area: 131.56
- Dimensions: 14.3 x 9.2
Bathroom
- Level: Main
- Area: 24.94
- Dimensions: 4.3 x 5.8
Bathroom 1
- Level: Second
- Area: 37.48
- Dimensions: 4.11 x 9.12
Bathroom 2
- Level: Lower
- Area: 95.66
- Dimensions: 10.5 x 9.11
Dining room
- Level: Main
- Area: 57.66
- Dimensions: 9.3 x 6.2
Kitchen
- Level: Main
- Area: 119.04
- Dimensions: 9.3 x 12.8
Living room
- Level: Main
- Area: 138
- Dimensions: 12 x 11.5
Office
- Level: Main
- Area: 89.1
- Dimensions: 9.9 x 9
Heating
- Baseboard, Heat Pump -Ductless
Appliances
- Included: Stove, Dishwasher, Dryer, Washer, Refrigerator
- Laundry: Laundry Room
Features
- High Speed Internet
- Flooring: Carpet
- Basement: Full,Finished,Walk-Out Access
Interior area
- Total structure area: 2,087
- Total interior livable area: 2,087 sqft
- Finished area above ground: 1,470
Property
Parking
- Parking features: No Garage, Paved
Features
- Levels: 2 Storey
- Stories: 2
- Patio & porch: Deck
Lot
- Size: 3,327 Square Feet
- Features: Cleared, Landscaped, Rolling Slope, Under 0.5 Acres, Near Public Transit
Details
- Parcel number: 40606865
- Zoning: R1
- Other equipment: Air Exchanger, No Rental Equipment
Construction
Type & style
- Home type: SingleFamily
- Property subtype: Single Family Residence
Materials
- Vinyl Siding
- Roof: Asphalt
Condition
- New construction: No
Utilities & green energy
- Sewer: Municipal
- Water: Municipal
- Utilities for property: Cable Connected, Electricity Connected, Phone Connected, Electric
Community & HOA
Community
- Features: Park, Playground, Shopping
Location
- Region: Lower Sackville
Financial & listing details
- Price per square foot: C$263/sqft
- Tax assessed value: C$211,600
- Price range: C$549.9K - C$549.9K
- Date on market: 7/15/2026
- Ownership: Freehold
- Electric utility on property: Yes
Price history
| Date | Event | Price |
|---|---|---|
| 8/12/2026 | Contingent | C$549,900C$263/sqft |
Source:  NSAR #202617549 Report a problem NSAR #202617549 Report a problem | ||
| 7/15/2026 | Listed for sale | C$549,900+216.6%C$263/sqft |
Source: NSAR #202617549 Report a problem | ||
| 5/25/2015 | Sold | C$173,682-18.8%C$83/sqft |
Source: Public Record Report a problem | ||
| 8/9/2013 | Sold | C$214,000C$103/sqft |
Source: Public Record Report a problem | ||
Public tax history
| Year | Property taxes | Tax assessment |
|---|---|---|
| 2019 | -- | C$211,600 |
Climate risks
Neighborhood: B4C
Nearby schools
GreatSchools rating
No schools nearby
We couldn't find any schools near this home.
Schools provided by the listing agent
- Elementary: Smokey Drive Elementary School
- Middle: Leslie Thomas Junior High School
- High: Sackville High School
Source: NSAR. This data may not be complete. We recommend contacting the local school district to confirm school assignments for this home.
- C$238,5003 bd2 ba1.7k sqft68 Armcrest Dr, Lower Sackville, NS B4C4A6Off Market
- C$197,3003 bd1 ba1.2k sqft72 Armcrest Dr, Lower Sackville, NS B4C4A6Off Market
- C$195,000-- bd1 ba1.2k sqft66 Armcrest Dr, Lower Sackville, NS B4C4A6Off Market
- C$227,000-- bd3 ba1.7k sqft74 Armcrest Dr, Lower Sackville, NS B4C4A6Off Market
- C$218,400-- bd2 ba1.5k sqft4 Victoria Dr, Lower Sackville, NS B4C4C3Off Market
- C$198,5003 bd2 ba1.2k sqft62 Armcrest Dr, Lower Sackville, NS B4C4A6Off Market
- C$223,4003 bd2 ba1.6k sqft6 Victoria Dr, Lower Sackville, NS B4C4C3Off Market
- C$201,1003 bd2 ba1.3k sqft60 Armcrest Dr, Lower Sackville, NS B4C4A6Off Market
Similar homes
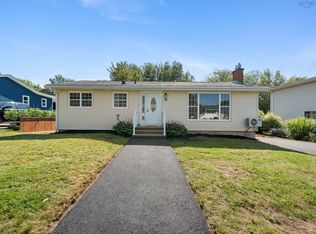
- C$562,9005 bd2 ba1.9k sqft60 Wilmot St, Lower Sackville, NS B4C 2A8For Sale
 MLS ID #202620032, Cathy Hughes, Nova Coast Realty Inc. Brokerage. NSAR
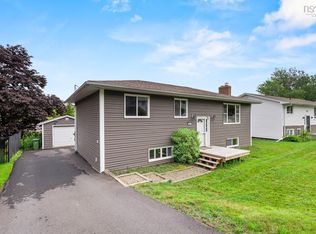
 - C$499,9004 bd2 ba1.9k sqft43 Candlewood Ln, Lower Sackville, NS B4C 1A6For Sale
 MLS ID #202619427, Glenda White, Exit Realty Metro Brokerage. NSAR
 - C$599,9006 bd3 ba2.6k sqft242 Beaver Bank Cross Rd, Halifax, NS B4E 2E3For Sale
 MLS ID #202620807, Sue Burns, Keller Williams Select Realty Brokerage. NSAR
 - C$624,9006 bd-- ba1k sqft10 Sampson Dr, Lower Sackville, NS B4C 3E8For Sale
 MLS ID #202621111, John Kenny, Sutton Group Professional Realty Brokerage. NSAR
 - C$519,9003 bd2 ba2.1k sqft38 Ascot Way, Halifax, NS B4E 2J1For SaleMLS ID #202614170, Lily Dunn, Royal LePage Atlantic Brokerage. NSAR
- C$589,9003 bd3 ba2.4k sqft88 Westwind Rdg, Halifax, NS B4E 3B4For SaleMLS ID #202613184, Darrin Boudreau, RE/MAX Nova (Halifax) Brokerage. NSAR
- C$649,9003 bd2 ba1.8k sqft224 Tucker Lake Rd, Beaver Bank, NS B4G 1C3For SaleMLS ID #202620937, Sophie Giterman, Easy List Realty Ltd. Brokerage. NSAR
- C$549,9003 bd3 ba2.1k sqft202 Transom Dr, Halifax, NS B3M 4T7For SaleMLS ID #202615814, David Langstroth, House Maestro Realty Inc. Brokerage. NSAR
- C$494,9003 bd2 ba1.9k sqft286 Patton Rd, Upper Sackville, NS B4E 3C1For SaleMLS ID #202618346, Todd Johns, Press Realty Inc. Brokerage. NSAR
- C$604,0004 bd3 ba2.1k sqft2 Woods Ct, Halifax, NS B4G 1C2For SaleMLS ID #202610831, Sandra Pike, Royal LePage Atlantic Brokerage. NSAR
- C$649,9004 bd4 ba2.5k sqft126 Galloway Dr, Beaver Bank, NS B4G 1B7For SaleMLS ID #202618862, John Kenny, Sutton Group Professional Realty Brokerage. NSAR
- C$565,0003 bd3 ba1.4k sqft3340 Sackville Dr, Upper Sackville, NS B4E 3C5For SaleMLS ID #202610003, Hailey Millesse, RE/MAX Nova (Halifax) Brokerage. NSAR
- C$479,9003 bd2 ba1.2k sqft51 Bianca Ct, Halifax, NS B4E 3E2For SaleMLS ID #202614209, Roshanak Abbas Nazari, Royal LePage Atlantic Brokerage. NSAR
- C$624,9004 bd2 ba2.5k sqft2132 Waverley Rd, Waverley, NS B2R 1Y9For SaleMLS ID #202618472, Eric Myers, RE/MAX Nova Brokerage. NSAR
- C$499,9003 bd2 ba1.9k sqft117 Brookside Rd, Halifax, NS B3T 1S2For SaleMLS ID #202621197, Tanya Colbo, Royal LePage Atlantic Brokerage. NSAR
- C$724,9004 bd4 ba2.4k sqft96 Candace Ln, Halifax, NS B4B 0W3For SaleMLS ID #202618485, Mark Fainshtein, RE/MAX Nova Brokerage. NSAR
- C$729,0003 bd4 ba3k sqft7 Copperhead Rd, Fall River, NS B2T 1W2For SaleMLS ID #202620329, Anna McMullin, Viewpoint Realty Services Inc. Brokerage. NSAR
- C$499,9004 bd2 ba1.8k sqft2155 Beaver Bank Rd, Beaver Bank, NS B4G 1E2For SaleMLS ID #202527307, Gail Richard, Results Realty Atlantic Inc. Brokerage. NSAR
- C$590,0003 bd2 ba1.9k sqft65 Beamish Rd, East Hants, NS B0N 1Z0For SaleMLS ID #202618739, Kelly Major, Exit Realty Metro Brokerage. NSAR
- C$504,9003 bd2 ba1.6k sqft21 Lewis Dr, Bedford, NS B4B 1C1For SaleMLS ID #202616369, Ellen Merchant, Red Door Realty Brokerage. NSAR
