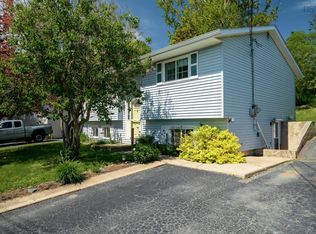
Welcome to 38 Ascot Way, Lower Sackville! Priced at $519,900 with over 2000 sqft of living space, this home presents an excellent opportunity for first-time homebuyers, investors, or anyone looking to add their personal touch while building equity. Featuring 3 bedrooms and 2 full bathrooms, this property offers a solid foundation with plenty of potential. The lower level includes a finished walkout, complete with a spacious rec room, full bathroom, dedicated gym area, and ample storage space—providing flexibility for a variety of lifestyles and needs. Step outside to enjoy a generous deck overlooking a private backyard, perfect for relaxing, entertaining, or enjoying time with family and friends. A storage shed provides convenient space for tools, seasonal items, and outdoor equipment. Ideally located in the heart of Lower Sackville, this home is just minutes from shopping, restaurants, parks, recreation facilities, public transit, and all the everyday amenities that make this community such a desirable place to call home. Whether you're entering the housing market or looking for a smart investment opportunity, 38 Ascot Way offers exceptional value and endless possibilities. With a little vision and creativity, you can make this home truly your own while maximizing its potential for years to come. Don't miss your opportunity to own this fantastic property—book your private viewing today!
Under contract
C$519,900
38 Ascot Way, Halifax, NS B4E 2J1
3beds
2,151sqft
Single Family Residence
Built in 1986
-- sqft lot
$-- Zestimate®
C$242/sqft
C$-- HOA
What's special
Spacious rec roomDedicated gym areaAmple storage spaceGenerous deckPrivate backyardStorage shed
- 34 days |
- 49 |
- 7 |
Zillow last checked:
Listing updated:
Listed by:
Lily Dunn,
Royal LePage Atlantic Brokerage,
David Dunn,
Royal LePage Atlantic
Source: NSAR,MLS®#: 202614170 Originating MLS®#: Nova Scotia Association of REALTORS®
Originating MLS®#: Nova Scotia Association of REALTORS®Facts & features
Interior
Bedrooms & bathrooms
- Bedrooms: 3
- Bathrooms: 2
- Full bathrooms: 2
- Main level bathrooms: 1
- Main level bedrooms: 3
Bedroom
- Level: Main
- Area: 104.4
- Dimensions: 11.6 x 9
Bedroom 1
- Level: Main
- Area: 73.23
- Dimensions: 10.3 x 7.11
Bathroom
- Level: Main
- Area: 98.88
- Dimensions: 10.3 x 9.6
Bathroom 1
- Level: Lower
- Area: 34.16
- Dimensions: 6.1 x 5.6
Dining room
- Level: Main
- Area: 86.67
- Dimensions: 10.7 x 8.1
Kitchen
- Level: Main
- Area: 111.28
- Dimensions: 10.7 x 10.4
Living room
- Level: Main
- Area: 178.2
- Dimensions: 13.2 x 13.5
Office
- Level: Lower
- Area: 153.01
- Dimensions: 14.3 x 10.7
Heating
- Baseboard, Heat Pump -Ductless
Appliances
- Included: Central Vacuum, Stove, Dishwasher, Dryer - Electric, Washer, Refrigerator
Features
- High Speed Internet, Master Downstairs
- Flooring: Hardwood, Laminate, Vinyl
- Basement: Finished
- Has fireplace: Yes
- Fireplace features: Wood Burning Stove
Interior area
- Total structure area: 2,151
- Total interior livable area: 2,151 sqft
- Finished area above ground: 1,119
Video & virtual tour
Property
Parking
- Total spaces: 1
- Parking features: Paved, Single
- Has uncovered spaces: Yes
- Details: Parking Details(Single Paved Driveway)
Features
- Levels: One
- Stories: 1
- Patio & porch: Deck
Lot
- Features: Landscaped, Level, Under 0.5 Acres, Near Public Transit
Details
- Additional structures: Shed(s)
- Parcel number: 40336471
- Zoning: R-1
- Other equipment: No Rental Equipment
Construction
Type & style
- Home type: SingleFamily
- Property subtype: Single Family Residence
Materials
- Vinyl Siding
- Roof: Asphalt
Condition
- New construction: No
- Year built: 1986
Utilities & green energy
- Sewer: Municipal
- Water: Municipal
- Utilities for property: Cable Connected, Electricity Connected, Phone Connected, Electric
Community & HOA
Community
- Features: Park, Playground, Recreation Center, School Bus Service, Shopping, Place of Worship
Location
- Region: Halifax
Financial & listing details
- Price per square foot: C$242/sqft
- Price range: C$519.9K - C$519.9K
- Date on market: 6/11/2026
- Inclusions: Fridge, Stove, Dishwasher, Washer, Dryer, Central Vac
- Ownership: Freehold
- Electric utility on property: Yes
Lily Dunn
Lily Dunn
(902) 401-9141
By pressing Contact Agent, you agree that the real estate professional identified above may call/text you about your search, which may involve use of automated means and pre-recorded/artificial voices. You don't need to consent as a condition of buying any property, goods, or services. Message/data rates may apply. You also agree to our Terms of Use. Zillow does not endorse any real estate professionals. We may share information about your recent and future site activity with your agent to help them understand what you're looking for in a home.
Price history
| Date | Event | Price |
|---|---|---|
| 7/7/2026 | Contingent | C$519,900C$242/sqft |
Source:  NSAR #202614170 Report a problem NSAR #202614170 Report a problem | ||
| 6/11/2026 | Listed for sale | C$519,900C$242/sqft |
Source: NSAR #202614170 Report a problem | ||
Public tax history
Tax history is unavailable.
Climate risks
Neighborhood: B4E
Nearby schools
GreatSchools rating
No schools nearby
We couldn't find any schools near this home.
Schools provided by the listing agent
- Elementary: Harry R Hamilton Elementary School
- Middle: Sackville Heights Junior High School
- High: Millwood High School
Source: NSAR. This data may not be complete. We recommend contacting the local school district to confirm school assignments for this home.
- C$222,800-- bd2 ba1.7k sqft38 Ascot Way, Lower Sackville, NS B4E2J1Off Market
- C$222,2004 bd3 ba2.3k sqft34 Ascot Way, Lower Sackville, NS B4E2J1Off Market
- C$189,000-- bd2 ba1.8k sqft42 Ascot Way, Lower Sackville, NS B4E2J1Off Market
- C$287,700-- bd3 ba2.6k sqft33 Ascot Way, Lower Sackville, NS B4E2J2Off Market
- C$220,900-- bd2 ba1.9k sqft46 Ascot Way, Lower Sackville, NS B4E2J1Off Market
- C$219,200-- bd2 ba1.9k sqft30 Ascot Way, Lower Sackville, NS B4E2J1Off Market
- C$222,400-- bd3 ba2.2k sqft37 Churchill Downs Cir, Lower Sackville, NS B4E2J3Off Market
- C$206,600-- bd1 ba1.5k sqft41 Churchill Downs Cir, Lower Sackville, NS B4E2J3Off Market
Similar homes
- C$584,9003 bd2 ba1.7k sqft73 Wynn Castle Dr, Lower Sackville, NS B4E 2H3For Sale
 MLS ID #202616918, Janet Josselyn, Sutton Group Professional Realty Brokerage. NSAR
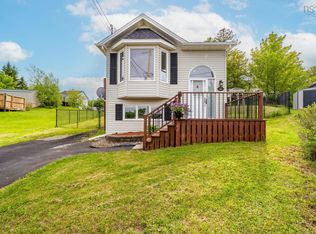
 - C$499,0003 bd2 ba1.7k sqft210 Churchill Downs Cir, Halifax, NS B4E 2J7For Sale
 MLS ID #202608486, Andrea Ramia, Royal LePage Atlantic Brokerage. NSAR
 - C$485,5003 bd2 ba1.2k sqft51 Bianca Ct, Halifax, NS B4E 3E2For Sale
 MLS ID #202614209, Roshanak Abbas Nazari, Royal LePage Atlantic Brokerage. NSAR
 - C$429,9003 bd2 ba1.1k sqft27 Florence Place Ct, Lower Sackville, NS B4C 3X3For Sale
 MLS ID #202617106, Megan Holwell, Royal LePage Atlantic Brokerage. NSAR
 - C$519,0004 bd1 ba1.6k sqft512 Windsor Junction Rd, Windsor Junction, NS B2T 1G1For SaleMLS ID #202612728, Brent Goertzen, Exit Realty Town & Country Brokerage. NSAR
- C$535,0003 bd2 ba1.8k sqft15 Sibley St, Waverley, NS B2R 1G9For SaleMLS ID #202616961, Jen Demmings, Keller Williams Select Realty Brokerage. NSAR
- C$539,0005 bd2 ba2.3k sqft32 Martyn Dr, Fall River, NS B2T 1E7For SaleMLS ID #202612040, Jessica Germain, Keller Williams Select Realty Brokerage. NSAR
- C$649,9003 bd2 ba2.4k sqft138 Hallmark Ave, Halifax, NS B4C 3R4For SaleMLS ID #202615361, Watson Teng, Verve Realty Group Brokerage. NSAR
- C$599,0003 bd2 ba2k sqft163 Lakeland St, Beaver Bank, NS B4G 1A6For SaleMLS ID #202608788, Melanie Leblanc, Royal LePage Atlantic Brokerage. NSAR
- C$629,9003 bd4 ba2.3k sqft130 Snowberry Ct, Halifax, NS B4E 3H6For SaleMLS ID #202613255, Dale Cameron, RE/MAX Nova Brokerage. NSAR
- C$524,9003 bd1 ba1.4k sqft100 Ketch Harbour Rd, Herring Cove, NS B3V 1J4For SaleMLS ID #202617352, Brehannah Hopgood, The Agency Real Estate Brokerage Brokerage. NSAR
- C$449,9003 bd2 ba1.2k sqft161 Lakeview Rd, Halifax, NS B4C 4C7For SaleMLS ID #202616490, Brenda K Kielbratowski, Keller Williams Select Realty Brokerage. NSAR
- C$499,9004 bd2 ba1.8k sqft2155 Beaver Bank Rd, Beaver Bank, NS B4G 1E2For SaleMLS ID #202527307, Gail Richard, Results Realty Atlantic Inc. Brokerage. NSAR
- C$474,0003 bd3 ba1.9k sqft600 Rocky Lake Dr, Halifax, NS B4A 2T6For SaleMLS ID #202607760, Shanshan (Aria) Li, Royal LePage Atlantic Brokerage. NSAR
- C$529,9005 bd2 ba1.8k sqft19 Lake Dr, Mount Uniacke, NS B0N 1Z0For SaleMLS ID #202616061, Santina Loppie, Exit Real Estate Professionals Brokerage. NSAR
- C$500,0004 bd2 ba2k sqft3395 Prospect Rd, Whites Lake, NS B3T 1Z3For SaleMLS ID #202616995, Jeremy Cowan, Exit Realty Metro Brokerage. NSAR
- C$549,0003 bd2 ba1.5k sqft27 Stone Ter, Halifax, NS B4A 2G7For SaleMLS ID #202611541, Christine Pinsent, Exit Realty Metro Brokerage. NSAR
- C$504,9003 bd1 ba1.4k sqft643 Highway 1, Mount Uniacke, NS B0N 1Z0For SaleMLS ID #202612466, Grant Sprague, Keller Williams Select Realty Brokerage. NSAR
- C$452,5003 bd2 ba1.2k sqft36 Headings Ct, Halifax, NS B4E 3E1For SaleMLS ID #202608937, Roshanak Abbas Nazari, Royal LePage Atlantic Brokerage. NSAR
- C$680,0003 bd4 ba2.6k sqft255 Sandwick Dr, Hammonds Plains, NS B4B 1W1For SaleMLS ID #202610979, Heather Morgan, Royal LePage Atlantic Brokerage. NSAR
