Debuting for the very first time, this split-entry home at 210 Churchill Downs Circle carries a lifetime of memories, now ready to welcome its next chapter. Tucked along a quiet street just minutes from Highway 101, the location offers easy access to the city while maintaining a calm, neighbourhood feel. Set on a generous lot of over 7,300sf the backyard reveals a beautifully curated botanical garden, complete with winding stone pathways, layered greenery and charming details that create a peaceful, storybook setting. A well-placed shed adds practical storage for tools, equipment, or seasonal items, keeping everything organized without taking away from the landscape. A cheerful yellow front door sets the tone from the start, creating a warm inviting first impression that instantly feels like home. Inside, the main level is bright and functional, featuring a spacious living room, two well-sized bedrooms, a full bath, and a large eat-in kitchen with a dedicated dining nook that opens onto the rear deck, an ideal extension of the living space for entertaining while overlooking the garden. The lower level adds versatility with an expansive family room, a third bedroom, a convenient three-piece bath and a well-sized laundry room with walkout access to the driveway. After decades of ownership and a lifetime of memories, this is a home that has been deeply lived in and truly loved. Now it’s ready to turn the page, offering a new family the chance to carry its story forward, to fill these rooms with laughter, celebrate milestones and create something just as meaningful for years to come. Recent updates include roof and deck replaced (2024) sump pump installed (2022).
Under contract
C$499,000
210 Churchill Downs Cir, Halifax, NS B4E 2J7
3beds
1,793sqft
Single Family Residence
Built in 40
7,352 Square Feet Lot
$-- Zestimate®
C$278/sqft
C$-- HOA
What's special
Split-entry homeBeautifully curated botanical gardenWinding stone pathwaysLayered greeneryTwo well-sized bedroomsExpansive family roomThird bedroom
- 90 days |
- 28 |
- 3 |
Zillow last checked:
Listing updated:
Listed by:
Andrea Ramia,
Royal LePage Atlantic Brokerage
Source: NSAR,MLS®#: 202608486 Originating MLS®#: Nova Scotia Association of REALTORS®
Originating MLS®#: Nova Scotia Association of REALTORS®Facts & features
Interior
Bedrooms & bathrooms
- Bedrooms: 3
- Bathrooms: 2
- Full bathrooms: 2
- Main level bathrooms: 1
- Main level bedrooms: 2
Bedroom
- Level: Main
- Area: 102.43
- Dimensions: 9.83 x 10.42
Bedroom 1
- Level: Basement
- Area: 155.19
- Dimensions: 12.58 x 12.33
Bathroom
- Level: Main
- Area: 48.35
- Dimensions: 9.83 x 4.92
Bathroom 1
- Level: Basement
- Area: 38.5
- Dimensions: 6 x 6.42
Dining room
- Level: Main
- Area: 89.25
- Dimensions: 9.92 x 9
Kitchen
- Level: Main
- Area: 97.51
- Dimensions: 9.83 x 9.92
Living room
- Level: Main
- Area: 218.79
- Dimensions: 14.75 x 14.83
Heating
- No Heating/Cooling
Cooling
- No Heating/Cooling
Appliances
- Included: Stove, Dishwasher, Dryer, Washer, Refrigerator
- Laundry: Laundry Room
Features
- High Speed Internet, Master Downstairs
- Flooring: Hardwood, Tile
- Basement: Finished,Walk-Out Access
Interior area
- Total structure area: 1,793
- Total interior livable area: 1,793 sqft
- Finished area above ground: 948
Video & virtual tour
Property
Parking
- Parking features: No Garage, Paved
- Has uncovered spaces: Yes
- Details: Parking Details(Paved Driveway)
Features
- Levels: Split Entry
- Patio & porch: Deck
Lot
- Size: 7,352 Square Feet
- Features: Landscaped, Under 0.5 Acres, Near Public Transit
Details
- Additional structures: Shed(s)
- Parcel number: 40351702
- Zoning: R-1
- Other equipment: No Rental Equipment
Construction
Type & style
- Home type: SingleFamily
- Property subtype: Single Family Residence
Materials
- Vinyl Siding
- Roof: Asphalt
Condition
- New construction: No
- Year built: 40
Utilities & green energy
- Sewer: Municipal
- Water: Municipal
- Utilities for property: Cable Connected, Electricity Connected, Phone Connected, Electric
Community & HOA
Community
- Features: Park, Playground
Location
- Region: Halifax
Financial & listing details
- Price per square foot: C$278/sqft
- Price range: C$499K - C$499K
- Date on market: 4/24/2026
- Ownership: Estate Sale
- Electric utility on property: Yes
Andrea Ramia
Andrea Ramia
(902) 877-7766
By pressing Contact Agent, you agree that the real estate professional identified above may call/text you about your search, which may involve use of automated means and pre-recorded/artificial voices. You don't need to consent as a condition of buying any property, goods, or services. Message/data rates may apply. You also agree to our Terms of Use. Zillow does not endorse any real estate professionals. We may share information about your recent and future site activity with your agent to help them understand what you're looking for in a home.
Price history
| Date | Event | Price |
|---|---|---|
| 7/22/2026 | Contingent | C$499,000C$278/sqft |
Source:  NSAR #202608486 Report a problem NSAR #202608486 Report a problem | ||
| 6/30/2026 | Price change | C$499,000-2%C$278/sqft |
Source: NSAR #202608486 Report a problem | ||
| 6/8/2026 | Price change | C$509,000-3%C$284/sqft |
Source: NSAR #202608486 Report a problem | ||
| 5/15/2026 | Price change | C$524,900-2.6%C$293/sqft |
Source: NSAR #202608486 Report a problem | ||
| 4/24/2026 | Listed for sale | C$539,000C$301/sqft |
Source: NSAR #202608486 Report a problem | ||
Public tax history
Tax history is unavailable.
Climate risks
Neighborhood: B4E
Nearby schools
GreatSchools rating
No schools nearby
We couldn't find any schools near this home.
Schools provided by the listing agent
- Elementary: Sackville Heights Elementary School
- Middle: Sackville Heights Junior High School
- High: Millwood High School
Source: NSAR. This data may not be complete. We recommend contacting the local school district to confirm school assignments for this home.
- C$197,500-- bd2 ba1.6k sqft210 Churchill Downs Cir, Lower Sackville, NS B4E2J7Off Market
- C$207,800-- bd2 ba1.6k sqft214 Churchill Downs Cir, Lower Sackville, NS B4E2J7Off Market
- C$195,5003 bd2 ba1.5k sqft206 Churchill Downs Cir, Lower Sackville, NS B4E2J7Off Market
- C$242,100-- bd2 ba1.6k sqft218 Churchill Downs Cir, Lower Sackville, NS B4E2J7Off Market
- C$197,400-- bd2 ba1.6k sqft207 Churchill Downs Cir, Lower Sackville, NS B4E2J8Off Market
- C$181,700-- bd2 ba1.6k sqft202 Churchill Downs Cir, Lower Sackville, NS B4E2J7Off Market
- C$203,3003 bd2 ba1.6k sqft211 Churchill Downs Cir, Lower Sackville, NS B4E2J8Off Market
- C$243,0003 bd2 ba2k sqft868 Old Sackville Rd, Lower Sackville, NS B4E1R1Off Market
Similar homes
- C$519,9003 bd2 ba2.1k sqft38 Ascot Way, Halifax, NS B4E 2J1For Sale
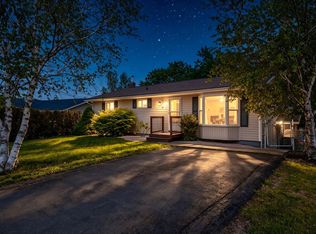 MLS ID #202614170, Lily Dunn, Royal LePage Atlantic Brokerage. NSAR
 - C$584,9003 bd2 ba1.7k sqft73 Wynn Castle Dr, Lower Sackville, NS B4E 2H3For Sale
 MLS ID #202616918, Janet Josselyn, Sutton Group Professional Realty Brokerage. NSAR
 - C$485,5003 bd2 ba1.2k sqft51 Bianca Ct, Halifax, NS B4E 3E2For Sale
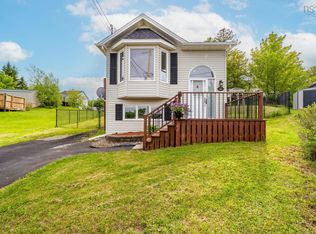 MLS ID #202614209, Roshanak Abbas Nazari, Royal LePage Atlantic Brokerage. NSAR
 - C$599,9003 bd2 ba1.8k sqft69 Lylewood Dr, Middle Sackville, NS B4E 3B1For Sale
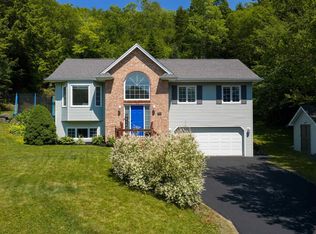 MLS ID #202618294, Allie White, The Agency Real Estate Brokerage Brokerage. NSAR
 - C$524,9003 bd2 ba1.6k sqft21 Lewis Dr, Bedford, NS B4B 1C1For SaleMLS ID #202616369, Ellen Merchant, Red Door Realty Brokerage. NSAR
- C$519,0004 bd1 ba1.6k sqft512 Windsor Junction Rd, Windsor Junction, NS B2T 1G1For SaleMLS ID #202612728, Brent Goertzen, Exit Realty Town & Country Brokerage. NSAR
- C$539,5003 bd2 ba1.9k sqft114 Charleswood Dr, Windsor Junction, NS B2T 1G3For SaleMLS ID #202608808, Richard Killeen-Payne, EXP Realty of Canada Inc. Brokerage. NSAR
- C$499,9004 bd2 ba1.8k sqft2155 Beaver Bank Rd, Beaver Bank, NS B4G 1E2For SaleMLS ID #202527307, Gail Richard, Results Realty Atlantic Inc. Brokerage. NSAR
- C$589,0004 bd3 ba2k sqft79 Riverview Cres, Bedford, NS B4A 2X5For SaleMLS ID #202618319, Lynnette Carter, Keller Williams Select Realty Brokerage. NSAR
- C$599,9003 bd3 ba2.4k sqft88 Westwind Rdg, Halifax, NS B4E 3B4For SaleMLS ID #202613184, Darrin Boudreau, RE/MAX Nova (Halifax) Brokerage. NSAR
- C$599,0003 bd2 ba2k sqft163 Lakeland St, Beaver Bank, NS B4G 1A6For SaleMLS ID #202608788, Melanie Leblanc, Royal LePage Atlantic Brokerage. NSAR
- C$504,9003 bd1 ba1.4k sqft643 Highway 1, Mount Uniacke, NS B0N 1Z0For SaleMLS ID #202612466, Grant Sprague, Keller Williams Select Realty Brokerage. NSAR
- C$549,0003 bd2 ba1.5k sqft27 Stone Ter, Halifax, NS B4A 2G7For SaleMLS ID #202611541, Christine Pinsent, Exit Realty Metro Brokerage. NSAR
- C$499,9004 bd2 ba1.7k sqft46 Silver Maple Dr, Timberlea, NS B3T 1G6For SaleMLS ID #202616160, Cheradene Digdon, Parachute Realty Brokerage. NSAR
- C$449,9003 bd3 ba1.9k sqft600 Rocky Lake Dr, Halifax, NS B4A 2T6For SaleMLS ID #202607760, Shanshan (Aria) Li, Royal LePage Atlantic Brokerage. NSAR
- C$424,9003 bd2 ba1.2k sqft161 Lakeview Rd, Halifax, NS B4C 4C7For SaleMLS ID #202616490, Brenda K Kielbratowski, Keller Williams Select Realty Brokerage. NSAR
- C$539,0005 bd2 ba2.3k sqft32 Martyn Dr, Fall River, NS B2T 1E7For SaleMLS ID #202612040, Jessica Germain, Keller Williams Select Realty Brokerage. NSAR
- C$565,0003 bd3 ba1.4k sqft3340 Sackville Dr, Upper Sackville, NS B4E 3C5For SaleMLS ID #202610003, Hailey Millesse, RE/MAX Nova (Halifax) Brokerage. NSAR
- C$599,9004 bd2 ba2k sqft9 Campbell Dr, Bedford, NS B4A 1N7For SaleMLS ID #202606151, Ian Angus, Royal LePage Atlantic Brokerage. NSAR
- C$524,9003 bd4 ba2.1k sqft38 Greenside Ln, Halifax, NS B4B 2A1For SaleMLS ID #202617567, Nassim Klayme, RE/MAX Nova Brokerage. NSAR
