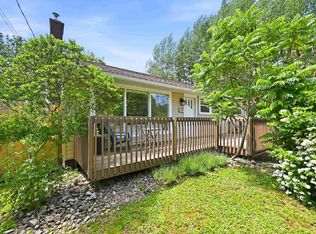
Welcome to this charming 1.5 storey home nestled on a quiet cul-de-sac in the heart of Bedford! Bursting with character and warmth, this lovely 3 bedroom, 2 bathroom home sits on an oversized 8,010 sq. ft. lot with full municipal services and offers endless potential for homeowners and investors alike. Inside, you’ll appreciate the perfect blend of classic charm and modern updates. Original softwood floors add timeless character to the living room, while recent improvements include 6 new vinyl windows, new kitchen & upstairs flooring, a new oil tank, new hot water heater, and a beautiful new front deck & steps. The newly paved driveway adds fantastic curb appeal and parking convenience for 6+ cars! Location is everything, and this property truly delivers! Enjoy being within walking distance to the iconic The Chickenburger, Pete's Frootique, Atlantic Superstore, two shopping malls, Metro Transit, and two gyms. Families will also love the convenience of being within walking distance to the local French school. With RSU zoning and potential for a second legal unit, this property presents many exciting opportunities for future development or additional income potential. Whether you’re looking for a family home full of charm or an investment opportunity in a prime Bedford location, this property is a must-see. Book your private viewing today!
For sale
C$564,000
27 Stone Ter, Halifax, NS B4A 2G7
3beds
1,574sqft
Single Family Residence
Built in 1936
8,010 Square Feet Lot
$-- Zestimate®
C$358/sqft
C$-- HOA
What's special
Quiet cul-de-sacOriginal softwood floorsNew kitchenUpstairs flooringNewly paved driveway
- 47 days |
- 142 |
- 5 |
Zillow last checked:
Listing updated:
Listed by:
Christine Pinsent,
Exit Realty Metro Brokerage,
Harry Pinsent,
Exit Realty Metro
Source: NSAR,MLS®#: 202611541 Originating MLS®#: Nova Scotia Association of REALTORS®
Originating MLS®#: Nova Scotia Association of REALTORS®Facts & features
Interior
Bedrooms & bathrooms
- Bedrooms: 3
- Bathrooms: 2
- Full bathrooms: 2
- Main level bathrooms: 1
- Main level bedrooms: 1
Bedroom
- Level: Second
- Area: 137.34
- Dimensions: 12.6 x 10.9
Bedroom 1
- Level: Second
- Area: 114.46
- Dimensions: 11.8 x 9.7
Bathroom
- Level: Main
- Length: 11.6
Bathroom 1
- Level: Second
- Area: 48.64
- Dimensions: 7.6 x 6.4
Dining room
- Level: Main
- Area: 121.9
- Dimensions: 11.5 x 10.6
Family room
- Level: Main
- Area: 156.6
- Dimensions: 13.5 x 11.6
Kitchen
- Level: Main
- Area: 142.38
- Dimensions: 12.6 x 11.3
Living room
- Level: Main
- Area: 189.75
- Dimensions: 16.5 x 11.5
Office
- Level: Main
- Area: 101.46
- Dimensions: 11.4 x 8.9
Heating
- Forced Air, Furnace
Appliances
- Included: Stove, Dishwasher, Dryer, Washer, Refrigerator
- Laundry: Laundry Room
Features
- Central Vacuum, High Speed Internet, Master Downstairs
- Flooring: Ceramic Tile, Laminate
- Basement: Unfinished,Walk-Out Access
Interior area
- Total structure area: 1,574
- Total interior livable area: 1,574 sqft
- Finished area above ground: 1,574
Video & virtual tour
Property
Parking
- Total spaces: 2
- Parking features: No Garage, Double, Paved
- Details: Garage Details(None)
Features
- Levels: One and One Half
- Stories: 1
- Patio & porch: Deck
- Fencing: Partial
Lot
- Size: 8,010 Square Feet
- Features: Landscaped, Level, Under 0.5 Acres, Near Public Transit
Details
- Parcel number: 40106718
- Zoning: RSU
- Other equipment: No Rental Equipment
Construction
Type & style
- Home type: SingleFamily
- Property subtype: Single Family Residence
Materials
- Vinyl Siding
- Roof: Asphalt
Condition
- New construction: No
- Year built: 1936
Utilities & green energy
- Gas: Oil
- Sewer: Municipal
- Water: Municipal
- Utilities for property: Cable Connected, Electricity Connected, Phone Connected
Community & HOA
Community
- Features: Park, Playground, Recreation Center, School Bus Service, Shopping, Marina, Place of Worship
Location
- Region: Halifax
Financial & listing details
- Price per square foot: C$358/sqft
- Tax assessed value: C$457,900
- Price range: C$564K - C$564K
- Date on market: 5/20/2026
- Inclusions: Fridge, Stove, D/W, Washer, Dryer, Window Coverings, Central Vac.
- Ownership: Freehold
- Electric utility on property: Yes
Christine Pinsent
Christine Pinsent
(902) 830-9077
By pressing Contact Agent, you agree that the real estate professional identified above may call/text you about your search, which may involve use of automated means and pre-recorded/artificial voices. You don't need to consent as a condition of buying any property, goods, or services. Message/data rates may apply. You also agree to our Terms of Use. Zillow does not endorse any real estate professionals. We may share information about your recent and future site activity with your agent to help them understand what you're looking for in a home.
Price history
| Date | Event | Price |
|---|---|---|
| 6/8/2026 | Price change | C$564,000-2.7%C$358/sqft |
Source:  NSAR #202611541 Report a problem NSAR #202611541 Report a problem | ||
| 5/20/2026 | Listed for sale | C$579,900C$368/sqft |
Source: NSAR #202611541 Report a problem | ||
Public tax history
Tax history is unavailable.
Climate risks
Neighborhood: B4A
Nearby schools
GreatSchools rating
No schools nearby
We couldn't find any schools near this home.
Schools provided by the listing agent
- Elementary: Sunnyside Elementary School
- Middle: Rocky Lake Junior High School
- High: Charles P Allen High School
Source: NSAR. This data may not be complete. We recommend contacting the local school district to confirm school assignments for this home.




- Nova Scotia
- Halifax County
- Bedford
- B4A 2G7
- 27 Stone Ter
Nearby cities
Nearby zip codes
Other Bedford Topics
