
Welcome to Lower Sackville! Situated on an impressive 24,500+ sq. ft. lot, this spacious 4-bedroom, 1.5-bath home at 39 Schultz Street offers comfort, functionality, and endless potential for growing families or buyers looking for extra outdoor space. Recent updates include fresh paint and new flooring, creating a bright and refreshed feel throughout the home. The main level is filled with natural light and features a functional kitchen, formal dining room, inviting living room with fireplace, and convenient half bath. Upstairs, you'll find four well-sized bedrooms including the primary bedroom, along with a full 4-piece main bath. One of the bedrooms also offers access to the garage room, providing flexible space for storage, hobbies, or future customization. The multi-level basement adds even more living space with a finished rec room, laundry area, mechanical room, and a large unfinished space ready for your personal touch or future development. Outside, the property truly shines. Enjoy the convenience of a large horseshoe-shaped driveway, fenced backyard, spacious composite deck, and an expansive treed lot offering privacy and endless possibilities for entertaining, gardening, play areas, or future projects. A rare opportunity to own a home with space both inside and out in a desirable Sackville location close to schools, parks, shopping, and amenities.
Under contract
C$524,900
39 Schultz St, Halifax, NS B4C 1G7
4beds
1,900sqft
Single Family Residence
Built in 1971
0.57 Acres Lot
$-- Zestimate®
C$276/sqft
C$-- HOA
What's special
Fresh paintNew flooringFunctional kitchenFormal dining roomFour well-sized bedroomsLaundry areaLarge horseshoe-shaped driveway
- 57 days |
- 34 |
- 4 |
Zillow last checked:
Listing updated:
Listed by:
Joe Perrault,
Royal LePage Atlantic (Dartmouth) Brokerage
Source: NSAR,MLS®#: 202610857 Originating MLS®#: Nova Scotia Association of REALTORS®
Originating MLS®#: Nova Scotia Association of REALTORS®Facts & features
Interior
Bedrooms & bathrooms
- Bedrooms: 4
- Bathrooms: 2
- Full bathrooms: 1
- 1/2 bathrooms: 1
- Main level bathrooms: 1
Bedroom
- Level: Second
- Area: 145.83
- Dimensions: 14 x 10.42
Bedroom 1
- Level: Second
- Area: 89.17
- Dimensions: 8.92 x 10
Bedroom 2
- Level: Second
- Area: 146.67
- Dimensions: 14.67 x 10
Bathroom
- Level: Main
- Area: 38.6
- Dimensions: 9.08 x 4.25
Bathroom 1
- Level: Second
- Area: 51.75
- Dimensions: 9 x 5.75
Dining room
- Level: Main
- Area: 169.89
- Dimensions: 14.67 x 11.58
Kitchen
- Level: Main
- Area: 142.36
- Dimensions: 13.67 x 10.42
Living room
- Level: Main
- Area: 239.56
- Dimensions: 14.67 x 16.33
Heating
- Baseboard, Forced Air
Appliances
- Included: Stove, Dishwasher, Refrigerator
Features
- High Speed Internet
- Flooring: Carpet, Laminate, Tile
- Basement: Full,Finished,Walk-Out Access
- Has fireplace: Yes
- Fireplace features: Fireplace(s)
Interior area
- Total structure area: 1,900
- Total interior livable area: 1,900 sqft
- Finished area above ground: 1,652
Video & virtual tour
Property
Parking
- Total spaces: 3
- Parking features: Attached, Single, Circular Driveway, Double, Paved
- Attached garage spaces: 1
- Has uncovered spaces: Yes
- Details: Parking Details(Horseshoe Design Driveway. Parking For 3 + Vehicles), Garage Details(19'10" X 10'5")
Features
- Levels: 2 Storey
- Stories: 2
- Fencing: Partial
Lot
- Size: 0.57 Acres
- Features: Hardwood Bush, Landscaped, Under 0.5 Acres, Near Public Transit
Details
- Parcel number: 40003204
- Zoning: R1
- Other equipment: No Rental Equipment
Construction
Type & style
- Home type: SingleFamily
- Property subtype: Single Family Residence
Materials
- Aluminum Siding
- Roof: Rolled/Hot Mop
Condition
- New construction: No
- Year built: 1971
Utilities & green energy
- Gas: Oil
- Sewer: Municipal
- Water: Municipal
- Utilities for property: Cable Connected, Electricity Connected, Phone Connected
Community & HOA
Community
- Features: Park, Playground, Recreation Center, School Bus Service, Shopping, Place of Worship
Location
- Region: Halifax
Financial & listing details
- Price per square foot: C$276/sqft
- Price range: C$524.9K - C$524.9K
- Date on market: 5/14/2026
- Inclusions: Fridge, Stove, Dishwasher.
- Ownership: Freehold
- Electric utility on property: Yes
Joe Perrault
Joe Perrault
(902) 209-4202
By pressing Contact Agent, you agree that the real estate professional identified above may call/text you about your search, which may involve use of automated means and pre-recorded/artificial voices. You don't need to consent as a condition of buying any property, goods, or services. Message/data rates may apply. You also agree to our Terms of Use. Zillow does not endorse any real estate professionals. We may share information about your recent and future site activity with your agent to help them understand what you're looking for in a home.
Price history
| Date | Event | Price |
|---|---|---|
| 7/8/2026 | Contingent | C$524,900C$276/sqft |
Source:  NSAR #202610857 Report a problem NSAR #202610857 Report a problem | ||
| 6/26/2026 | Listed for sale | C$524,900C$276/sqft |
Source: NSAR #202610857 Report a problem | ||
| 6/2/2026 | Contingent | C$524,900C$276/sqft |
Source: NSAR #202610857 Report a problem | ||
| 5/14/2026 | Listed for sale | C$524,900C$276/sqft |
Source: NSAR #202610857 Report a problem | ||
Public tax history
Tax history is unavailable.
Climate risks
Neighborhood: B4C
Nearby schools
GreatSchools rating
No schools nearby
We couldn't find any schools near this home.
Schools provided by the listing agent
- Elementary: Sycamore Lane Elementary School
- Middle: AJ Smeltzer Junior High School
- High: Sackville High School
Source: NSAR. This data may not be complete. We recommend contacting the local school district to confirm school assignments for this home.
- C$182,400-- bd1 ba1.6k sqft39 Schultz St, Lower Sackville, NS B4C1G7Off Market
- C$217,0005 bd2 ba1.5k sqft25 Schultz St, Lower Sackville, NS B4C1G7Off Market
- C$159,600-- bd2 ba1.2k sqft51 Schultz St, Lower Sackville, NS B4C1G7Off Market
- C$252,3003 bd2 ba1.1k sqft19 Schultz St, Lower Sackville, NS B4C1G7Off Market
- C$206,400-- bd1 ba1.4k sqft26 Schultz St, Lower Sackville, NS B4C1G8Off Market
- C$242,500-- bd3 ba2.6k sqft34 Schultz St, Lower Sackville, NS B4C1G8Off Market
- C$197,200-- bd1 ba1k sqft50 Schultz St, Lower Sackville, NS B4C1G8Off Market
- C$215,100-- bd2 ba1.6k sqft18 Schultz St, Lower Sackville, NS B4C1G8Off Market
Similar homes
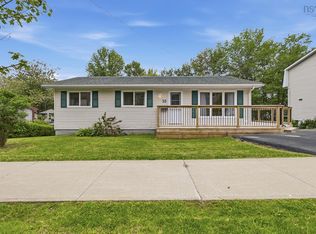
- C$549,9004 bd2 ba1.3k sqft199 Dickey Dr, Halifax, NS B4C 1T7For Sale
 MLS ID #202616391, Kenneth MacKeigan, Exit Real Estate Professionals Brokerage. NSAR
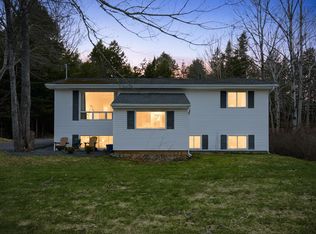
 - C$519,9004 bd2 ba1.7k sqft35 Smokey Dr, Halifax, NS B4C 3B5For Sale
 MLS ID #202614835, Duncan MacDougall, Press Realty Inc. Brokerage. NSAR
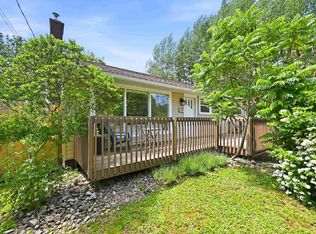
 - C$539,5003 bd2 ba1.9k sqft114 Charleswood Dr, Windsor Junction, NS B2T 1G3For Sale
 MLS ID #202608808, Richard Killeen-Payne, EXP Realty of Canada Inc. Brokerage. NSAR
 - C$534,9003 bd2 ba1.6k sqft21 Lewis Dr, Bedford, NS B4B 1C1For Sale
 MLS ID #202616369, Ellen Merchant, Red Door Realty Brokerage. NSAR
 - C$539,0005 bd2 ba2.3k sqft32 Martyn Dr, Fall River, NS B2T 1E7For SaleMLS ID #202612040, Jessica Germain, Keller Williams Select Realty Brokerage. NSAR
- C$500,0004 bd2 ba2k sqft3395 Prospect Rd, Whites Lake, NS B3T 1Z3For SaleMLS ID #202616995, Jeremy Cowan, Exit Realty Metro Brokerage. NSAR
- C$569,9004 bd2 ba2.5k sqft33 Marlwood Dr, Halifax, NS B3M 3H4For SaleMLS ID #202611799, Ron Maher, Sutton Group Professional Realty Brokerage. NSAR
- C$525,0004 bd2 ba1.8k sqft49 Rockwell Dr, Mount Uniacke, NS B0N 1Z0For SaleMLS ID #202613555, Don Ranni, Royal LePage Atlantic Brokerage. NSAR
- C$717,5004 bd4 ba2.6k sqft579 Waterstone Run, Halifax, NS B4B 1X6For SaleMLS ID #202617036, Michael Bebee, Royal LePage Atlantic Brokerage. NSAR
- C$599,9004 bd2 ba2k sqft9 Campbell Dr, Bedford, NS B4A 1N7For SaleMLS ID #202606151, Ian Angus, Royal LePage Atlantic Brokerage. NSAR
- C$529,9005 bd2 ba1.8k sqft19 Lake Dr, Mount Uniacke, NS B0N 1Z0For SaleMLS ID #202616061, Santina Loppie, Exit Real Estate Professionals Brokerage. NSAR
- C$485,5003 bd2 ba1.2k sqft51 Bianca Ct, Halifax, NS B4E 3E2For SaleMLS ID #202614209, Roshanak Abbas Nazari, Royal LePage Atlantic Brokerage. NSAR
- C$699,9005 bd3 ba2.8k sqft48 Gleneagles Dr, Halifax, NS B4B 1V8For SaleMLS ID #202610182, Jacqui Rostek Holder, Royal LePage Atlantic Brokerage. NSAR
- C$619,0004 bd3 ba2.1k sqft2 Woods Ct, Halifax, NS B4G 1C2For SaleMLS ID #202610831, Sandra Pike, Royal LePage Atlantic Brokerage. NSAR
- C$625,0003 bd2 ba2k sqft163 Lakeland St, Beaver Bank, NS B4G 1A6For SaleMLS ID #202608788, Melanie Leblanc, Royal LePage Atlantic Brokerage. NSAR
- C$649,9003 bd2 ba1.5k sqft7 Oakley Ave, Halifax, NS B3M 3G6For SaleMLS ID #202617116, Christine Pinsent, Exit Realty Metro Brokerage. NSAR
- C$564,0003 bd2 ba1.5k sqft27 Stone Ter, Halifax, NS B4A 2G7For SaleMLS ID #202611541, Christine Pinsent, Exit Realty Metro Brokerage. NSAR
- C$574,9993 bd3 ba2.2k sqft39 Robert St, Fall River, NS B2T 1H7For SaleMLS ID #202610084, Milan Gonda, Keller Williams Select Realty Brokerage. NSAR
- C$599,9004 bd2 ba1.9k sqft20 Hollyoake Ln, Halifax, NS B2V 1L7For SaleMLS ID #202617137, Mary Stickings, RE/MAX Nova Brokerage. NSAR
- C$579,9004 bd2 ba1.8k sqft44 Tantling Cres, Dartmouth, NS B2W 4Z6For SaleMLS ID #202616541, Don Ranni, Royal LePage Atlantic Brokerage. NSAR
- Nova Scotia
- Halifax County
- Lower Sackville
- B4C 1G7
- 39 Schultz St
Nearby cities
Nearby zip codes
Other Lower Sackville Topics
