Welcome to 199 Dickey Drive in the heart of Lower Sackville! This beautifully renovated four bedroom, two bathroom back split offers far more living space than meets the eye. Freshly updated from top to bottom, this move in ready home blends modern finishes with a highly functional layout perfect for families, professionals, or anyone seeking flexible living space. The upper level features three spacious bedrooms and a full bath, while the finished lower level offers a generous family room, fourth bedroom, and second full bath. One level below, the unfinished basement provides outstanding potential for a future rec room, media room, gym, workshop, or exceptional storage. Recent upgrades provide both style and peace of mind, including a brand new roof, ductless heat pump, all-new appliances, and extensive interior renovations that give the home a crisp, modern feel throughout. The attached single car garage offers everyday convenience, while the functional back split layout provides excellent separation between living, entertaining, and sleeping spaces to suit a variety of lifestyles. Step outside onto the spacious rear deck overlooking a private backyard framed by mature trees. The ideal setting for entertaining, relaxing, or enjoying your morning coffee. Conveniently located close to schools, parks, shopping, restaurants, recreation facilities, public transit, and major commuter routes. This family home offers the perfect balance of comfort, functionality, and location.
Under contract
C$524,900
199 Dickey Dr, Halifax, NS B4C 1T7
4beds
1,365sqft
Single Family Residence
Built in 1972
7,200 Square Feet Lot
$-- Zestimate®
C$385/sqft
C$-- HOA
What's special
Modern finishesHighly functional layoutThree spacious bedroomsFourth bedroomBrand new roofDuctless heat pumpAll-new appliances
- 29 days |
- 67 |
- 6 |
Zillow last checked:
Listing updated:
Listed by:
Kenneth MacKeigan,
Exit Real Estate Professionals Brokerage,
Ben MacDougall,
Exit Real Estate Professionals
Source: NSAR,MLS®#: 202616391 Originating MLS®#: Nova Scotia Association of REALTORS®
Originating MLS®#: Nova Scotia Association of REALTORS®Facts & features
Interior
Bedrooms & bathrooms
- Bedrooms: 4
- Bathrooms: 2
- Full bathrooms: 2
Bedroom
- Level: Second
- Area: 117
- Dimensions: 9 x 13
Bedroom 1
- Level: Second
- Area: 66.03
- Dimensions: 7.1 x 9.3
Bedroom 2
- Level: Lower
- Area: 95.58
- Dimensions: 11.8 x 8.1
Bathroom
- Level: Second
- Area: 64.17
- Dimensions: 9.3 x 6.9
Bathroom 1
- Level: Lower
- Area: 46.44
- Dimensions: 10.8 x 4.3
Dining room
- Level: Main
- Area: 86.11
- Dimensions: 10.9 x 7.9
Kitchen
- Level: Main
- Area: 65.52
- Dimensions: 11.7 x 5.6
Living room
- Level: Main
- Area: 177.79
- Dimensions: 14.11 x 12.6
Heating
- Baseboard, Fireplace(s), Heat Pump -Ductless
Appliances
- Included: Stove, Dishwasher, Dryer, Washer, Range Hood, Refrigerator
Features
- High Speed Internet
- Basement: Partially Finished
- Has fireplace: Yes
Interior area
- Total structure area: 1,365
- Total interior livable area: 1,365 sqft
- Finished area above ground: 910
Video & virtual tour
Property
Parking
- Total spaces: 1
- Parking features: Attached, Single, Wired, Paved
- Attached garage spaces: 1
- Details: Garage Details(Attached, Single, Wired)
Features
- Levels: Multi/Split
Lot
- Size: 7,200 Square Feet
- Features: Under 0.5 Acres
Details
- Parcel number: 00440644
- Zoning: r1
- Other equipment: No Rental Equipment
Construction
Type & style
- Home type: SingleFamily
- Property subtype: Single Family Residence
Materials
- Vinyl Siding
- Roof: Asphalt
Condition
- New construction: No
- Year built: 1972
Utilities & green energy
- Sewer: Municipal
- Water: Municipal
- Utilities for property: Cable Connected, Electricity Connected, Phone Connected, Other, Electric
Community & HOA
Location
- Region: Halifax
Financial & listing details
- Price per square foot: C$385/sqft
- Price range: C$524.9K - C$524.9K
- Date on market: 7/3/2026
- Ownership: Freehold
- Electric utility on property: Yes
Kenneth MacKeigan
Kenneth MacKeigan
(902) 489-1443
By pressing Contact Agent, you agree that the real estate professional identified above may call/text you about your search, which may involve use of automated means and pre-recorded/artificial voices. You don't need to consent as a condition of buying any property, goods, or services. Message/data rates may apply. You also agree to our Terms of Use. Zillow does not endorse any real estate professionals. We may share information about your recent and future site activity with your agent to help them understand what you're looking for in a home.
Price history
| Date | Event | Price |
|---|---|---|
| 7/28/2026 | Contingent | C$524,900C$385/sqft |
Source:  NSAR #202616391 Report a problem NSAR #202616391 Report a problem | ||
| 7/22/2026 | Price change | C$524,900-4.5%C$385/sqft |
Source: NSAR #202616391 Report a problem | ||
| 7/3/2026 | Listed for sale | C$549,900C$403/sqft |
Source: NSAR #202616391 Report a problem | ||
Public tax history
Tax history is unavailable.
Climate risks
Neighborhood: B4C
Nearby schools
GreatSchools rating
No schools nearby
We couldn't find any schools near this home.
- C$193,4004 bd2 ba1.4k sqft199 Dickey Dr, Lower Sackville, NS B4C1T7Off Market
- C$208,600-- bd2 ba1.8k sqft203 Dickey Dr, Lower Sackville, NS B4C1T7Off Market
- C$220,3004 bd2 ba1.7k sqft195 Dickey Dr, Lower Sackville, NS B4C1T7Off Market
- C$162,2004 bd2 ba1.4k sqft207 Dickey Dr, Lower Sackville, NS B4C1T7Off Market
- C$187,1003 bd2 ba1.5k sqft191 Dickey Dr, Lower Sackville, NS B4C1T7Off Market
- C$182,0003 bd2 ba1.4k sqft198 Dickey Dr, Lower Sackville, NS B4C1T6Off Market
- C$193,000-- bd1 ba1.8k sqft204 Dickey Dr, Lower Sackville, NS B4C1T6Off Market
- C$181,0005 bd2 ba1.8k sqft194 Dickey Dr, Lower Sackville, NS B4C1T6Off Market
Similar homes
- C$519,9004 bd2 ba1.7k sqft35 Smokey Dr, Halifax, NS B4C 3B5For Sale
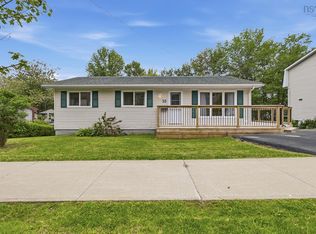 MLS ID #202614835, Duncan MacDougall, Press Realty Inc. Brokerage. NSAR
 - C$589,0004 bd3 ba2k sqft79 Riverview Cres, Bedford, NS B4A 2X5For Sale
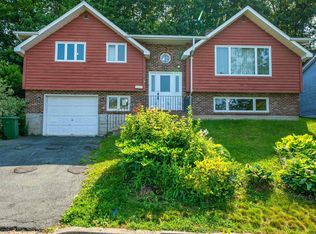 MLS ID #202618319, Lynnette Carter, Keller Williams Select Realty Brokerage. NSAR
 - C$540,0003 bd2 ba2k sqft101 Union St, Halifax, NS B4A 2B6For Sale
 MLS ID #202616594, Celina Thompson, Sutton Group Professional Realty Brokerage. NSAR
 - C$514,9003 bd2 ba1.6k sqft21 Lewis Dr, Bedford, NS B4B 1C1For Sale
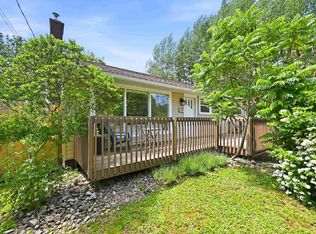 MLS ID #202616369, Ellen Merchant, Red Door Realty Brokerage. NSAR
 - C$524,9004 bd2 ba1.9k sqft3 Belle Vista Dr, Dartmouth, NS B2W 2X1For SaleMLS ID #202618599, Christopher(Chris) Harding, Engel & Volkers Brokerage. NSAR
- C$599,9003 bd2 ba1.8k sqft69 Lylewood Dr, Middle Sackville, NS B4E 3B1For SaleMLS ID #202618294, Allie White, The Agency Real Estate Brokerage Brokerage. NSAR
- C$560,0004 bd2 ba1.7k sqft10 Plymouth St, Halifax, NS B3M 2S2For SaleMLS ID #202615641, Krista Jensen, Royal LePage Atlantic Brokerage. NSAR
- C$599,9004 bd4 ba1.9k sqft201 Darner Dr #Da-59, Beaver Bank, NS B4G 0E2New ConstructionMLS ID #202617815, Jacqui Rostek Holder, Royal LePage Atlantic Brokerage. NSAR
- C$499,9003 bd1 ba1k sqft6 Pembrooke St, Waverley, NS B2R 1L6For SaleMLS ID #202614764, Jonathan Lander, RE/MAX Nova (Halifax) Brokerage. NSAR
- C$479,9003 bd2 ba1.2k sqft51 Bianca Ct, Halifax, NS B4E 3E2For SaleMLS ID #202614209, Roshanak Abbas Nazari, Royal LePage Atlantic Brokerage. NSAR
- C$479,9005 bd2 ba1.8k sqft230 Gourok Ave, Dartmouth, NS B2X 1K5For SaleMLS ID #202618696, Laura Qi, Royal LePage Atlantic Brokerage. NSAR
- C$639,9005 bd2 ba2k sqft196 Saint George Blvd, Hammonds Plains, NS B4B 1K7For SaleMLS ID #202618720, Chauntelle McMullin, Exit Real Estate Professionals Brokerage. NSAR
- C$525,0003 bd3 ba1.7k sqft36 Stratford Way, Halifax, NS B3S 1E5For SaleMLS ID #202617644, Dexter Wilkie, Royal LePage Atlantic Brokerage. NSAR
- C$499,9004 bd2 ba1.8k sqft2155 Beaver Bank Rd, Beaver Bank, NS B4G 1E2For SaleMLS ID #202527307, Gail Richard, Results Realty Atlantic Inc. Brokerage. NSAR
- C$519,9004 bd2 ba1.9k sqft186 Avenue Du Portage, Dartmouth, NS B2X 3S7For SaleMLS ID #202615017, Dawn Way, Royal LePage Atlantic (Dartmouth) Brokerage. NSAR
- C$499,9004 bd2 ba1.7k sqft46 Silver Maple Dr, Timberlea, NS B3T 1G6For SaleMLS ID #202616160, Cheradene Digdon, Parachute Realty Brokerage. NSAR
- C$499,9003 bd4 ba1.7k sqft63 Fescue Ct, Halifax, NS B4E 0L7For SaleMLS ID #202608947, Britney Berrigan, RE/MAX Nova (Halifax) Brokerage. NSAR
- C$499,9005 bd2 ba1.6k sqft104 Joffre St, Dartmouth, NS B2Y 3C9For SaleMLS ID #202618576, Syna Rasmusson, Keller Williams Select Realty Brokerage. NSAR
- C$504,9003 bd1 ba1.4k sqft643 Highway 1, Mount Uniacke, NS B0N 1Z0For SaleMLS ID #202612466, Grant Sprague, Keller Williams Select Realty Brokerage. NSAR
- C$675,0004 bd3 ba1.8k sqft115 Lindforest Ct, Halifax, NS B4E 3J2For SaleMLS ID #202615091, Jacob Coffin, Engel & Volkers Brokerage. NSAR
