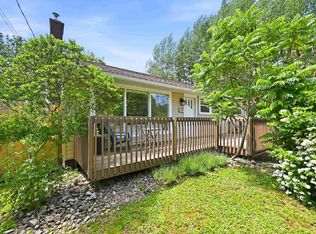
Make yourself at home at 101 Union Street in Bedford! This charming split-entry home is located just steps from the conveniences of Bedford while enjoying the privacy of a quiet neighbourhood. The main level offers two bedrooms, a full bathroom, a functional kitchen, and an open-concept living and dining area. Downstairs, you'll find a third bedroom, a convenient powder room, a large family room, and an additional finished flex space that could be used as a recreation room, home office, or potential fourth bedroom. The handy laundry area and walkout access to the backyard complete the lower level. Additional features you won’t want to miss include two ductless heat pumps, vinyl windows, a concrete double driveway, updated decking, refreshed basement finishes, and a durable metal roof! Book your viewing today and see everything this great home has to offer.
For sale
C$540,000
101 Union St, Halifax, NS B4A 2B6
3beds
2,039sqft
Single Family Residence
Built in 1985
6,089 Square Feet Lot
$-- Zestimate®
C$265/sqft
C$-- HOA
What's special
Charming split-entry homeFunctional kitchenConvenient powder roomLarge family roomAdditional finished flex spaceHandy laundry areaTwo ductless heat pumps
- 21 hours |
- 18 |
- 0 |
Zillow last checked:
Listing updated:
Listed by:
Celina Thompson,
Sutton Group Professional Realty Brokerage,
Roost Realty Team,
Sutton Group Professional Realty
Source: NSAR,MLS®#: 202616594 Originating MLS®#: Nova Scotia Association of REALTORS®
Originating MLS®#: Nova Scotia Association of REALTORS®Facts & features
Interior
Bedrooms & bathrooms
- Bedrooms: 3
- Bathrooms: 2
- Full bathrooms: 1
- 1/2 bathrooms: 1
- Main level bathrooms: 1
- Main level bedrooms: 2
Bedroom
- Level: Main
- Area: 135.36
- Dimensions: 14.4 x 9.4
Bedroom 1
- Level: Lower
- Area: 114.54
- Dimensions: 13.8 x 8.3
Bathroom
- Level: Main
- Area: 46.28
- Dimensions: 8.9 x 5.2
Bathroom 1
- Level: Lower
- Area: 37.4
- Dimensions: 8.5 x 4.4
Dining room
- Level: Main
- Area: 99.76
- Dimensions: 8.6 x 11.6
Family room
- Level: Lower
- Area: 246.34
- Dimensions: 10.9 x 22.6
Kitchen
- Level: Main
- Area: 126.54
- Dimensions: 11.4 x 11.1
Living room
- Level: Main
- Area: 156.6
- Dimensions: 11.6 x 13.5
Heating
- Baseboard, Heat Pump -Ductless
Appliances
- Included: Range, Dryer, Washer, Refrigerator
Features
- Central Vacuum, High Speed Internet, Master Downstairs
- Flooring: Carpet, Hardwood, Vinyl
- Basement: Full,Finished,Walk-Out Access
Interior area
- Total structure area: 2,039
- Total interior livable area: 2,039 sqft
- Finished area above ground: 1,035
Property
Parking
- Parking features: No Garage, Concrete
- Has uncovered spaces: Yes
- Details: Parking Details(Concrete Driveway, Double), Garage Details(None)
Features
- Levels: Split Entry
- Patio & porch: Deck
Lot
- Size: 6,089 Square Feet
- Features: Landscaped, Under 0.5 Acres, Near Public Transit
Details
- Parcel number: 40111585
- Zoning: RSU
- Other equipment: No Rental Equipment
Construction
Type & style
- Home type: SingleFamily
- Property subtype: Single Family Residence
Materials
- Brick
- Roof: Metal
Condition
- New construction: No
- Year built: 1985
Utilities & green energy
- Sewer: Municipal
- Water: Municipal
- Utilities for property: Cable Connected, Electricity Connected, Phone Connected, Electric
Community & HOA
Community
- Features: Park, Playground, Recreation Center, Shopping
Location
- Region: Halifax
Financial & listing details
- Price per square foot: C$265/sqft
- Tax assessed value: C$319,800
- Price range: C$540K - C$540K
- Date on market: 7/6/2026
- Inclusions: All Appliances
- Ownership: Estate Sale
- Electric utility on property: Yes
Celina Thompson
Celina Thompson
(902) 441-3953
By pressing Contact Agent, you agree that the real estate professional identified above may call/text you about your search, which may involve use of automated means and pre-recorded/artificial voices. You don't need to consent as a condition of buying any property, goods, or services. Message/data rates may apply. You also agree to our Terms of Use. Zillow does not endorse any real estate professionals. We may share information about your recent and future site activity with your agent to help them understand what you're looking for in a home.
Price history
| Date | Event | Price |
|---|---|---|
| 7/6/2026 | Listed for sale | C$540,000C$265/sqft |
Source:  NSAR #202616594 Report a problem NSAR #202616594 Report a problem | ||
Public tax history
Tax history is unavailable.
Climate risks
Neighborhood: B4A
Nearby schools
GreatSchools rating
No schools nearby
We couldn't find any schools near this home.
Schools provided by the listing agent
- Elementary: Basinview Drive Community School
- Middle: Rocky Lake Junior High School
- High: Charles P Allen High School
Source: NSAR. This data may not be complete. We recommend contacting the local school district to confirm school assignments for this home.



- Nova Scotia
- Halifax County
- Bedford
- B4A 2B6
- 101 Union St
Nearby cities
Nearby zip codes
Other Bedford Topics
