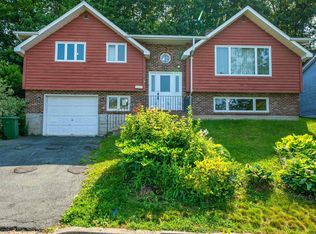
Welcome to Meadowview, a well maintained split entry home tucked away on a quiet cul de sac in one of Bedford's most sought after family neighbourhoods. Offering a functional layout, generous living spaces, and a large lot, this home is ideal for growing families looking for comfort, convenience, and flexibility. The main level features three bedrooms, a bright living room, an eat in kitchen, and a separate dining area with access to the spacious back deck—perfect for entertaining or enjoying summer evenings overlooking the large backyard. Downstairs, you'll find an expansive recreation room, a cozy family room, full bathroom, laundry room, utility room, and an attached single car garage. The family room was originally the fourth bedroom and can easily be converted back, making it an excellent option for larger families, guests, or a home office. Outside, the home offers both a large front and backyard, providing plenty of space for children to play, gardening, or future outdoor projects. The attached garage adds convenience, storage, and protection from the elements year round. Located in a welcoming, family friendly community close to excellent schools, parks, walking trails, shopping, restaurants, and every amenity Bedford has to offer, with quick access to major highways for an easy commute. Whether you're looking for your first family home or need room to grow, Meadowview offers space, versatility, and an unbeatable location in a quiet, established neighbourhood.
For sale
C$569,000
4 Meadowview Dr, Bedford, NS B4A 2C2
3beds
1,739sqft
Single Family Residence
Built in 1977
5,998 Square Feet Lot
$-- Zestimate®
C$327/sqft
C$-- HOA
What's special
Quiet cul de sacFunctional layoutGenerous living spacesLarge lotThree bedroomsEat in kitchenSeparate dining area
- 2 days |
- 27 |
- 1 |
Zillow last checked:
Listing updated:
Listed by:
Robert Scanlan,
Royal LePage Atlantic (Dartmouth) Brokerage,
Scanlan Team,
Royal LePage Atlantic (Dartmouth)
Source: NSAR,MLS®#: 202618426 Originating MLS®#: Nova Scotia Association of REALTORS®
Originating MLS®#: Nova Scotia Association of REALTORS®Facts & features
Interior
Bedrooms & bathrooms
- Bedrooms: 3
- Bathrooms: 2
- Full bathrooms: 2
- Main level bathrooms: 1
- Main level bedrooms: 3
Bedroom
- Level: Main
- Area: 106.4
- Dimensions: 8 x 13.3
Bedroom 1
- Level: Main
- Area: 60.83
- Dimensions: 7.5 x 8.11
Bathroom
- Level: Main
- Area: 59.16
- Dimensions: 5.8 x 10.2
Bathroom 1
- Level: Basement
- Area: 53.53
- Dimensions: 6.6 x 8.11
Dining room
- Level: Main
- Area: 98.58
- Dimensions: 9.3 x 10.6
Family room
- Level: Basement
- Area: 118.41
- Dimensions: 14.6 x 8.11
Kitchen
- Level: Main
- Area: 115.26
- Dimensions: 11.3 x 10.2
Living room
- Level: Main
- Area: 236.74
- Dimensions: 17.8 x 13.3
Heating
- Electric, Heat Pump -Ductless
Appliances
- Included: Stove, Dishwasher, Dryer, Washer, Refrigerator
- Laundry: Laundry Room
Features
- Master Downstairs
- Flooring: Ceramic Tile, Hardwood
- Basement: Finished
- Has fireplace: Yes
- Fireplace features: Electric
Interior area
- Total structure area: 1,739
- Total interior livable area: 1,739 sqft
- Finished area above ground: 1,030
Property
Parking
- Total spaces: 1
- Parking features: Detached, Single, Built-In, Paved
- Attached garage spaces: 1
- Details: Garage Details(Single, Attached, 12.6 X 23.8)
Features
- Levels: Split Entry
- Patio & porch: Deck
Lot
- Size: 5,998 Square Feet
- Features: Partial Landscaped, Level, Under 0.5 Acres, Near Public Transit
Details
- Parcel number: 00435966
- Zoning: RSU
- Other equipment: No Rental Equipment
Construction
Type & style
- Home type: SingleFamily
- Property subtype: Single Family Residence
Materials
- Brick, Vinyl Siding
- Roof: Asphalt
Condition
- New construction: No
- Year built: 1977
Utilities & green energy
- Sewer: Municipal
- Water: Municipal
- Utilities for property: Cable Connected, Other, Electric
Community & HOA
Community
- Features: Park, Playground, Recreation Center, School Bus Service, Shopping, Place of Worship
Location
- Region: Bedford
Financial & listing details
- Price per square foot: C$327/sqft
- Tax assessed value: C$238,800
- Price range: C$569K - C$569K
- Date on market: 7/23/2026
- Ownership: Freehold
- Electric utility on property: Yes
Robert Scanlan
Robert Scanlan
(902) 448-7887
By pressing Contact Agent, you agree that the real estate professional identified above may call/text you about your search, which may involve use of automated means and pre-recorded/artificial voices. You don't need to consent as a condition of buying any property, goods, or services. Message/data rates may apply. You also agree to our Terms of Use. Zillow does not endorse any real estate professionals. We may share information about your recent and future site activity with your agent to help them understand what you're looking for in a home.
Price history
| Date | Event | Price |
|---|---|---|
| 7/23/2026 | Listed for sale | C$569,000C$327/sqft |
Source:  NSAR #202618426 Report a problem NSAR #202618426 Report a problem | ||
Public tax history
| Year | Property taxes | Tax assessment |
|---|---|---|
| 2019 | -- | C$226,100 |
Climate risks
Neighborhood: B4A
Nearby schools
GreatSchools rating
No schools nearby
We couldn't find any schools near this home.
Schools provided by the listing agent
- Elementary: Basinview Drive Community School
- Middle: Rocky Lake Junior High School
- High: Charles P Allen High School
Source: NSAR. This data may not be complete. We recommend contacting the local school district to confirm school assignments for this home.
- C$176,800-- bd1 ba741 sqft6 Meadowview Dr, Bedford, NS B4A2C2Off Market
- C$202,600-- bd1 ba1.4k sqft100 Union St, Bedford, NS B4A2B7Off Market
- C$168,8002 bd1 ba816 sqft3 Bridge St, Bedford, NS B4A2B9Off Market
- C$287,900-- bd1 ba1.7k sqft8 Meadowview Dr, Bedford, NS B4A2C2Off Market
- C$195,200-- bd1 ba1.5k sqft98 Union St, Bedford, NS B4A2B7Off Market
- C$232,9003 bd2 ba1.6k sqft5 Bridge St, Bedford, NS B4A2B9Off Market
- C$152,6002 bd1 ba624 sqft10 Meadowview Dr, Bedford, NS B4A2C2Off Market
- C$188,400-- bd1 ba1.2k sqft7 Bridge St, Bedford, NS B4A2B9Off Market
Similar homes
- C$589,0004 bd3 ba2k sqft79 Riverview Cres, Bedford, NS B4A 2X5For Sale
 MLS ID #202618319, Lynnette Carter, Keller Williams Select Realty Brokerage. NSAR
 - C$540,0003 bd2 ba2k sqft101 Union St, Halifax, NS B4A 2B6For Sale
 MLS ID #202616594, Celina Thompson, Sutton Group Professional Realty Brokerage. NSAR
 - C$589,9004 bd2 ba1.7k sqft27 Meadowview Dr, Bedford, NS B4A 2C3For Sale
 MLS ID #202614438, Nermeen Elkoshairi, Royal LePage Atlantic Brokerage. NSAR
 - C$465,0003 bd1 ba1k sqft23 Main St, Bedford, NS B4A 2M8For Sale
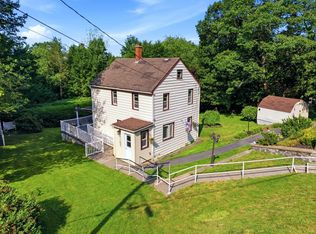 MLS ID #202618406, Jen Demmings, Keller Williams Select Realty Brokerage. NSAR
 - C$594,9004 bd3 ba2k sqft55 Oakmount Dr, Bedford, NS B4A 2W1For SaleMLS ID #202606255, Maureen Donovan, RE/MAX Nova Brokerage. NSAR
- C$520,0002 bd2 ba1.5k sqft108 River Ln, Bedford, NS B4A 4J5For SaleMLS ID #202617354, Pavneet Kohli, Sutton Group Professional Realty Brokerage. NSAR
- C$549,0003 bd2 ba1.5k sqft27 Stone Ter, Halifax, NS B4A 2G7For SaleMLS ID #202611541, Christine Pinsent, Exit Realty Metro Brokerage. NSAR
- C$574,9003 bd3 ba1.9k sqft212 Hallmark Ave, Lower Sackville, NS B4C 3R3For SaleMLS ID #202617363, Nora Landry, Royal LePage Atlantic (Dartmouth) Brokerage. NSAR
- C$529,9004 bd2 ba2.3k sqft199 Prince St, Lower Sackville, NS B4C 1L6For SaleMLS ID #202618277, Shauna Boyle, RE/MAX Nova (Halifax) Brokerage. NSAR
- C$599,9006 bd3 ba2.4k sqft102 River Ln, Bedford, NS B4A 4J5For SaleMLS ID #202613309, Yogesh Mehta, Keller Williams Select Realty Brokerage. NSAR
- C$599,9004 bd2 ba2k sqft9 Campbell Dr, Bedford, NS B4A 1N7For SaleMLS ID #202606151, Ian Angus, Royal LePage Atlantic Brokerage. NSAR
- C$549,8993 bd1 ba1.9k sqft674 Hammonds Plains Rd, Halifax, NS B4B 1A7For SaleMLS ID #202613986, Michael Doyle, Assist-2-Sell Homeworks Realty Brokerage. NSAR
- C$724,9004 bd4 ba2.4k sqft96 Candace Ln, Halifax, NS B4B 0W3For SaleMLS ID #202618485, Mark Fainshtein, RE/MAX Nova Brokerage. NSAR
- C$549,9003 bd3 ba2k sqft70 Armcrest Dr, Lower Sackville, NS B4C 4A6For SaleMLS ID #202617549, Brooke Godsoe, Keller Williams Select Realty Brokerage. NSAR
- C$584,9003 bd2 ba1.7k sqft73 Wynn Castle Dr, Lower Sackville, NS B4E 2H3For SaleMLS ID #202616918, Janet Josselyn, Sutton Group Professional Realty Brokerage. NSAR
- C$642,5004 bd3 ba2k sqft63 Stone Mount Dr, Lower Sackville, NS B4C 4A2For SaleMLS ID #202617873, Trish Chesal, Dockside Realty Brokerage. NSAR
- C$499,9005 bd2 ba2.1k sqft72 Beaumont Dr, Lower Sackville, NS B4C 1V6For SaleMLS ID #202617719, Kirti Singla, Exit Real Estate Professionals Brokerage. NSAR
- C$629,9003 bd4 ba2.2k sqft35 Stockton Rdg, Bedford, NS B4A 0E4For SaleMLS ID #202617397, Shereef Elkoshairi, Royal LePage Atlantic Brokerage. NSAR
- C$524,9003 bd2 ba1.6k sqft21 Lewis Dr, Bedford, NS B4B 1C1For SaleMLS ID #202616369, Ellen Merchant, Red Door Realty Brokerage. NSAR
- C$539,5003 bd2 ba1.9k sqft114 Charleswood Dr, Windsor Junction, NS B2T 1G3For SaleMLS ID #202608808, Richard Killeen-Payne, EXP Realty of Canada Inc. Brokerage. NSAR
