Welcome to 108 River Lane, Bedford—a versatile and well-maintained home offering exceptional flexibility for families, investors, or multi-generational living. This thoughtfully designed property features 2 bedrooms on the main level and 1 bedroom on the lower level, along with two full kitchens, making it ideal for extended family, guests, or potential rental income (subject to municipal regulations). Bright, functional living spaces, generous natural light, and a practical layout provide comfort and convenience for everyday living. Located in one of Bedford's desirable neighbourhoods, you'll enjoy easy access to schools, parks, shopping, restaurants, public transit, and major highways while being just minutes from all the amenities Bedford has to offer. Whether you're searching for your next family home or a property with excellent income potential, 108 River Lane offers outstanding value and endless possibilities.
For sale
C$510,000
108 River Ln, Bedford, NS B4A 4J5
3beds
1,531sqft
Single Family Residence
Built in 1960
6,098 Square Feet Lot
$-- Zestimate®
C$333/sqft
C$-- HOA
What's special
Two full kitchensBright functional living spacesGenerous natural lightPractical layout
- 33 days |
- 30 |
- 2 |
Zillow last checked:
Listing updated:
Listed by:
Pavneet Kohli,
Sutton Group Professional Realty Brokerage
Source: NSAR,MLS®#: 202617354 Originating MLS®#: Nova Scotia Association of REALTORS®
Originating MLS®#: Nova Scotia Association of REALTORS®Facts & features
Interior
Bedrooms & bathrooms
- Bedrooms: 3
- Bathrooms: 2
- Full bathrooms: 2
- Main level bathrooms: 1
Bedroom
- Level: Second
- Area: 117.51
- Dimensions: 9.03 x 13.01
Bathroom
- Level: Main
Bathroom 1
- Level: Lower
Dining room
- Level: Main
- Area: 56.71
- Dimensions: 7.07 x 8.03
Family room
- Level: Lower
- Area: 253.21
- Dimensions: 23 x 11.01
Kitchen
- Level: Main
- Area: 63.58
- Dimensions: 7.06 x 9.01
Living room
- Level: Main
- Area: 209.02
- Dimensions: 16.02 x 13.05
Office
- Level: Main
- Area: 100.06
- Dimensions: 9.04 x 11.07
Heating
- Baseboard, Heat Pump -Ductless
Features
- High Speed Internet
- Flooring: Carpet
- Basement: Walk-Out Access
Interior area
- Total structure area: 1,531
- Total interior livable area: 1,531 sqft
- Finished area above ground: 976
Property
Parking
- Parking features: No Garage, Paved
Features
- Levels: 2 Storey
- Stories: 2
- Patio & porch: Deck
Lot
- Size: 6,098 Square Feet
- Features: Under 0.5 Acres, Near Public Transit
Details
- Additional structures: Shed(s)
- Parcel number: 00431940
- Zoning: RSU
- Other equipment: No Rental Equipment
Construction
Type & style
- Home type: SingleFamily
- Property subtype: Single Family Residence
Materials
- Vinyl Siding
- Roof: Asphalt
Condition
- New construction: No
- Year built: 1960
Utilities & green energy
- Sewer: Municipal
- Water: Municipal
- Utilities for property: Cable Connected, Electricity Connected, Phone Connected, Electric
Community & HOA
Community
- Features: Shopping
Location
- Region: Bedford
Financial & listing details
- Price per square foot: C$333/sqft
- Tax assessed value: C$192,400
- Price range: C$510K - C$510K
- Date on market: 7/13/2026
- Inclusions: 2x Fridges, 2x Stoves, 2x Washer And Dryer Set, 2x Rangehood.
- Ownership: Freehold
- Electric utility on property: Yes
Price history
| Date | Event | Price |
|---|---|---|
| 8/7/2026 | Price change | C$510,000-1.9%C$333/sqft |
Source:  NSAR #202617354 Report a problem NSAR #202617354 Report a problem | ||
| 7/13/2026 | Listed for sale | C$520,000C$340/sqft |
Source: NSAR #202617354 Report a problem | ||
Public tax history
| Year | Property taxes | Tax assessment |
|---|---|---|
| 2019 | -- | C$185,100 |
Climate risks
Neighborhood: B4A
Nearby schools
GreatSchools rating
No schools nearby
We couldn't find any schools near this home.
Schools provided by the listing agent
- Elementary: Basinview Drive Community School
- Middle: Rocky Lake Junior High School
- High: Charles P Allen High School
Source: NSAR. This data may not be complete. We recommend contacting the local school district to confirm school assignments for this home.
- C$599,9006 bd3 ba2.4k sqft102 River Ln, Bedford, NS B4A4J5For Sale

- C$276,900-- bd2 ba3k sqft29 Meadowview Dr, Bedford, NS B4A2C3Off Market
- C$191,3003 bd2 ba1.3k sqft96 River Ln, Bedford, NS B4A4J5Off Market
- C$579,9004 bd2 ba1.7k sqft27 Meadowview Dr, Bedford, NS B4A2C3For Sale

- C$191,200-- bd1 ba1k sqft25 Meadowview Dr, Bedford, NS B4A2C3Off Market
- C$207,100-- bd2 ba1.3k sqft31 Meadowview Dr, Bedford, NS B4A2C3Off Market
- C$227,900-- bd1 ba1.6k sqft23 Meadowview Dr, Bedford, NS B4A2C3Off Market
- C$195,7002 bd2 ba1.4k sqft33 Meadowview Dr, Bedford, NS B4A2C3Off Market
Similar homes
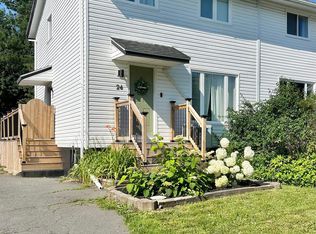
- C$579,9004 bd2 ba1.7k sqft27 Meadowview Dr, Bedford, NS B4A 2C3For SaleMLS ID #202614438, Nermeen Elkoshairi, Royal LePage Atlantic Brokerage. NSAR
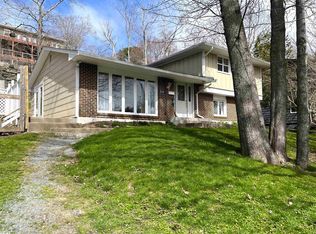
- C$499,0003 bd2 ba1.5k sqft26 Lynnville Dr, Halifax, NS B4C 2H8For Sale
 MLS ID #202620688, Linda Clarke, FLAT RATE REALTY CANADA LTD - 15099 Brokerage. NSAR
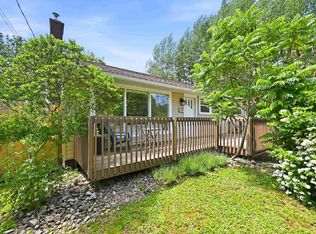
 - C$599,9003 bd2 ba1.4k sqft204 High St, Bedford, NS B4A 1M6For Sale
 MLS ID #202620609, Ron Maher, Sutton Group Professional Realty Brokerage. NSAR
 - C$514,9003 bd2 ba1.6k sqft21 Lewis Dr, Bedford, NS B4B 1C1For Sale
 MLS ID #202616369, Ellen Merchant, Red Door Realty Brokerage. NSAR
 - C$569,9005 bd3 ba2k sqft22 Belvedere Dr, Lower Sackville, NS B4C 2M1For SaleMLS ID #202620544, Felicia MacEachern, Hants Realty Ltd. Brokerage. NSAR
- C$539,9005 bd2 ba2.1k sqft1616 Riverside Dr, Lower Sackville, NS B4C 2Y8For SaleMLS ID #202620229, Ajay Deb, Keller Williams Select Realty Brokerage. NSAR
- C$495,0003 bd1 ba1.9k sqft674 Hammonds Plains Rd, Halifax, NS B4B 1A7For SaleMLS ID #202613986, Michael Doyle, Assist-2-Sell Homeworks Realty Brokerage. NSAR
- C$499,9004 bd2 ba1.9k sqft43 Candlewood Ln, Lower Sackville, NS B4C 1A6For SaleMLS ID #202619427, Glenda White, Exit Realty Metro Brokerage. NSAR
- C$589,0004 bd3 ba2k sqft79 Riverview Cres, Bedford, NS B4A 2X5For SaleMLS ID #202618319, Lynnette Carter, Keller Williams Select Realty Brokerage. NSAR
- C$519,0004 bd1 ba1.6k sqft512 Windsor Junction Rd, Windsor Junction, NS B2T 1G1For SaleMLS ID #202612728, Brent Goertzen, Exit Realty Town & Country Brokerage. NSAR
- C$594,9004 bd3 ba2k sqft55 Oakmount Dr, Bedford, NS B4A 2W1For SaleMLS ID #202606255, Maureen Donovan, RE/MAX Nova Brokerage. NSAR
- C$399,9003 bd2 ba1.4k sqft28 Malik Ct, Halifax, NS B4C 3V8For SaleMLS ID #202620328, Logan Berkvens, The Agency Real Estate Brokerage Brokerage. NSAR
- C$449,9003 bd3 ba1.9k sqft600 Rocky Lake Dr, Halifax, NS B4A 2T6For SaleMLS ID #202607760, Shanshan (Aria) Li, Royal LePage Atlantic Brokerage. NSAR
- C$495,0005 bd2 ba2.1k sqft72 Beaumont Dr, Lower Sackville, NS B4C 1V6For SaleMLS ID #202617719, Kirti Singla, Exit Real Estate Professionals Brokerage. NSAR
- C$532,9003 bd2 ba1.9k sqft29 Jon Jacques Ct, Halifax, NS B4A 4H1For SaleMLS ID #202612752, Oluseyi Ajetomobi, Royal LePage Atlantic Brokerage. NSAR
- C$562,9005 bd2 ba1.9k sqft60 Wilmot St, Lower Sackville, NS B4C 2A8For SaleMLS ID #202620032, Cathy Hughes, Nova Coast Realty Inc. Brokerage. NSAR
- C$479,9003 bd2 ba1.5k sqft14 Noria Cres, Halifax, NS B4E 2L9For SaleMLS ID #202619161, Mark Fainshtein, RE/MAX Nova Brokerage. NSAR
- C$424,9003 bd2 ba1.2k sqft161 Lakeview Rd, Halifax, NS B4C 4C7For SaleMLS ID #202616490, Brenda K Kielbratowski, Keller Williams Select Realty Brokerage. NSAR
- C$550,0002 bd2 ba1.5k sqft50 Nelsons Landing Blvd #315, Bedford, NS B4A 4K3For SaleMLS ID #202620333, Geri Barrington, Royal LePage Atlantic Brokerage. NSAR
- C$575,0002 bd2 ba1.2k sqft99 Waterfront Dr #802, Halifax, NS B4A 4K5For SaleMLS ID #202620449, Jacqui Rostek Holder, Royal LePage Atlantic Brokerage. NSAR
