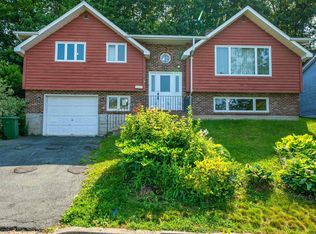
Attention Investers! It is great to add it to your portfolio! 1 bdrm +1Den apartment ,1 studio and an above groud basement with its own entrance and full bathroom which can be seperated space as well. it can use for a home business/work sudio. The 2025 airbnb reports 271 days booked and income is 26260.37 for 1 studio. The whole property reantal income was $64,000. It is also great for starter home! You can have you own space and a studio for Airbnb, and also can rent your basement! The parking lot is good for 3 cars. Welcome to 600 Rocky Lake Drive, conveniently located in Bedford and is within minutes of all amenities, across street from Lily Lake. New metal roof 2020, 3 New heat pumps in 2022. Fenced in back yard, car port, walk out basement and much more!
For sale
C$449,900
600 Rocky Lake Dr, Halifax, NS B4A 2T6
3beds
1,965sqft
Single Family Residence
Built in 1940
5,998 Square Feet Lot
$-- Zestimate®
C$229/sqft
C$-- HOA
What's special
Car portWalk out basement
- 60 days |
- 136 |
- 8 |
Zillow last checked:
Listing updated:
Listed by:
Shanshan (Aria) Li,
Royal LePage Atlantic Brokerage,
Simon Group,
Royal LePage Atlantic
Source: NSAR,MLS®#: 202607760 Originating MLS®#: Nova Scotia Association of REALTORS®
Originating MLS®#: Nova Scotia Association of REALTORS®Facts & features
Interior
Bedrooms & bathrooms
- Bedrooms: 3
- Bathrooms: 3
- Full bathrooms: 3
- Main level bathrooms: 1
- Main level bedrooms: 2
Bedroom
- Level: Main
- Area: 153.65
- Dimensions: 10.42 x 14.75
Bedroom 1
- Level: Main
- Area: 202.06
- Dimensions: 13.25 x 15.25
Bedroom 2
- Level: Lower
Bathroom
- Level: Main
- Area: 37.92
- Dimensions: 5 x 7.58
Bathroom 1
- Level: Second
- Area: 103.31
- Dimensions: 7.25 x 14.25
Bathroom 2
- Level: Lower
- Length: 6.25
Dining room
- Level: Main
- Area: 87.5
- Dimensions: 10 x 8.75
Kitchen
- Level: Main
- Area: 44.24
- Dimensions: 5.83 x 7.58
Living room
- Level: Main
- Area: 212.5
- Dimensions: 21.25 x 10
Heating
- Baseboard, Heat Pump -Ductless
Appliances
- Included: Stove, Dryer, Washer, Refrigerator
Features
- High Speed Internet
- Flooring: Concrete, Laminate
- Basement: Finished
Interior area
- Total structure area: 1,965
- Total interior livable area: 1,965 sqft
- Finished area above ground: 1,650
Property
Parking
- Parking features: No Garage, Parking Spaces(s), Paved
Features
- Levels: 2 Storey
- Stories: 2
- Fencing: Fenced
Lot
- Size: 5,998 Square Feet
- Features: Under 0.5 Acres, Near Public Transit
Details
- Parcel number: 00428425
- Zoning: RTU
- Other equipment: No Rental Equipment
Construction
Type & style
- Home type: SingleFamily
- Property subtype: Single Family Residence
Materials
- Vinyl Siding
- Foundation: Slab
- Roof: Metal
Condition
- New construction: No
- Year built: 1940
Utilities & green energy
- Sewer: Municipal
- Water: Municipal
- Utilities for property: Cable Connected, Electricity Connected, Electric
Community & HOA
Community
- Features: School Bus Service, Shopping, Beach
Location
- Region: Halifax
Financial & listing details
- Price per square foot: C$229/sqft
- Price range: C$449.9K - C$449.9K
- Date on market: 6/16/2026
- Ownership: Freehold
- Electric utility on property: Yes
Price history
Price history is unavailable.
Public tax history
Tax history is unavailable.
Climate risks
Neighborhood: B4A
Nearby schools
GreatSchools rating
No schools nearby
We couldn't find any schools near this home.
Schools provided by the listing agent
- Elementary: Basinview Drive Community School
- Middle: Rocky Lake Junior High School
- High: Charles P Allen High School
Source: NSAR. This data may not be complete. We recommend contacting the local school district to confirm school assignments for this home.
- C$192,2003 bd2 ba1.7k sqft600 Rocky Lake Dr, Bedford, NS B4A2T6Off Market
- C$252,2006 bd2 ba2k sqft594 Rocky Lake Dr, Bedford, NS B4A2T6Off Market
- C$159,600-- bd1 ba812 sqft610 Rocky Lake Dr, Bedford, NS B4A2T6Off Market
- C$198,600-- bd2 ba1.7k sqft590 Rocky Lake Dr, Bedford, NS B4A2T6Off Market
- C$183,6002 bd2 ba1.3k sqft616 Rocky Lake Dr, Bedford, NS B4A2T6Off Market
- C$212,600-- bd2 ba1.8k sqft584 Rocky Lake Dr, Bedford, NS B4A2T6Off Market
- C$206,2004 bd3 ba2k sqft615 Rocky Lake Dr, Bedford, NS B4A2T4Off Market
- C$197,4003 bd2 ba1.9k sqft617 Rocky Lake Dr, Bedford, NS B4A2T4Off Market
Similar homes
- C$424,9003 bd2 ba1.2k sqft161 Lakeview Rd, Halifax, NS B4C 4C7For Sale
 MLS ID #202616490, Brenda K Kielbratowski, Keller Williams Select Realty Brokerage. NSAR
 - C$449,0003 bd2 ba1.8k sqft89 Taranaki Dr, Halifax, NS B2W 4X3For Sale
 MLS ID #202620224, Matthew Fleming, Royal LePage Atlantic Brokerage. NSAR
 - C$589,0004 bd3 ba2k sqft79 Riverview Cres, Bedford, NS B4A 2X5For Sale
 MLS ID #202618319, Lynnette Carter, Keller Williams Select Realty Brokerage. NSAR
 - C$389,9003 bd1 ba1.3k sqft23 Rankin Dr, Lower Sackville, NS B4C 3A7For Sale
 MLS ID #202620332, Barbara MacLean, Royal LePage Atlantic Brokerage. NSAR
 - C$449,9003 bd1 ba1.1k sqft712 Old Sambro Rd, Halifax, NS B3V 1A2For SaleMLS ID #202619641, Bill Covey, Royal LePage Atlantic Brokerage. NSAR
- C$459,0003 bd1 ba1.3k sqft30 Main Ave, Halifax, NS B3M 1A3For SaleMLS ID #202612176, Sona Sheikh Pour, Royal LePage Atlantic Brokerage. NSAR
- C$539,9005 bd2 ba2.1k sqft1616 Riverside Dr, Lower Sackville, NS B4C 2Y8For SaleMLS ID #202620229, Ajay Deb, Keller Williams Select Realty Brokerage. NSAR
- C$419,9003 bd2 ba1.1k sqft27 Florence Place Ct, Lower Sackville, NS B4C 3X3For SaleMLS ID #202617106, Megan Holwell, Royal LePage Atlantic Brokerage. NSAR
- C$499,9004 bd2 ba1.9k sqft43 Candlewood Ln, Lower Sackville, NS B4C 1A6For SaleMLS ID #202619427, Glenda White, Exit Realty Metro Brokerage. NSAR
- C$439,9003 bd2 ba1.6k sqft23 Brigadoon Ave, Halifax, NS B2W 2B6For SaleMLS ID #202616388, Karina Sanford, Royal LePage Atlantic Brokerage. NSAR
- C$562,9005 bd2 ba1.9k sqft60 Wilmot St, Lower Sackville, NS B4C 2A8For SaleMLS ID #202620032, Cathy Hughes, Nova Coast Realty Inc. Brokerage. NSAR
- C$479,9003 bd2 ba1.2k sqft51 Bianca Ct, Halifax, NS B4E 3E2For SaleMLS ID #202614209, Roshanak Abbas Nazari, Royal LePage Atlantic Brokerage. NSAR
- C$439,9003 bd2 ba1.4k sqft54 Peter Ct, Eastern Passage, NS B3G 1S9For SaleMLS ID #202620084, Emma Ludwicki, Royal LePage Atlantic Brokerage. NSAR
- C$532,9003 bd2 ba1.9k sqft29 Jon Jacques Ct, Halifax, NS B4A 4H1For SaleMLS ID #202612752, Oluseyi Ajetomobi, Royal LePage Atlantic Brokerage. NSAR
- C$550,0003 bd1 ba1.4k sqft379 Bissett Rd, Cole Harbour, NS B2V 2T2For SaleMLS ID #202620562, Sean Thomas, RE/MAX Nova Brokerage. NSAR
- C$534,9004 bd2 ba1.8k sqft39 Robert Dr, Dartmouth, NS B2W 2A2For SaleMLS ID #202620325, Mary-Lou Tallon, RE/MAX Nova Brokerage. NSAR
- C$499,9003 bd2 ba1.9k sqft286 Patton Rd, Upper Sackville, NS B4E 3C1For SaleMLS ID #202618346, Todd Johns, Press Realty Inc. Brokerage. NSAR
- C$499,9004 bd3 ba2k sqft10 Westwood Dr, Dartmouth, NS B2X 1Y4For SaleMLS ID #202619175, Ashley Patterson, Royal LePage Atlantic Brokerage. NSAR
- C$420,0004 bd1 ba1.2k sqft75 Courtney Rd, Dartmouth, NS B3A 4C3For SaleMLS ID #202618400, Jen Demmings, Keller Williams Select Realty Brokerage. NSAR
- C$519,9003 bd2 ba2.1k sqft38 Ascot Way, Halifax, NS B4E 2J1For SaleMLS ID #202614170, Lily Dunn, Royal LePage Atlantic Brokerage. NSAR
