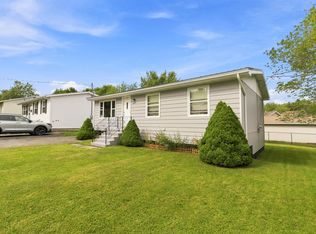
Move-in ready in Westphal! This 3-bedroom property offers 1,830 sqft of finished living space with a bright living room and fireplace, eat-in kitchen, dining area, spacious rec room, den/office, 1.5 baths, workshop and plenty of storage. Enjoy a landscaped backyard, deck, shed and double paved driveway. Recent upgrades include a 200-amp electrical service and ducted heat pump, plus updated roof shingles, windows and deck. Conveniently located on a quiet street close to schools, shopping and amenities.
For sale
C$449,000
89 Taranaki Dr, Halifax, NS B2W 4X3
3beds
1,830sqft
Single Family Residence
Built in 1981
6,102 Square Feet Lot
$-- Zestimate®
C$245/sqft
C$-- HOA
What's special
Eat-in kitchenDining areaSpacious rec roomPlenty of storageLandscaped backyardDouble paved drivewayUpdated roof shingles
- 2 days |
- 30 |
- 4 |
Zillow last checked:
Listing updated:
Listed by:
Matthew Fleming,
Royal LePage Atlantic Brokerage
Source: NSAR,MLS®#: 202620224 Originating MLS®#: Nova Scotia Association of REALTORS®
Originating MLS®#: Nova Scotia Association of REALTORS®Facts & features
Interior
Bedrooms & bathrooms
- Bedrooms: 3
- Bathrooms: 2
- Full bathrooms: 1
- 1/2 bathrooms: 1
- Main level bathrooms: 1
- Main level bedrooms: 3
Bedroom
- Level: Main
- Area: 83.13
- Dimensions: 9.5 x 8.75
Bedroom 1
- Level: Main
- Area: 123.74
- Dimensions: 8.58 x 14.42
Bathroom
- Level: Main
- Area: 33.47
- Dimensions: 5.08 x 6.58
Bathroom 1
- Level: Basement
- Area: 29.25
- Dimensions: 6.5 x 4.5
Dining room
- Level: Main
- Area: 107.61
- Dimensions: 8.67 x 12.42
Family room
- Level: Basement
- Area: 206.89
- Dimensions: 18.67 x 11.08
Kitchen
- Level: Main
- Area: 116.92
- Dimensions: 9.42 x 12.42
Living room
- Level: Main
- Area: 116.92
- Dimensions: 9.42 x 12.42
Office
- Level: Basement
- Area: 161.72
- Dimensions: 13.67 x 11.83
Heating
- Fireplace(s), Heat Pump
Cooling
- Ducted Cooling
Appliances
- Included: Electric Range, Dishwasher, Dryer - Electric, Washer, Range Hood
Features
- High Speed Internet, Master Downstairs
- Flooring: Concrete, Vinyl
- Basement: Partially Finished
- Has fireplace: Yes
- Fireplace features: Fireplace(s)
Interior area
- Total structure area: 1,830
- Total interior livable area: 1,830 sqft
- Finished area above ground: 1,030
Property
Parking
- Total spaces: 2
- Parking features: No Garage, Double, Paved
- Details: Parking Details(2 Car, Paved)
Features
- Levels: One
- Stories: 1
- Patio & porch: Deck
- Fencing: Partial
Lot
- Size: 6,102 Square Feet
- Features: Landscaped, Under 0.5 Acres
Details
- Additional structures: Shed(s)
- Parcel number: 40152381
- Zoning: R-1
- Other equipment: No Rental Equipment
Construction
Type & style
- Home type: SingleFamily
- Property subtype: Single Family Residence
Materials
- Vinyl Siding
- Roof: Asphalt
Condition
- New construction: No
- Year built: 1981
Utilities & green energy
- Sewer: Municipal
- Water: Municipal
- Utilities for property: Cable Connected, Electricity Connected, Phone Connected, Electric
Community & HOA
Location
- Region: Halifax
Financial & listing details
- Price per square foot: C$245/sqft
- Tax assessed value: C$444,300
- Price range: C$449K - C$449K
- Date on market: 8/11/2026
- Inclusions: Appliances "as-Is" - No Warranty Of Quality Provided
- Exclusions: Anything Fixed To Property That Isn't An Inclusion
- Ownership: Freehold
- Electric utility on property: Yes
Price history
| Date | Event | Price |
|---|---|---|
| 8/11/2026 | Listed for sale | C$449,000C$245/sqft |
Source:  NSAR #202620224 Report a problem NSAR #202620224 Report a problem | ||
Public tax history
Tax history is unavailable.
Climate risks
Neighborhood: B2W
Nearby schools
GreatSchools rating
No schools nearby
We couldn't find any schools near this home.
Schools provided by the listing agent
- Elementary: Joseph Giles Elementary School
- Middle: Graham Creighton Junior High School
- High: Auburn Drive High School
Source: NSAR. This data may not be complete. We recommend contacting the local school district to confirm school assignments for this home.
- C$179,000-- bd2 ba1.1k sqft89 Taranaki Dr, Westphal, NS B2W4X3Off Market
- C$205,100-- bd2 ba1.5k sqft93 Taranaki Dr, Westphal, NS B2W4X3Off Market
- C$220,2004 bd2 ba1.6k sqft85 Taranaki Dr, Westphal, NS B2W4X3Off Market
- C$166,100-- bd1 ba1.2k sqft97 Taranaki Dr, Westphal, NS B2W4X3Off Market
- C$222,3004 bd2 ba1.7k sqft81 Taranaki Dr, Westphal, NS B2W4X3Off Market
- C$165,800-- bd2 ba1.5k sqft86 Taranaki Dr, Westphal, NS B2W4X7Off Market
- C$151,000-- bd1 ba1.3k sqft84 Taranaki Dr, Westphal, NS B2W4X7Off Market
- C$155,000-- bd2 ba1.5k sqft82 Taranaki Dr, Westphal, NS B2W4X7Off Market
Similar homes
- C$419,5003 bd2 ba1.4k sqft130 Cranberry Cres, Dartmouth, NS B2W 5A8For Sale
 MLS ID #202620236, Ian Armour, Press Realty Inc. Brokerage. NSAR
 - C$419,9003 bd1 ba1.2k sqft11 Savona Ct, Cole Harbour, NS B2W 4R1For Sale
 MLS ID #202620438, Greg Pierce, Exit Realty Metro Brokerage. NSAR
 - C$479,9003 bd2 ba2.1k sqft26 Elwin Cres, Dartmouth, NS B2W 3J6For Sale
 MLS ID #202620539, Tyler Noye, Fitzgerald Realty Ltd. Brokerage. NSAR
 - C$439,9003 bd2 ba1.8k sqft29 Colonna Pl, Dartmouth, NS B2X 3H8For Sale
 MLS ID #202620230, Logan Berkvens, The Agency Real Estate Brokerage Brokerage. NSAR
 - C$424,9003 bd3 ba1.2k sqft2559 Lawrencetown Rd, Lawrencetown, NS B2Z 1L1For SaleMLS ID #202620384, John Kenny, Sutton Group Professional Realty Brokerage. NSAR
- C$479,9003 bd2 ba1.8k sqft136 Flying Cloud Dr, Halifax, NS B2W 4T3For SaleMLS ID #202617552, Santina Loppie, Exit Real Estate Professionals Brokerage. NSAR
- C$534,9004 bd2 ba1.8k sqft39 Robert Dr, Dartmouth, NS B2W 2A2For SaleMLS ID #202620325, Mary-Lou Tallon, RE/MAX Nova Brokerage. NSAR
- C$530,0003 bd2 ba1.4k sqft24 Estate Dr, Cole Harbour, NS B2V 1C4For SaleMLS ID #202620324, Mary-Lou Tallon, RE/MAX Nova Brokerage. NSAR
- C$539,9004 bd2 ba2.1k sqft131 Pinewood Cres, Cole Harbour, NS B2V 2P9For SaleMLS ID #202620238, Ken Purdy, Exit Realty Metro Brokerage. NSAR
- C$445,0003 bd2 ba1.7k sqft48 Regal Rd, Dartmouth, NS B2W 4H6For SaleMLS ID #202616996, Kim Do, Century 21 Trident Realty Ltd. Brokerage. NSAR
- C$414,9004 bd2 ba1.3k sqft82 Merrimac Dr, Halifax, NS B2W 4P8For SaleMLS ID #202618568, Alison Hassan, Keller Williams Select Realty Brokerage. NSAR
- C$399,9003 bd2 ba1.4k sqft27 Armbro Ln, Cole Harbour, NS B2V 1N9For SaleMLS ID #202619950, Kelsea Bradley, Exit Realty Metro Brokerage. NSAR
- C$449,9003 bd1 ba1.1k sqft1955 Lawrencetown Rd, Lawrencetown, NS B2Z 1C5For SaleMLS ID #202618521, Susan Eldridge, Century 21 Trident Realty Ltd. Brokerage. NSAR
- C$415,0004 bd2 ba2k sqft21 Baron Ct, Halifax, NS B2W 5L4For SaleMLS ID #202612493, Channing Colley, RE/MAX Nova Brokerage. NSAR
- C$484,9004 bd2 ba2k sqft18 Robinson Rd, Lawrencetown, NS B2Z 1L9For SaleMLS ID #202618530, Joelle Perkins, Coldwell Banker Maritime Realty Brokerage. NSAR
- C$639,9003 bd4 ba2.1k sqft140 Flagstone Dr, Halifax, NS B2V 1Z8For SaleMLS ID #202620531, Nora Landry, Royal LePage Atlantic (Dartmouth) Brokerage. NSAR
- C$428,9003 bd2 ba1.4k sqft48 Armbro Ln, Halifax, NS B2V 1N8For SaleMLS ID #202611057, Yan Li, Royal LePage Atlantic Brokerage. NSAR
- C$419,5603 bd2 ba1.4k sqft14 Huntingdon Dr, Cole Harbour, NS B2V 1W1For SaleMLS ID #202618403, Shariq Wasi, RE/MAX NOVA (Windsor) Brokerage. NSAR
- C$389,9003 bd2 ba1.3k sqft104 Arklow Dr, Halifax, NS B2W 4E4For SaleMLS ID #202617125, Dean Handspiker, Royal LePage Atlantic (New Minas) Brokerage. NSAR
- C$399,9003 bd1 ba1k sqft29 Circassion Dr, Cole Harbour, NS B2W 4R2For SaleMLS ID #202614867, Dawna Candelora, RE/MAX Nova Brokerage. NSAR
