Great opportunity for first home buyer to purchase a sweet home with a lot of updates recently, brand new cement concrete driveway, heat pump on every level, hot water tank, range hood in the kitchen, smoke detector and a window of a bedroom were replaced , painted wall and deck, prompted energy efficiency. The main floor is bright and thought out hardwood floor, living room is spacious, the kitchen and dining room was connected, patio door lead to backyard deck. The upper level features 2 big size bedrooms and a full bathroom, can easily be reverted to original 3 bedrooms design. The lower level is utilities room, a full bathroom and laundry room, a bedroom. Trees and shed for storage in the backyard. Enjoy your comfort and convenience life at this prime location, walking distance to Walmart, superstore, restaurant, bank etc.
For sale
C$428,900
48 Armbro Ln, Halifax, NS B2V 1N8
3beds
1,442sqft
Single Family Residence
Built in 1977
4,138 Square Feet Lot
$-- Zestimate®
C$297/sqft
C$-- HOA
What's special
Painted wall and deck
- 60 days |
- 32 |
- 2 |
Zillow last checked:
Listing updated:
Listed by:
Yan Li,
Royal LePage Atlantic Brokerage
Source: NSAR,MLS®#: 202611057 Originating MLS®#: Nova Scotia Association of REALTORS®
Originating MLS®#: Nova Scotia Association of REALTORS®Facts & features
Interior
Bedrooms & bathrooms
- Bedrooms: 3
- Bathrooms: 2
- Full bathrooms: 2
Bedroom
- Level: Second
- Area: 146.02
- Dimensions: 14.9 x 9.8
Bedroom 1
- Level: Lower
- Area: 155.31
- Dimensions: 16.7 x 9.3
Bathroom
- Level: Second
- Area: 36.26
- Dimensions: 4.9 x 7.4
Bathroom 1
- Level: Lower
- Area: 92.46
- Dimensions: 13.4 x 6.9
Dining room
- Level: Main
- Area: 71.54
- Dimensions: 7.3 x 9.8
Kitchen
- Level: Main
- Area: 92.12
- Dimensions: 9.4 x 9.8
Living room
- Level: Main
- Area: 236.6
- Dimensions: 16.9 x 14
Heating
- Forced Air, Furnace, Heat Pump
Appliances
- Included: Stove, Dryer - Electric, Washer, Range Hood, Refrigerator
Features
- High Speed Internet
- Flooring: Hardwood, Laminate
- Basement: Finished
Interior area
- Total structure area: 1,442
- Total interior livable area: 1,442 sqft
- Finished area above ground: 1,080
Property
Parking
- Parking features: No Garage, Concrete
- Has uncovered spaces: Yes
- Details: Parking Details(2 Cars Parking On The Driveway), Garage Details(None)
Features
- Levels: 2 Storey
- Stories: 2
- Patio & porch: Deck
Lot
- Size: 4,138 Square Feet
- Features: Under 0.5 Acres, Near Public Transit
Details
- Parcel number: 40126674
- Zoning: R2
- Other equipment: No Rental Equipment
Construction
Type & style
- Home type: SingleFamily
- Property subtype: Single Family Residence
- Attached to another structure: Yes
Materials
- Vinyl Siding
- Roof: Asphalt
Condition
- New construction: No
- Year built: 1977
Utilities & green energy
- Gas: Oil
- Sewer: Municipal
- Water: Municipal
- Utilities for property: Cable Connected, Electricity Connected, Phone Connected, Electric
Community & HOA
Community
- Features: Playground, Recreation Center, School Bus Service, Place of Worship
Location
- Region: Halifax
Financial & listing details
- Price per square foot: C$297/sqft
- Price range: C$428.9K - C$428.9K
- Date on market: 5/15/2026
- Ownership: Freehold
- Electric utility on property: Yes
Yan Li
Yan Li
(902) 223-1869
By pressing Contact Agent, you agree that the real estate professional identified above may call/text you about your search, which may involve use of automated means and pre-recorded/artificial voices. You don't need to consent as a condition of buying any property, goods, or services. Message/data rates may apply. You also agree to our Terms of Use. Zillow does not endorse any real estate professionals. We may share information about your recent and future site activity with your agent to help them understand what you're looking for in a home.
Price history
| Date | Event | Price |
|---|---|---|
| 7/3/2026 | Price change | C$428,900-3.6%C$297/sqft |
Source:  NSAR #202611057 Report a problem NSAR #202611057 Report a problem | ||
| 6/17/2026 | Price change | C$444,900-3.3%C$309/sqft |
Source: NSAR #202611057 Report a problem | ||
| 5/15/2026 | Listed for sale | C$460,000C$319/sqft |
Source: NSAR #202611057 Report a problem | ||
Public tax history
Tax history is unavailable.
Climate risks
Neighborhood: B2V
Nearby schools
GreatSchools rating
No schools nearby
We couldn't find any schools near this home.
Schools provided by the listing agent
- Elementary: Colby Village Elementary School
- Middle: Astral Drive Junior High School
- High: Auburn Drive High School
Source: NSAR. This data may not be complete. We recommend contacting the local school district to confirm school assignments for this home.
- C$143,6003 bd2 ba1.4k sqft48 Armbro Ln, Cole Harbour, NS B2V1N8Off Market
- C$143,600-- bd2 ba1.2k sqft46 Armbro Ln, Cole Harbour, NS B2V1N8Off Market
- C$147,400-- bd2 ba1.4k sqft50 Armbro Ln, Cole Harbour, NS B2V1N8Off Market
- C$141,500-- bd1 ba1.2k sqft44 Armbro Ln, Cole Harbour, NS B2V1N8Off Market
- C$143,600-- bd2 ba1.2k sqft54 Armbro Ln, Cole Harbour, NS B2V1N8Off Market
- C$158,200-- bd2 ba1.2k sqft42 Armbro Ln, Cole Harbour, NS B2V1N8Off Market
- C$143,600-- bd2 ba1.2k sqft40 Armbro Ln, Cole Harbour, NS B2V1N8Off Market
- C$175,8003 bd2 ba1.4k sqft56 Armbro Ln, Cole Harbour, NS B2V1N8Off Market
Similar homes
- C$429,9003 bd2 ba1.6k sqft54 Silistria Dr, Halifax, NS B2W 5V7For Sale
 MLS ID #202614928, Dale Cameron, RE/MAX Nova Brokerage. NSAR
 - C$459,8003 bd2 ba1.4k sqft15 Circassion Dr, Halifax, NS B2W 4R2For Sale
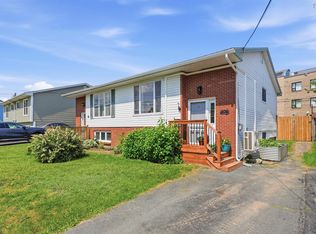 MLS ID #202616921, Rhonda Kennedy, RE/MAX Nova (Halifax) Brokerage. NSAR
 - C$425,0003 bd2 ba1.2k sqft12 Ridgecrest Dr, Halifax, NS B2W 2L5For Sale
 MLS ID #202617234, Anne Da Silva, Keller Williams Select Realty Brokerage. NSAR
 - C$420,0003 bd2 ba1.4k sqft20 Greely Ct, Halifax, NS B2W 4Y1For Sale
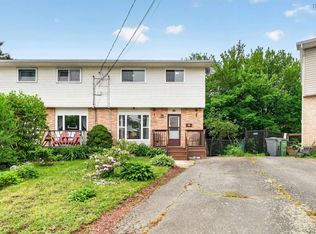 MLS ID #202616298, Ryley Norman, Press Realty Inc. Brokerage. NSAR
 - C$409,9003 bd1 ba1k sqft29 Circassion Dr, Cole Harbour, NS B2W 4R2For SaleMLS ID #202614867, Dawna Candelora, RE/MAX Nova Brokerage. NSAR
- C$395,0003 bd2 ba1.4k sqft36 Regal Rd, Dartmouth, NS B2W 4H6For SaleMLS ID #202616523, Danielle Dubuc, The Agency Real Estate Brokerage Brokerage. NSAR
- C$410,9003 bd2 ba1.3k sqft39 Pondicherry Cres, Halifax, NS B2W 5C4For SaleMLS ID #202614045, Jason Harbour, EXP Realty of Canada Inc. Brokerage. NSAR
- C$314,9003 bd1 ba1.3k sqft87 Circassion Dr, Halifax, NS B2W 4N5For SaleMLS ID #202617168, Lorenzo Gallardo, Royal LePage Atlantic Brokerage. NSAR
- C$449,9004 bd2 ba1.1k sqft20 Steed Ct, Halifax, NS B2W 3Y8For SaleMLS ID #202615608, Nassim Klayme, RE/MAX Nova Brokerage. NSAR
- C$425,0003 bd1 ba984 sqft13 Fernhill Dr, Dartmouth, NS B3A 4K1For SaleMLS ID #202617046, Craig MacCarthy, RE/MAX Nova (Halifax) Brokerage. NSAR
- C$399,9003 bd2 ba1.4k sqft212 Roleika Dr, Halifax, NS B2X 1M6For SaleMLS ID #202615375, Jeremy Snider, Domus Realty Limited Brokerage. NSAR
- C$445,0004 bd2 ba1.6k sqft41 A Mountain Ave, Halifax, NS B2X 1E9For SaleMLS ID #202610379, Greg Pierce, Exit Realty Metro Brokerage. NSAR
- C$469,9002 bd2 ba1.4k sqft10 Carleton St, Dartmouth, NS B2W 1E7For SaleMLS ID #202617109, Markus Sampson, RE/MAX Nova (Halifax) Brokerage. NSAR
- C$459,9003 bd2 ba1.6k sqft255 Caledonia Rd, Dartmouth, NS B2X 1L5For SaleMLS ID #202614908, Lori Hennessey, Royal LePage Anchor Realty (Spryfield) Brokerage. NSAR
- C$494,0003 bd2 ba1.6k sqft138 Rosewood Ln, Eastern Passage, NS B3G 1B2For SaleMLS ID #202614527, Kayla Deveau, RE/MAX Nova (Halifax) Brokerage. NSAR
- C$529,0003 bd3 ba1.8k sqft79 Collingwood Ct, Halifax, NS B2W 0G4For SaleMLS ID #202614309, Mylene Fraser, Royal LePage Atlantic Brokerage. NSAR
- C$440,0003 bd3 ba1.4k sqft11 McFatridge Rd, Halifax, NS B3N 2R2For SaleMLS ID #202605612, Don Ranni, Royal LePage Atlantic Brokerage. NSAR
- C$469,9003 bd2 ba1.5k sqft9 Maplewood Dr, Halifax, NS B3N 1C4For SaleMLS ID #202616311, Maggie MacPhee, EXP Realty of Canada Inc. Brokerage. NSAR
- C$579,9004 bd2 ba1.8k sqft44 Tantling Cres, Dartmouth, NS B2W 4Z6For SaleMLS ID #202616541, Don Ranni, Royal LePage Atlantic Brokerage. NSAR
- C$399,9003 bd1 ba1.1k sqft11 Military Rd, Halifax, NS B3P 0K3For SaleMLS ID #202610115, Chauntelle McMullin, Exit Real Estate Professionals Brokerage. NSAR
