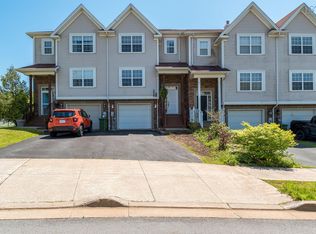
Welcome to this beautifully maintained 3-bedroom townhome in the highly desirable Portland Estates community of Dartmouth. Tucked away at the end of a quiet cul-de-sac, this home offers both privacy and convenience in a central location close to everything you need, including excellent schools, parks, shopping, and transit. The bright, open-concept main floor is perfect for everyday living and entertaining, featuring a seamless flow between the living, dining, and kitchen areas. Freshly painted throughout, the home feels modern, clean, and move-in ready. Upstairs, you’ll find three comfortable bedrooms, including a spacious primary suite complete with its own ensuite bathroom. The fully finished walk-out basement adds valuable extra living space with direct access to a fenced backyard—ideal for kids, pets, or summer gatherings. A great opportunity in a sought-after neighbourhood, this home combines location, lifestyle, and functionality in one package.
For sale
C$524,000
79 Collingwood Ct, Halifax, NS B2W 0G4
3beds
1,857sqft
Single Family Residence
Built in 2010
2,570 Square Feet Lot
$-- Zestimate®
C$282/sqft
C$-- HOA
What's special
Bright open-concept main floorFreshly painted throughoutThree comfortable bedroomsFully finished walk-out basement
- 39 days |
- 23 |
- 2 |
Zillow last checked:
Listing updated:
Listed by:
Mylene Fraser,
Royal LePage Atlantic Brokerage
Source: NSAR,MLS®#: 202614309 Originating MLS®#: Nova Scotia Association of REALTORS®
Originating MLS®#: Nova Scotia Association of REALTORS®Facts & features
Interior
Bedrooms & bathrooms
- Bedrooms: 3
- Bathrooms: 3
- Full bathrooms: 2
- 1/2 bathrooms: 1
- Main level bathrooms: 1
Bedroom
- Level: Second
- Area: 107.51
- Dimensions: 9.42 x 11.42
Bedroom 1
- Level: Second
- Area: 136.03
- Dimensions: 9.83 x 13.83
Bathroom
- Level: Main
- Area: 21.25
- Dimensions: 3.75 x 5.67
Bathroom 1
- Level: Second
- Area: 50.29
- Dimensions: 5.92 x 8.5
Bathroom 2
- Level: Second
- Area: 37.86
- Dimensions: 4.83 x 7.83
Dining room
- Level: Main
- Area: 123.76
- Dimensions: 11.08 x 11.17
Kitchen
- Level: Main
- Area: 93.99
- Dimensions: 8.42 x 11.17
Living room
- Level: Main
- Area: 341.77
- Dimensions: 16.08 x 21.25
Heating
- Forced Air
Appliances
- Included: Range, Dishwasher, Dryer - Electric, Washer, Range Hood, Refrigerator
- Laundry: Laundry Room
Features
- Ensuite Bath, High Speed Internet
- Flooring: Ceramic Tile, Hardwood, Laminate
- Basement: Finished
Interior area
- Total structure area: 1,857
- Total interior livable area: 1,857 sqft
- Finished area above ground: 1,407
Video & virtual tour
Property
Parking
- Total spaces: 1
- Parking features: Attached, Single, Built-In, Paved
- Attached garage spaces: 1
- Has uncovered spaces: Yes
- Details: Parking Details(Driveway Fits 2 Cars), Garage Details(Attached Garage)
Features
- Levels: 2 Storey
- Stories: 2
- Patio & porch: Deck
- Fencing: Fenced
Lot
- Size: 2,570 Square Feet
- Features: Landscaped, Under 0.5 Acres, Near Public Transit
Details
- Parcel number: 41317074
- Zoning: ER1
- Other equipment: No Rental Equipment
Construction
Type & style
- Home type: SingleFamily
- Property subtype: Single Family Residence
Materials
- Brick
- Roof: Asphalt
Condition
- New construction: No
- Year built: 2010
Utilities & green energy
- Sewer: Municipal
- Water: Municipal
- Utilities for property: Cable Connected, Electricity Connected, Natural Gas Connected, Phone Connected, Natural Gas
Community & HOA
Community
- Features: Golf, Park, Playground, Recreation Center, School Bus Service, Shopping, Marina, Place of Worship, Beach
Location
- Region: Halifax
Financial & listing details
- Price per square foot: C$282/sqft
- Price range: C$524K - C$524K
- Date on market: 6/12/2026
- Inclusions: Appliances
- Exclusions: All Staging Including Curtains
- Ownership: Freehold
- Electric utility on property: Yes
Mylene Fraser
Mylene Fraser
(902) 499-2898
By pressing Contact Agent, you agree that the real estate professional identified above may call/text you about your search, which may involve use of automated means and pre-recorded/artificial voices. You don't need to consent as a condition of buying any property, goods, or services. Message/data rates may apply. You also agree to our Terms of Use. Zillow does not endorse any real estate professionals. We may share information about your recent and future site activity with your agent to help them understand what you're looking for in a home.
Price history
| Date | Event | Price |
|---|---|---|
| 7/16/2026 | Price change | C$524,000-0.9%C$282/sqft |
Source:  NSAR #202614309 Report a problem NSAR #202614309 Report a problem | ||
| 6/12/2026 | Listed for sale | C$529,000C$285/sqft |
Source: NSAR #202614309 Report a problem | ||
Public tax history
Tax history is unavailable.
Climate risks
Neighborhood: B2W
Nearby schools
GreatSchools rating
No schools nearby
We couldn't find any schools near this home.
Schools provided by the listing agent
- Elementary: Portland Estates Elementary School
- Middle: Ellenvale Junior High School
- High: Woodlawn High
Source: NSAR. This data may not be complete. We recommend contacting the local school district to confirm school assignments for this home.
- C$496,2006 bd4 ba3.5k sqft266 Bellbrook Cres, Dartmouth, NS B2W0G3Off Market
- C$571,9004 bd4 ba4.9k sqft258 Bellbrook Cres, Dartmouth, NS B2W0G9Off Market
- C$726,2005 bd5 ba4.9k sqft274 Bellbrook Cres, Dartmouth, NS B2W0G3Off Market

- C$422,8004 bd4 ba2.4k sqft282 Bellbrook Cres, Dartmouth, NS B2W0G3Off Market
- C$460,3004 bd3 ba2.6k sqft252 Bellbrook Cres, Dartmouth, NS B2W0G9Off Market
- C$676,6004 bd4 ba5.3k sqft288 Bellbrook Cres, Dartmouth, NS B2W0G3Off Market
- C$538,0003 bd4 ba3.6k sqft294 Bellbrook Cres, Dartmouth, NS B2W0G3Off Market
- C$503,9003 bd4 ba3.5k sqft246 Bellbrook Cres, Dartmouth, NS B2W0G9Off Market
Similar homes
- C$524,9003 bd3 ba1.9k sqft64 Whitehall Cres, Dartmouth, NS B2W 6N3For Sale
 MLS ID #202613515, Alison Hassan, Keller Williams Select Realty Brokerage. NSAR
 - C$409,9003 bd2 ba1.4k sqft25 Linden Ct, Halifax, NS B2W 4X2For Sale
 MLS ID #202617761, Rimple Dhunna, RE/MAX Nova (Halifax) Brokerage. NSAR
 - C$575,0003 bd4 ba2.1k sqft24 Morris Lake Dr, Halifax, NS B2V 2V8For Sale
 MLS ID #202613291, Lisa MacDormand, Red Door Realty Brokerage. NSAR
 - C$525,0003 bd3 ba1.7k sqft36 Stratford Way, Halifax, NS B3S 1E5For Sale
 MLS ID #202617644, Dexter Wilkie, Royal LePage Atlantic Brokerage. NSAR
 - C$577,9002 bd4 ba2.1k sqft60 Emma Ct, Halifax, NS B2W 6L2For SaleMLS ID #202611841, Cynthia Conrod, Exit Real Estate Professionals Brokerage. NSAR
- C$459,8003 bd2 ba1.4k sqft15 Circassion Dr, Halifax, NS B2W 4R2For SaleMLS ID #202616921, Rhonda Kennedy, RE/MAX Nova (Halifax) Brokerage. NSAR
- C$550,0003 bd2 ba1.9k sqft49 Gourok Ave, Halifax, NS B2X 2X5For SaleMLS ID #202613253, Matthew Dauphinee, Domus Realty Limited Brokerage. NSAR
- C$568,9004 bd2 ba2.2k sqft26 Margaree Pkwy, Halifax, NS B2W 1P9For SaleMLS ID #202612091, Eunice Nicolle, Royal LePage Atlantic (Dartmouth) Brokerage. NSAR
- C$425,0003 bd2 ba1.2k sqft12 Ridgecrest Dr, Halifax, NS B2W 2L5For SaleMLS ID #202617234, Anne Da Silva, Keller Williams Select Realty Brokerage. NSAR
- C$539,9003 bd2 ba1.6k sqft252 Melrose Cres, Halifax, NS B3G 1P5For SaleMLS ID #202614523, Chris Peters, Royal LePage Atlantic (Dartmouth) Brokerage. NSAR
- C$428,9003 bd2 ba1.4k sqft48 Armbro Ln, Halifax, NS B2V 1N8For SaleMLS ID #202611057, Yan Li, Royal LePage Atlantic Brokerage. NSAR
- C$549,0005 bd2 ba1.6k sqft265 Dyke Rd, Halifax, NS B3G 1K3For SaleMLS ID #202611071, Bonnie MacLean, Royal LePage Atlantic (Dartmouth) Brokerage. NSAR
- C$534,0003 bd2 ba1.8k sqft187 James St, Timberlea, NS B3T 1P1For SaleMLS ID #202617171, Umme Sardar, Keller Williams Select Realty Brokerage. NSAR
- C$445,0004 bd2 ba1.6k sqft41 A Mountain Ave, Halifax, NS B2X 1E9For SaleMLS ID #202610379, Greg Pierce, Exit Realty Metro Brokerage. NSAR
- C$560,0004 bd2 ba1.7k sqft10 Plymouth St, Halifax, NS B3M 2S2For SaleMLS ID #202615641, Krista Jensen, Royal LePage Atlantic Brokerage. NSAR
- C$534,9993 bd3 ba2k sqft37 Sheppards Run, Halifax, NS B3T 2E6For SaleMLS ID #202614098, Matooq Alyagoob, Keller Williams Select Realty Brokerage. NSAR
- C$534,9993 bd3 ba2k sqft33 Sheppards Run, Halifax, NS B3T 2E6For SaleMLS ID #202614102, Matooq Alyagoob, Keller Williams Select Realty Brokerage. NSAR
- C$618,0003 bd4 ba2.2k sqft185 Avenue Du Portage, Dartmouth, NS B2X 3S3For SaleMLS ID #202606807, Daniel Cyr, RE/MAX Nova Brokerage. NSAR
- C$595,0004 bd4 ba2.2k sqft50 Kerri Lea Ln, Halifax, NS B3G 0G4For SaleMLS ID #202614849, Jaibin Joseph, Exit Real Estate Professionals Brokerage. NSAR
- C$389,0003 bd2 ba1.4k sqft212 Roleika Dr, Halifax, NS B2X 1M6For SaleMLS ID #202615375, Jeremy Snider, Domus Realty Limited Brokerage. NSAR
