Welcome to 24 Morris Lake Dr. located in the delightful subdivision of Morris Lake Estates, Cole Harbour. This perfect family home is fully finished over 3 levels. Boasting 3 bedrooms., 2 half baths and 2 full baths. Enjoy fantastic family dinners with enough room for everyone in the kitchen/dining room. This area opens onto a spacious living room complete with crown moulding, custom California shades as well as a brand new Heat Pump. Or you could spend your nights BBQing off the kitchen on your balcony with a gorgeous southern exposure. On the top floor, the primary bedroom boasts an en suite, as well as a walk-in closet and heat pump. Luxuries such as granite countertops in the bathrooms round up this home. The basement has loads of possibility where there is a gorgeous office with custom build ins, a large rec room, which is above grade, a half bath and lots of storage. Not only is this Home cute as a button from the curb, the backyard is fenced on 3 sides with a nice level lot with a shed. This home is remarkably efficient keeping you toasty in the winter and cool in the summer. Economical and comfortable! Newer roof, fridge, balcony, paved driveway, move in ready. The location is top notch with a playground at the corner and Morris lake close by. The ultimate in a family home.
Under contract
C$575,000
24 Morris Lake Dr, Halifax, NS B2V 2V8
3beds
2,182sqft
Single Family Residence
Built in 2002
4,238 Square Feet Lot
$-- Zestimate®
C$264/sqft
C$-- HOA
What's special
Crown mouldingCustom california shadesBrand new heat pumpWalk-in closetNewer roofPaved driveway
- 51 days |
- 45 |
- 4 |
Zillow last checked:
Listing updated:
Listed by:
Lisa MacDormand,
Red Door Realty Brokerage
Source: NSAR,MLS®#: 202613291 Originating MLS®#: Nova Scotia Association of REALTORS®
Originating MLS®#: Nova Scotia Association of REALTORS®Facts & features
Interior
Bedrooms & bathrooms
- Bedrooms: 3
- Bathrooms: 4
- Full bathrooms: 2
- 1/2 bathrooms: 2
- Main level bathrooms: 1
Bedroom
- Level: Second
- Area: 135.27
- Dimensions: 12.58 x 10.75
Bedroom 1
- Level: Second
- Area: 112.94
- Dimensions: 9.75 x 11.58
Bathroom
- Level: Main
Bathroom 1
- Level: Second
- Area: 68.58
- Dimensions: 6.58 x 10.42
Bathroom 2
- Level: Second
- Area: 45
- Dimensions: 5 x 9
Bathroom 3
- Level: Basement
Dining room
- Level: Main
- Area: 131.04
- Dimensions: 14.17 x 9.25
Kitchen
- Level: Main
- Area: 117.61
- Dimensions: 12.17 x 9.67
Living room
- Level: Main
- Area: 247.02
- Dimensions: 17.75 x 13.92
Heating
- Baseboard, Heat Pump -Ductless
Cooling
- Ductless
Appliances
- Included: Stove, Dishwasher, Dryer, Washer, Refrigerator
- Laundry: Laundry Room
Features
- Central Vacuum, Ensuite Bath, High Speed Internet
- Flooring: Carpet, Ceramic Tile, Hardwood
- Basement: Finished
Interior area
- Total structure area: 2,182
- Total interior livable area: 2,182 sqft
- Finished area above ground: 1,520
Property
Parking
- Parking features: Paved
- Has uncovered spaces: Yes
- Details: Parking Details(Parking In The Paved Driveway For 2 Cars)
Features
- Levels: 2 Storey
- Stories: 2
- Patio & porch: Patio
- Fencing: Partial
Lot
- Size: 4,238 Square Feet
- Features: Landscaped, Under 0.5 Acres, Near Public Transit
Details
- Additional structures: Shed(s)
- Parcel number: 40796658
- Zoning: r1
- Other equipment: No Rental Equipment
Construction
Type & style
- Home type: SingleFamily
- Property subtype: Single Family Residence
Materials
- Vinyl Siding
- Roof: Asphalt
Condition
- New construction: No
- Year built: 2002
Utilities & green energy
- Gas: Oil
- Sewer: Municipal
- Water: Municipal
- Utilities for property: Cable Connected, Electricity Connected, Phone Connected, Electric
Community & HOA
Community
- Features: Golf, Playground, Recreation Center, School Bus Service, Shopping, Place of Worship, Beach
Location
- Region: Halifax
Financial & listing details
- Price per square foot: C$264/sqft
- Price range: C$575K - C$575K
- Date on market: 6/4/2026
- Ownership: Freehold
- Electric utility on property: Yes
Lisa MacDormand
Lisa MacDormand
(902) 489-1100
By pressing Contact Agent, you agree that the real estate professional identified above may call/text you about your search, which may involve use of automated means and pre-recorded/artificial voices. You don't need to consent as a condition of buying any property, goods, or services. Message/data rates may apply. You also agree to our Terms of Use. Zillow does not endorse any real estate professionals. We may share information about your recent and future site activity with your agent to help them understand what you're looking for in a home.
Price history
| Date | Event | Price |
|---|---|---|
| 7/21/2026 | Contingent | C$575,000C$264/sqft |
Source:  NSAR #202613291 Report a problem NSAR #202613291 Report a problem | ||
| 7/6/2026 | Price change | C$575,000-1.7%C$264/sqft |
Source: NSAR #202613291 Report a problem | ||
| 6/24/2026 | Price change | C$584,900-0.8%C$268/sqft |
Source: NSAR #202613291 Report a problem | ||
| 6/4/2026 | Listed for sale | C$589,900C$270/sqft |
Source: NSAR #202613291 Report a problem | ||
Public tax history
Tax history is unavailable.
Climate risks
Neighborhood: B2V
Nearby schools
GreatSchools rating
No schools nearby
We couldn't find any schools near this home.
Schools provided by the listing agent
- Elementary: Caldwell Road Elementary School
- Middle: Astral Drive Junior High School
- High: Auburn Drive High School
Source: NSAR. This data may not be complete. We recommend contacting the local school district to confirm school assignments for this home.
- C$247,8003 bd2 ba-- sqft24 Morris Lake Dr, Cole Harbour, NS B2V2V8Off Market

- C$272,9004 bd3 ba2.2k sqft20 Morris Lake Dr, Cole Harbour, NS B2V2V8Off Market
- C$273,8003 bd4 ba2.1k sqft307 Southampton Dr, Cole Harbour, NS B2V2V8Off Market
- C$243,2003 bd3 ba1.4k sqft303 Southampton Dr, Cole Harbour, NS B2V2V8Off Market
- C$265,9004 bd4 ba2.1k sqft16 Morris Lake Dr, Cole Harbour, NS B2V2V8Off Market
- C$266,9003 bd4 ba2.1k sqft299 Southampton Dr, Cole Harbour, NS B2V2V8Off Market
- C$270,5003 bd4 ba2k sqft12 Morris Lake Dr, Cole Harbour, NS B2V2V8Off Market
- C$278,8003 bd3 ba2.1k sqft8 Westfield Cres, Cole Harbour, NS B2V2V8Off Market
Similar homes
- C$624,9005 bd2 ba2.3k sqft108 Stratford Dr, Halifax, NS B2V 2R2For Sale
 MLS ID #202614712, Don McCooeye, Royal LePage Atlantic (Enfield) Brokerage. NSAR
 - C$634,9004 bd3 ba2.7k sqft18 Flagstone Dr, Halifax, NS B2V 1Z8For Sale
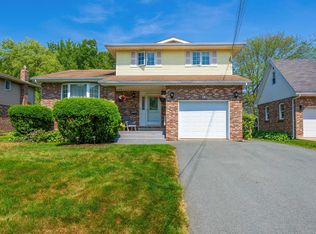 MLS ID #202617293, Maureen Ferguson, Keller Williams Select Realty Brokerage. NSAR
 - C$575,0003 bd1 ba1.3k sqft5873 Merkel St, Halifax, NS B3K 2J2For Sale
 MLS ID #202618653, Ardi Iranmanesh, Century 21 Optimum Realty Brokerage. NSAR
 - C$599,0003 bd2 ba2.2k sqft10 Fader St, Dartmouth, NS B2X 1P3For Sale
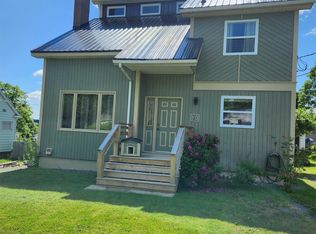 MLS ID #202616427, Michael (Mike) Dorey, Sutton Group Professional Realty Brokerage. NSAR
 - C$577,9002 bd4 ba2.1k sqft60 Emma Ct, Halifax, NS B2W 6L2For SaleMLS ID #202611841, Cynthia Conrod, Exit Real Estate Professionals Brokerage. NSAR
- C$549,9003 bd2 ba1.8k sqft428 Dyke Rd, Cow Bay, NS B3G 1K6For SaleMLS ID #202613385, Melissa Levy, Exit Realty Town & Country Brokerage. NSAR
- C$792,5003 bd4 ba2.7k sqft144 Pinewood Cres, Halifax, NS B2V 2P9For SaleMLS ID #202607987, Gary Chambers, Century 21 Trident Realty Ltd. Brokerage. NSAR
- C$599,9003 bd2 ba1.8k sqft69 Lylewood Dr, Middle Sackville, NS B4E 3B1For SaleMLS ID #202618294, Allie White, The Agency Real Estate Brokerage Brokerage. NSAR
- C$599,9003 bd3 ba1.3k sqft2154 Shore Rd, Halifax, NS B3G 1H5For SaleMLS ID #202614381, Keith Kenny, Century 21 Optimum Realty Brokerage. NSAR
- C$599,0003 bd4 ba2.2k sqft185 Avenue Du Portage, Dartmouth, NS B2X 3S3For SaleMLS ID #202606807, Daniel Cyr, RE/MAX Nova Brokerage. NSAR
- C$550,0003 bd2 ba1.9k sqft49 Gourok Ave, Halifax, NS B2X 2X5For SaleMLS ID #202613253, Matthew Dauphinee, Domus Realty Limited Brokerage. NSAR
- C$609,0003 bd2 ba2.1k sqft3 Fury Dr, Dartmouth, NS B3A 4Y1For SaleMLS ID #202611085, Channing Colley, RE/MAX Nova Brokerage. NSAR
- C$678,0004 bd2 ba2.1k sqft326 Keltic Dr, Lawrencetown, NS B2Z 1M7For SaleMLS ID #202613551, Chelsea Lawlor, EXP Realty of Canada Inc. Brokerage. NSAR
- C$529,9003 bd2 ba1.8k sqft68 Albro Lake Rd, Halifax, NS B3A 3Y3For SaleMLS ID #202616491, Sai Bhushan Asokan, RE/MAX Nova (Halifax) Brokerage. NSAR
- C$675,0004 bd3 ba1.9k sqft101 Stoney Creek Dr, Mineville, NS B2Z 1T8For SaleMLS ID #202615459, Sheila Banser, Royal LePage Atlantic Brokerage. NSAR
- C$630,0004 bd2 ba2.1k sqft42 Oceanbreeze Ave, Herring Cove, NS B3V 1H5For SaleMLS ID #202614913, Alexia Jonniaux, Keller Williams Select Realty Brokerage. NSAR
- C$639,9004 bd3 ba1.8k sqft2 Berkley Brae, Dartmouth, NS B2Y 4G6For SaleMLS ID #202614192, Denise MacDonell, Red Door Realty Brokerage. NSAR
- C$524,9003 bd3 ba2.6k sqft145 Johnson Cres, Lower Sackville, NS B4C 1X4For SaleMLS ID #202618334, Philip Clarke, RE/MAX Nova Brokerage. NSAR
- C$729,9004 bd3 ba2.9k sqft65 Lakehill Dr, Halifax, NS B2W 6C8For SaleMLS ID #202613114, Jon Murray, Keller Williams Select Realty Brokerage. NSAR
- C$459,9003 bd2 ba2.4k sqft200 Caledonia Rd, Dartmouth, NS B2X 1L4For SaleMLS ID #202617189, Kip Walker, Royal LePage Atlantic (Dartmouth) Brokerage. NSAR
