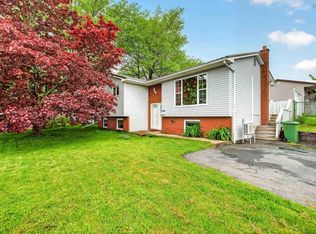
Welcome to 18 Flagstone Drive, a beautifully maintained family home nestled in one of Cole Harbour's most established & sought-after neighbourhoods, Colby Village. This spacious three-level side split offers the perfect blend of comfort, functionality, and outdoor living. Inside, you’ll find four generous bedrooms, 2.5 bathrooms, & a thoughtfully designed layout that’s ideal for growing families. With a games room on the lower level equipped with a billiards table & accessories & a dart board, you'll have everything you need to host game nites with friends & family! The main level features warm hardwood flooring throughout the living and dining areas, while the upper level has been updated with modern laminate flooring for a fresh, contemporary feel. The spacious primary suite includes a walk-in closet & a private ensuite bath, creating the perfect retreat at the end of the day. Step outside to enjoy the large, fully fenced backyard, surrounded by mature landscaping that offers both privacy & plenty of space for children, pets, gardening, or entertaining family and friends. Located in the heart of Colby Village, this home is just minutes from excellent schools, parks, outside pool & splash pad, playgrounds, walking trails, & lakes. Enjoy year-round recreation at Cole Harbour Place with its swimming pools, arenas, fitness facilities, library, and community programs. Everyday conveniences are close by, including grocery stores, restaurants, cafés, shopping centres, medical clinics, & public transit. With easy access to Dartmouth, downtown Halifax, & the major highway network, commuting is simple while still enjoying the welcoming atmosphere of this family-friendly community. Cole Harbour is known for its strong community spirit, abundance of green spaces, and outstanding recreational opportunities, making it one of the most desirable places to call home.
For sale
C$634,900
18 Flagstone Dr, Halifax, NS B2V 1Z8
4beds
2,777sqft
Single Family Residence
Built in 1983
7,784 Square Feet Lot
$-- Zestimate®
C$229/sqft
C$-- HOA
What's special
Spacious three-level side splitFour generous bedroomsThoughtfully designed layoutSpacious primary suiteWalk-in closetPrivate ensuite bathLarge fully fenced backyard
- 9 days |
- 47 |
- 2 |
Zillow last checked:
Listing updated:
Listed by:
Maureen Ferguson,
Keller Williams Select Realty Brokerage
Source: NSAR,MLS®#: 202617293 Originating MLS®#: Nova Scotia Association of REALTORS®
Originating MLS®#: Nova Scotia Association of REALTORS®Facts & features
Interior
Bedrooms & bathrooms
- Bedrooms: 4
- Bathrooms: 3
- Full bathrooms: 2
- 1/2 bathrooms: 1
Bedroom
- Level: Second
- Area: 102.94
- Dimensions: 9.11 x 11.3
Bedroom 1
- Level: Second
- Area: 116.39
- Dimensions: 10.3 x 11.3
Bedroom 2
- Level: Lower
- Area: 124.74
- Dimensions: 9.9 x 12.6
Bathroom
- Level: Second
- Area: 53.2
- Dimensions: 7 x 7.6
Bathroom 1
- Level: Second
- Area: 21.08
- Dimensions: 3.1 x 6.8
Bathroom 2
- Level: Second
- Area: 15.84
- Dimensions: 3.1 x 5.11
Dining room
- Level: Main
- Area: 106.47
- Dimensions: 11.7 x 9.1
Family room
- Level: Main
- Area: 201.6
- Dimensions: 16 x 12.6
Kitchen
- Level: Main
- Area: 112.32
- Dimensions: 11.7 x 9.6
Living room
- Level: Main
- Area: 170.75
- Dimensions: 14.1 x 12.11
Office
- Level: Lower
- Area: 102.06
- Dimensions: 8.1 x 12.6
Heating
- Baseboard, Hot Water
Appliances
- Included: Electric Range, Dishwasher, Dryer - Electric, Washer, Refrigerator
- Laundry: Laundry Room
Features
- High Speed Internet
- Flooring: Carpet, Ceramic Tile, Hardwood, Laminate
- Basement: Crawl Space,Partially Finished
Interior area
- Total structure area: 2,777
- Total interior livable area: 2,777 sqft
- Finished area above ground: 1,757
Property
Parking
- Total spaces: 3
- Parking features: Attached, Single, Double, Paved
- Attached garage spaces: 1
- Details: Garage Details(Single Attached)
Features
- Levels: Side Split,4 Level
- Stories: 4
- Patio & porch: Patio
Lot
- Size: 7,784 Square Feet
- Features: Landscaped, Under 0.5 Acres, Near Public Transit
Details
- Parcel number: 00412114
- Zoning: R1
- Other equipment: No Rental Equipment
Construction
Type & style
- Home type: SingleFamily
- Property subtype: Single Family Residence
- Attached to another structure: Yes
Materials
- Brick, Vinyl Siding
- Roof: Asphalt
Condition
- New construction: No
- Year built: 1983
Utilities & green energy
- Gas: Oil
- Sewer: Municipal
- Water: Municipal
- Utilities for property: Cable Connected, Electricity Connected, Phone Connected
Community & HOA
Community
- Features: Golf, Park, Playground, Recreation Center, Shopping, Place of Worship, Beach
Location
- Region: Halifax
Financial & listing details
- Price per square foot: C$229/sqft
- Price range: C$634.9K - C$634.9K
- Date on market: 7/13/2026
- Inclusions: Appliances, Pool Table & Accessories
- Ownership: Freehold
- Electric utility on property: Yes
Maureen Ferguson
Maureen Ferguson
(902) 292-6317
By pressing Contact Agent, you agree that the real estate professional identified above may call/text you about your search, which may involve use of automated means and pre-recorded/artificial voices. You don't need to consent as a condition of buying any property, goods, or services. Message/data rates may apply. You also agree to our Terms of Use. Zillow does not endorse any real estate professionals. We may share information about your recent and future site activity with your agent to help them understand what you're looking for in a home.
Price history
| Date | Event | Price |
|---|---|---|
| 7/13/2026 | Listed for sale | C$634,900C$229/sqft |
Source:  NSAR #202617293 Report a problem NSAR #202617293 Report a problem | ||
Public tax history
Tax history is unavailable.
Climate risks
Neighborhood: B2V
Nearby schools
GreatSchools rating
No schools nearby
We couldn't find any schools near this home.
Schools provided by the listing agent
- Elementary: Caldwell Road Elementary School
- Middle: Astral Drive Junior High School
- High: Auburn Drive High School
Source: NSAR. This data may not be complete. We recommend contacting the local school district to confirm school assignments for this home.
- C$263,800-- bd3 ba2.5k sqft18 Flagstone Dr, Cole Harbour, NS B2V1Z8Off Market
- C$297,5003 bd3 ba2.1k sqft14 Flagstone Dr, Cole Harbour, NS B2V1Z8Off Market
- C$274,900-- bd3 ba2.2k sqft22 Flagstone Dr, Cole Harbour, NS B2V1Z8Off Market
- C$254,200-- bd3 ba2.1k sqft10 Fireside Dr, Cole Harbour, NS B2V1Z1Off Market
- C$274,3005 bd3 ba2.2k sqft8 Flagstone Dr, Cole Harbour, NS B2V1Z8Off Market
- C$352,200-- bd4 ba3.4k sqft25 Flagstone Dr, Cole Harbour, NS B2V1Z7Off Market
- C$367,400-- bd3 ba2.5k sqft19 Flagstone Dr, Cole Harbour, NS B2V1Z7Off Market
- C$307,800-- bd3 ba2.3k sqft15 Flagstone Dr, Cole Harbour, NS B2V1Z7Off Market
Similar homes
- C$649,9005 bd2 ba2.3k sqft108 Stratford Dr, Halifax, NS B2V 2R2For Sale
 MLS ID #202614712, Don McCooeye, Royal LePage Atlantic (Enfield) Brokerage. NSAR
 - C$550,0004 bd2 ba2.1k sqft9 Shalimar Cres, Halifax, NS B2W 4L6For Sale
 MLS ID #202614431, Celina Thompson, Sutton Group Professional Realty Brokerage. NSAR
 - C$599,0003 bd2 ba2.2k sqft10 Fader St, Dartmouth, NS B2X 1P3For Sale
 MLS ID #202616427, Michael (Mike) Dorey, Sutton Group Professional Realty Brokerage. NSAR
 - C$639,9004 bd3 ba1.8k sqft2 Berkley Brae, Dartmouth, NS B2Y 4G6For Sale
 MLS ID #202614192, Denise MacDonell, Red Door Realty Brokerage. NSAR
 - C$560,0003 bd3 ba1.8k sqft64 Surrey Way, Halifax, NS B2W 6R7For SaleMLS ID #202617207, Oluseyi Ajetomobi, Royal LePage Atlantic Brokerage. NSAR
- C$599,9003 bd2 ba2.4k sqft15 Bainbridge Ct, Halifax, NS B2Z 1J5For SaleMLS ID #202610800, Ashley Bryant, Royal LePage Atlantic Brokerage. NSAR
- C$685,0004 bd2 ba2.1k sqft326 Keltic Dr, Lawrencetown, NS B2Z 1M7For SaleMLS ID #202613551, Chelsea Lawlor, EXP Realty of Canada Inc. Brokerage. NSAR
- C$729,9004 bd3 ba2.9k sqft65 Lakehill Dr, Halifax, NS B2W 6C8For SaleMLS ID #202613114, Jon Murray, Keller Williams Select Realty Brokerage. NSAR
- C$675,0004 bd3 ba1.9k sqft101 Stoney Creek Dr, Mineville, NS B2Z 1T8For SaleMLS ID #202615459, Sheila Banser, Royal LePage Atlantic Brokerage. NSAR
- C$639,9004 bd3 ba2.3k sqft15 Idlewylde Rd, Halifax, NS B3N 1B8For SaleMLS ID #202615358, Colleen Ryan, Royal LePage Atlantic Brokerage. NSAR
- C$792,5003 bd4 ba2.7k sqft144 Pinewood Cres, Halifax, NS B2V 2P9For SaleMLS ID #202607987, Gary Chambers, Century 21 Trident Realty Ltd. Brokerage. NSAR
- C$619,9004 bd3 ba2.1k sqft52 Flamingo Dr, Halifax, NS B3M 1S9For SaleMLS ID #202610578, Richa Ledingham, Exit Realty Metro Brokerage. NSAR
- C$599,0003 bd2 ba1.8k sqft428 Dyke Rd, Cow Bay, NS B3G 1K6For SaleMLS ID #202613385, Melissa Levy, Exit Realty Town & Country Brokerage. NSAR
- C$624,9004 bd2 ba1.9k sqft21 Canary Cres, Halifax, NS B3M 1R2For SaleMLS ID #202614876, Mary Mellin, Royal LePage Atlantic Brokerage. NSAR
- C$625,0004 bd2 ba2.1k sqft89 Clayton Park Dr, Halifax, NS B3M 1M1For SaleMLS ID #202613302, Pavneet Kohli, Sutton Group Professional Realty Brokerage. NSAR
- C$649,9004 bd2 ba2k sqft2395 Saint Margarets Bay Rd, Halifax, NS B3T 1J3For SaleMLS ID #202611238, Ian Angus, Royal LePage Atlantic Brokerage. NSAR
- C$624,9005 bd4 ba2.8k sqft54 Tina Ct, Halifax, NS B3E 1G6For SaleMLS ID #202614865, Amber Colp, Royal LePage Atlantic Brokerage. NSAR
- C$599,9004 bd3 ba1.9k sqft2883 Connaught Ave, Halifax, NS B3L 3A2For SaleMLS ID #202612762, Mary Laing, Red Door Realty Brokerage. NSAR
- C$609,0003 bd2 ba2.1k sqft3 Fury Dr, Dartmouth, NS B3A 4Y1For SaleMLS ID #202611085, Channing Colley, RE/MAX Nova Brokerage. NSAR
- C$668,0004 bd2 ba2.4k sqft219 Monarch Dr, Beaver Bank, NS B4E 3J1For SaleMLS ID #202614036, Lingyun (ling) Wang, RE/MAX Nova (Halifax) Brokerage. NSAR
