
Make yourself at home at 9 Shalimar Crescent! Located in a family-friendly neighbourhood in popular Cole Harbour, this spacious property offers a functional layout and plenty of room to grow. The main level features three bedrooms, a full bathroom, a bright and open living and dining area, and a spacious kitchen overlooking the backyard. Thanks to its southern exposure, the living room enjoys excellent natural light, while a recently added heat pump provides efficient heating and cooling year-round. Patio doors from the dining room lead to a ground-level deck and large fenced yard, creating a great space for outdoor living. Downstairs, the super-sized family room offers flexible options to suit your needs, while a spare room is ideal for a home office or guest space. A convenient powder room and laundry area complete the lower level. One of the home's standout features is the metal roof, installed in 2024. Additional updates in recent years include the main-level bathroom renovation, living room heat pump, stair treads and railings, and added attic insulation. Situated on a quiet crescent, 9 Shalimar offers easy access to Cole Harbour Road amenities and convenient connections to Burnside and beyond via the new Burnside Connector. Don’t wait, book your viewing today!
For sale
C$560,000
9 Shalimar Cres, Halifax, NS B2W 4L6
4beds
2,164sqft
Single Family Residence
Built in 1975
7,548 Square Feet Lot
$-- Zestimate®
C$259/sqft
C$-- HOA
What's special
Three bedroomsSouthern exposureLarge fenced yardConvenient powder roomMain-level bathroom renovationStair treads and railingsAdded attic insulation
- 26 days |
- 115 |
- 2 |
Zillow last checked:
Listing updated:
Listed by:
Celina Thompson,
Sutton Group Professional Realty Brokerage,
Roost Realty Team,
Sutton Group Professional Realty
Source: NSAR,MLS®#: 202614431 Originating MLS®#: Nova Scotia Association of REALTORS®
Originating MLS®#: Nova Scotia Association of REALTORS®Facts & features
Interior
Bedrooms & bathrooms
- Bedrooms: 4
- Bathrooms: 2
- Full bathrooms: 1
- 1/2 bathrooms: 1
- Main level bathrooms: 1
- Main level bedrooms: 3
Bedroom
- Level: Main
- Length: 8.01
Bedroom 1
- Level: Main
- Length: 11.02
Bedroom 2
- Level: Lower
- Length: 14.01
Bathroom
- Level: Main
- Length: 6.06
Bathroom 1
- Level: Lower
- Length: 4
Dining room
- Level: Main
- Length: 10.04
Family room
- Level: Lower
- Length: 18.01
Kitchen
- Level: Main
- Length: 12.04
Living room
- Level: Main
- Length: 14.01
Heating
- Baseboard, Heat Pump -Ductless
Appliances
- Included: Range, Dishwasher, Dryer, Washer, Refrigerator
- Laundry: Laundry Room
Features
- High Speed Internet, Master Downstairs
- Flooring: Ceramic Tile, Hardwood, Laminate, Vinyl
- Basement: Full,Finished
- Has fireplace: Yes
- Fireplace features: Propane
Interior area
- Total structure area: 2,164
- Total interior livable area: 2,164 sqft
- Finished area above ground: 1,142
Video & virtual tour
Property
Parking
- Total spaces: 2
- Parking features: No Garage, Double, Paved
- Has uncovered spaces: Yes
- Details: Parking Details(Paved Driveway, Double), Garage Details(None)
Features
- Levels: Split Entry
- Patio & porch: Deck
- Fencing: Fenced
Lot
- Size: 7,548 Square Feet
- Features: Under 0.5 Acres, Near Public Transit
Details
- Additional structures: Shed(s)
- Parcel number: 40156598
- Zoning: R-1
- Other equipment: Fuel Tank(s)
Construction
Type & style
- Home type: SingleFamily
- Property subtype: Single Family Residence
Materials
- Brick, Vinyl Siding
- Roof: Metal
Condition
- New construction: No
- Year built: 1975
Utilities & green energy
- Gas: Oil
- Sewer: Municipal
- Water: Municipal
- Utilities for property: Cable Connected, Electricity Connected, Phone Connected, Electric
Green energy
- Green verification: EnerGuide
Community & HOA
Community
- Features: Playground, Recreation Center, Shopping
Location
- Region: Halifax
Financial & listing details
- Price per square foot: C$259/sqft
- Tax assessed value: C$464,300
- Price range: C$560K - C$560K
- Date on market: 6/15/2026
- Inclusions: Kitchen And Appliances.
- Ownership: Freehold
- Electric utility on property: Yes
Celina Thompson
Celina Thompson
(902) 441-3953
By pressing Contact Agent, you agree that the real estate professional identified above may call/text you about your search, which may involve use of automated means and pre-recorded/artificial voices. You don't need to consent as a condition of buying any property, goods, or services. Message/data rates may apply. You also agree to our Terms of Use. Zillow does not endorse any real estate professionals. We may share information about your recent and future site activity with your agent to help them understand what you're looking for in a home.
Price history
| Date | Event | Price |
|---|---|---|
| 6/15/2026 | Listed for sale | C$560,000C$259/sqft |
Source:  NSAR #202614431 Report a problem NSAR #202614431 Report a problem | ||
Public tax history
Tax history is unavailable.
Climate risks
Neighborhood: B2W
Nearby schools
GreatSchools rating
No schools nearby
We couldn't find any schools near this home.
Schools provided by the listing agent
- Elementary: Robert Kemp Turner Elementary School
- Middle: Sir Robert Borden Junior High School
Source: NSAR. This data may not be complete. We recommend contacting the local school district to confirm school assignments for this home.
- C$226,000-- bd2 ba1.7k sqft9 Shalimar Cres, Cole Harbour, NS B2W4L6Off Market
- C$196,5004 bd2 ba2k sqft5 Shalimar Cres, Cole Harbour, NS B2W4L6Off Market
- C$172,900-- bd1 ba1k sqft19 Shalimar Cres, Cole Harbour, NS B2W4L6Off Market
- C$186,600-- bd2 ba1.7k sqft1 Shalimar Cres, Cole Harbour, NS B2W4L6Off Market
- C$224,000-- bd2 ba1.5k sqft12 Shalimar Cres, Cole Harbour, NS B2W4L7Off Market
- C$189,100-- bd2 ba1.7k sqft10 Shalimar Cres, Cole Harbour, NS B2W4L7Off Market
- C$131,000-- bd1 ba880 sqft412 Poplar Dr, Cole Harbour, NS B2W4L1Off Market
- C$194,900-- bd2 ba1.9k sqft20 Shalimar Cres, Cole Harbour, NS B2W4L7Off Market
Similar homes
- C$599,9004 bd2 ba1.9k sqft20 Hollyoake Ln, Halifax, NS B2V 1L7For Sale
 MLS ID #202617137, Mary Stickings, RE/MAX Nova Brokerage. NSAR
 - C$579,9004 bd2 ba1.8k sqft44 Tantling Cres, Dartmouth, NS B2W 4Z6For Sale
 MLS ID #202616541, Don Ranni, Royal LePage Atlantic Brokerage. NSAR
 - C$459,8003 bd2 ba1.4k sqft15 Circassion Dr, Halifax, NS B2W 4R2For Sale
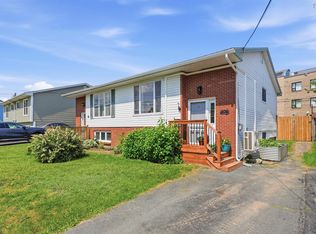 MLS ID #202616921, Rhonda Kennedy, RE/MAX Nova (Halifax) Brokerage. NSAR
 - C$599,0003 bd2 ba2.2k sqft10 Fader St, Dartmouth, NS B2X 1P3For Sale
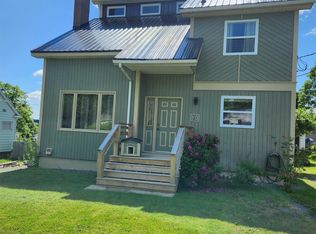 MLS ID #202616427, Michael (Mike) Dorey, Sutton Group Professional Realty Brokerage. NSAR
 - C$568,9004 bd2 ba2.2k sqft26 Margaree Pkwy, Halifax, NS B2W 1P9For SaleMLS ID #202612091, Eunice Nicolle, Royal LePage Atlantic (Dartmouth) Brokerage. NSAR
- C$569,9004 bd2 ba2.5k sqft33 Marlwood Dr, Halifax, NS B3M 3H4For SaleMLS ID #202611799, Ron Maher, Sutton Group Professional Realty Brokerage. NSAR
- C$524,9003 bd3 ba1.9k sqft64 Whitehall Cres, Dartmouth, NS B2W 6N3For SaleMLS ID #202613515, Alison Hassan, Keller Williams Select Realty Brokerage. NSAR
- C$550,0004 bd2 ba1.6k sqft14 Ridgecrest Dr, Halifax, NS B2W 2L5For SaleMLS ID #202611190, Kip Walker, Royal LePage Atlantic (Dartmouth) Brokerage. NSAR
- C$550,0003 bd2 ba1.9k sqft49 Gourok Ave, Halifax, NS B2X 2X5For SaleMLS ID #202613253, Matthew Dauphinee, Domus Realty Limited Brokerage. NSAR
- C$429,9003 bd2 ba1.6k sqft54 Silistria Dr, Halifax, NS B2W 5V7For SaleMLS ID #202614928, Dale Cameron, RE/MAX Nova Brokerage. NSAR
- C$590,0004 bd2 ba1.7k sqft10 Plymouth St, Halifax, NS B3M 2S2For SaleMLS ID #202615641, Krista Jensen, Royal LePage Atlantic Brokerage. NSAR
- C$449,9004 bd2 ba1.1k sqft20 Steed Ct, Halifax, NS B2W 3Y8For SaleMLS ID #202615608, Nassim Klayme, RE/MAX Nova Brokerage. NSAR
- C$639,9004 bd3 ba1.8k sqft2 Berkley Brae, Dartmouth, NS B2Y 4G6For SaleMLS ID #202614192, Denise MacDonell, Red Door Realty Brokerage. NSAR
- C$619,9003 bd2 ba1.7k sqft122 Sunnybrae Ave, Halifax, NS B3N 2H1For SaleMLS ID #202616957, Sandra Pike, Royal LePage Atlantic Brokerage. NSAR
- C$535,0003 bd2 ba1.8k sqft15 Sibley St, Waverley, NS B2R 1G9For SaleMLS ID #202616961, Jen Demmings, Keller Williams Select Realty Brokerage. NSAR
- C$499,9004 bd2 ba1.6k sqft132 Dickey Dr, Lower Sackville, NS B4C 1T6For SaleMLS ID #202617145, Matthew Welch, RE/MAX Nova (Halifax) Brokerage. NSAR
- C$525,0004 bd2 ba2.6k sqft618 Herring Cove Rd, Halifax, NS B3R 1X6For SaleMLS ID #202615597, Pennie Crocker, Royal LePage Atlantic (Dartmouth) Brokerage. NSAR
- C$500,0004 bd2 ba2k sqft3395 Prospect Rd, Whites Lake, NS B3T 1Z3For SaleMLS ID #202616995, Jeremy Cowan, Exit Realty Metro Brokerage. NSAR
- C$428,9003 bd2 ba1.4k sqft48 Armbro Ln, Halifax, NS B2V 1N8For SaleMLS ID #202611057, Yan Li, Royal LePage Atlantic Brokerage. NSAR
- C$685,0004 bd2 ba2.1k sqft326 Keltic Dr, Lawrencetown, NS B2Z 1M7For SaleMLS ID #202613551, Chelsea Lawlor, EXP Realty of Canada Inc. Brokerage. NSAR
- Nova Scotia
- Halifax County
- Cole Harbour
- B2W 4L6
- 9 Shalimar Cres
Nearby cities
Nearby zip codes
Other Cole Harbour Topics
