Welcome to this beautifully updated 4 bed, 2 bath home in the heart of sought after Colby Village where style, comfort, and location come together perfectly. From the moment you arrive, it's clear this home has been meticulously maintained and thoughtfully upgraded. The stunning custom kitchen is the true heart of the home, offering exceptional craftsmanship, abundant storage, and the perfect space for everyday living and entertaining. Gorgeous hardwood floors flow throughout the main living areas and primary bedroom, while the inviting living room features a cozy propane fireplace framed by custom built-ins, creating a warm and elegant focal point. Major exterior updates, including the roof (2026), siding, and deck, were completed in 2022, providing peace of mind for years to come. Enjoy year-round comfort with an energy efficient fully ducted heat pump system and appreciate the added convenience of being wired for a GenerLink generator connection. Step outside to your own private backyard oasis, carefully landscaped to maximize privacy. Relax on the spacious deck while listening to the gentle stream that borders the property, creating a peaceful setting that's hard to find. Located on a quiet street with a playground just around the corner, this exceptional home offers the perfect blend of nature, family friendly living, and one of Dartmouth's most desirable neighbourhoods. This is the one you've been waiting for!
Under contract
C$599,900
20 Hollyoake Ln, Halifax, NS B2V 1L7
4beds
1,911sqft
Single Family Residence
Built in 1976
7,801 Square Feet Lot
$-- Zestimate®
C$314/sqft
C$-- HOA
What's special
Stunning custom kitchenExceptional craftsmanshipAbundant storageGorgeous hardwood floorsCozy propane fireplaceCustom built-insPrivate backyard oasis
- 6 days |
- 21 |
- 4 |
Zillow last checked:
Listing updated:
Listed by:
Mary Stickings,
RE/MAX Nova Brokerage
Source: NSAR,MLS®#: 202617137 Originating MLS®#: Nova Scotia Association of REALTORS®
Originating MLS®#: Nova Scotia Association of REALTORS®Facts & features
Interior
Bedrooms & bathrooms
- Bedrooms: 4
- Bathrooms: 2
- Full bathrooms: 2
- Main level bathrooms: 1
- Main level bedrooms: 3
Bedroom
- Level: Main
- Area: 102
- Dimensions: 12 x 8.5
Bedroom 1
- Level: Main
- Area: 102.21
- Dimensions: 10.11 x 10.11
Bedroom 2
- Level: Lower
- Length: 11.3
Bathroom
- Level: Main
- Area: 76.44
- Dimensions: 7.8 x 9.8
Bathroom 1
- Level: Lower
- Length: 7
Dining room
- Level: Main
- Area: 106.22
- Dimensions: 9.4 x 11.3
Family room
- Level: Lower
- Length: 17.3
Kitchen
- Level: Main
- Area: 117.52
- Dimensions: 10.4 x 11.3
Living room
- Level: Main
- Area: 196.62
- Dimensions: 17.4 x 11.3
Heating
- Fireplace(s), Heat Pump
Appliances
- Included: Stove, Dishwasher, Dryer, Washer, Range Hood, Refrigerator
Features
- High Speed Internet, Master Downstairs
- Flooring: Carpet, Ceramic Tile, Hardwood, Laminate
- Basement: Finished,Walk-Out Access
- Has fireplace: Yes
- Fireplace features: Wood Burning Stove, Propane
Interior area
- Total structure area: 1,911
- Total interior livable area: 1,911 sqft
- Finished area above ground: 1,121
Property
Parking
- Total spaces: 2
- Parking features: No Garage, Double, Paved
Features
- Levels: Split Entry
- Patio & porch: Deck
- Exterior features: Barbecue
- Waterfront features: Stream/Pond
Lot
- Size: 7,801 Square Feet
- Features: Cleared, Landscaped, Level, Under 0.5 Acres
Details
- Additional structures: Shed(s)
- Parcel number: 00408690
- Zoning: R-1
- Other equipment: Air Exchanger, Fuel Tank(s)
Construction
Type & style
- Home type: SingleFamily
- Property subtype: Single Family Residence
Materials
- Brick, Vinyl Siding
- Roof: Asphalt
Condition
- New construction: No
- Year built: 1976
Utilities & green energy
- Sewer: Municipal
- Water: Municipal
- Utilities for property: Electricity Connected, Electric, Propane
Community & HOA
Community
- Features: Park, Playground, Recreation Center, Shopping, Place of Worship
Location
- Region: Halifax
Financial & listing details
- Price per square foot: C$314/sqft
- Price range: C$599.9K - C$599.9K
- Date on market: 7/10/2026
- Ownership: Freehold
- Electric utility on property: Yes
Mary Stickings
Mary Stickings
(902) 719-7409
By pressing Contact Agent, you agree that the real estate professional identified above may call/text you about your search, which may involve use of automated means and pre-recorded/artificial voices. You don't need to consent as a condition of buying any property, goods, or services. Message/data rates may apply. You also agree to our Terms of Use. Zillow does not endorse any real estate professionals. We may share information about your recent and future site activity with your agent to help them understand what you're looking for in a home.
Price history
| Date | Event | Price |
|---|---|---|
| 7/13/2026 | Contingent | C$599,900C$314/sqft |
Source:  NSAR #202617137 Report a problem NSAR #202617137 Report a problem | ||
| 7/10/2026 | Listed for sale | C$599,900C$314/sqft |
Source: NSAR #202617137 Report a problem | ||
Public tax history
Tax history is unavailable.
Climate risks
Neighborhood: B2V
Nearby schools
GreatSchools rating
No schools nearby
We couldn't find any schools near this home.
Schools provided by the listing agent
- Elementary: Colby Village Elementary School
- Middle: Astral Drive Junior High School
- High: Auburn Drive High School
Source: NSAR. This data may not be complete. We recommend contacting the local school district to confirm school assignments for this home.
- C$204,800-- bd2 ba1.6k sqft20 Hollyoake Ln, Cole Harbour, NS B2V1L7Off Market
- C$213,400-- bd2 ba1.4k sqft24 Hollyoake Ln, Cole Harbour, NS B2V1L7Off Market
- C$238,9003 bd2 ba1.8k sqft79 Hampton Grn, Cole Harbour, NS B2V1L9Off Market
- C$188,200-- bd2 ba1.4k sqft28 Hollyoake Ln, Cole Harbour, NS B2V1L7Off Market
- C$238,800-- bd2 ba2k sqft75 Hampton Grn, Cole Harbour, NS B2V1L9Off Market
- C$188,200-- bd1 ba1.4k sqft17 Hollyoake Ln, Cole Harbour, NS B2V1L6Off Market
- C$232,2004 bd2 ba2.1k sqft15 Hollyoake Ln, Cole Harbour, NS B2V1L6Off Market
- C$249,4004 bd2 ba1.7k sqft21 Hollyoake Ln, Cole Harbour, NS B2V1L6Off Market
Similar homes
- C$550,0004 bd2 ba2.1k sqft9 Shalimar Cres, Halifax, NS B2W 4L6For Sale
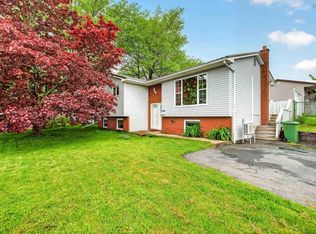 MLS ID #202614431, Celina Thompson, Sutton Group Professional Realty Brokerage. NSAR
 - C$459,8003 bd2 ba1.4k sqft15 Circassion Dr, Halifax, NS B2W 4R2For Sale
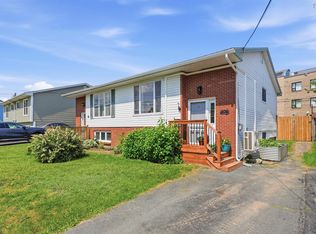 MLS ID #202616921, Rhonda Kennedy, RE/MAX Nova (Halifax) Brokerage. NSAR
 - C$564,9004 bd2 ba2.4k sqft3 Scotsburn Ave, Dartmouth, NS B2X 1P8For Sale
 MLS ID #202615070, Margaret Craig, Engel & Volkers Brokerage. NSAR
 - C$568,9004 bd2 ba2.2k sqft26 Margaree Pkwy, Halifax, NS B2W 1P9For Sale
 MLS ID #202612091, Eunice Nicolle, Royal LePage Atlantic (Dartmouth) Brokerage. NSAR
 - C$639,9004 bd3 ba1.8k sqft2 Berkley Brae, Dartmouth, NS B2Y 4G6For SaleMLS ID #202614192, Denise MacDonell, Red Door Realty Brokerage. NSAR
- C$549,0004 bd2 ba1.4k sqft7777 Highway 207, West Chezzetcook, NS B0J 1N0For SaleMLS ID #202617334, Rick Clarke, Century 21 Trident Realty Ltd. Brokerage. NSAR
- C$524,0003 bd3 ba1.8k sqft79 Collingwood Ct, Halifax, NS B2W 0G4For SaleMLS ID #202614309, Mylene Fraser, Royal LePage Atlantic Brokerage. NSAR
- C$619,9003 bd2 ba1.7k sqft122 Sunnybrae Ave, Halifax, NS B3N 2H1For SaleMLS ID #202616957, Sandra Pike, Royal LePage Atlantic Brokerage. NSAR
- C$560,0004 bd2 ba1.7k sqft10 Plymouth St, Halifax, NS B3M 2S2For SaleMLS ID #202615641, Krista Jensen, Royal LePage Atlantic Brokerage. NSAR
- C$524,9003 bd3 ba1.9k sqft64 Whitehall Cres, Dartmouth, NS B2W 6N3For SaleMLS ID #202613515, Alison Hassan, Keller Williams Select Realty Brokerage. NSAR
- C$685,0004 bd2 ba2.1k sqft326 Keltic Dr, Lawrencetown, NS B2Z 1M7For SaleMLS ID #202613551, Chelsea Lawlor, EXP Realty of Canada Inc. Brokerage. NSAR
- C$699,9004 bd2 ba1.8k sqft47 Frances St, Dartmouth, NS B3A 3H5For SaleMLS ID #202616733, Matthew Archer, Red Door Realty Brokerage. NSAR
- C$524,9003 bd1 ba1.4k sqft100 Ketch Harbour Rd, Herring Cove, NS B3V 1J4For SaleMLS ID #202617352, Brehannah Hopgood, The Agency Real Estate Brokerage Brokerage. NSAR
- C$599,0004 bd3 ba2.1k sqft16 Wilcot Ln, Halifax, NS B2X 2S9For SaleMLS ID #202606133, Lisa Leimanis, Sutton Group Professional Realty Brokerage. NSAR
- C$577,9002 bd4 ba2.1k sqft60 Emma Ct, Halifax, NS B2W 6L2For SaleMLS ID #202611841, Cynthia Conrod, Exit Real Estate Professionals Brokerage. NSAR
- C$649,9003 bd2 ba1.5k sqft7 Oakley Ave, Halifax, NS B3M 3G6For SaleMLS ID #202617116, Christine Pinsent, Exit Realty Metro Brokerage. NSAR
- C$649,0004 bd3 ba2.5k sqft8 Capistrano Dr, Halifax, NS B2X 3N4For SaleMLS ID #202615599, Andrea Ramia, Royal LePage Atlantic Brokerage. NSAR
- C$550,0003 bd2 ba1.9k sqft49 Gourok Ave, Halifax, NS B2X 2X5For SaleMLS ID #202613253, Matthew Dauphinee, Domus Realty Limited Brokerage. NSAR
- C$674,9005 bd3 ba2.3k sqft15 Kenyatta Dr, Eastern Passage, NS B3G 0G1For SaleMLS ID #202616838, Keith Kenny, Century 21 Optimum Realty Brokerage. NSAR
- C$630,0004 bd2 ba2.1k sqft42 Oceanbreeze Ave, Herring Cove, NS B3V 1H5For SaleMLS ID #202614913, Alexia Jonniaux, Keller Williams Select Realty Brokerage. NSAR
