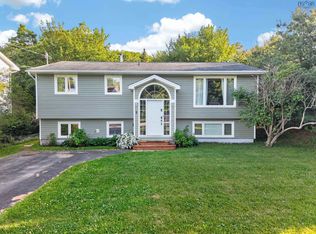
Welcome to 47 Frances Street, nestled on a quiet dead-end street in the highly sought-after Creighton Park community. This beautifully maintained home has been recently renovated and offers the perfect blend of modern updates, comfort, and an unbeatable location. Featuring three spacious bedrooms on the upper level and a fourth bedroom downstairs, along with two full bathrooms, this home provides plenty of space for growing families, guests, or a home office. Pride of ownership is evident throughout, with thoughtful updates and meticulous care making this home truly move-in ready. Enjoy the peace of mind that comes with a durable metal roof and the convenience of being just minutes from excellent schools, shopping, parks, and the golf course. Whether you’re relaxing at home or taking advantage of everything the neighbourhood has to offer, this is a property you’ll be proud to call home. Homes in this desirable neighbourhood don’t stay on the market for long schedule your viewing today and see for yourself why 47 Frances Street is the opportunity you’ve been waiting for. Ask your agent for a full list of recent upgrages.
For sale
C$699,900
47 Frances St, Dartmouth, NS B3A 3H5
4beds
1,812sqft
Single Family Residence
Built in 1955
6,564 Square Feet Lot
$-- Zestimate®
C$386/sqft
C$-- HOA
What's special
Quiet dead-end streetFourth bedroom downstairsDurable metal roof
- 20 days |
- 116 |
- 8 |
Zillow last checked:
Listing updated:
Listed by:
Matthew Archer,
Red Door Realty Brokerage
Source: NSAR,MLS®#: 202616733 Originating MLS®#: Nova Scotia Association of REALTORS®
Originating MLS®#: Nova Scotia Association of REALTORS®Facts & features
Interior
Bedrooms & bathrooms
- Bedrooms: 4
- Bathrooms: 2
- Full bathrooms: 2
- Main level bathrooms: 1
- Main level bedrooms: 3
Bedroom
- Level: Main
- Area: 92.92
- Dimensions: 10.2 x 9.11
Bedroom 1
- Level: Main
- Area: 84.24
- Dimensions: 10.4 x 8.1
Bedroom 2
- Level: Lower
- Area: 136.16
- Dimensions: 14.8 x 9.2
Bathroom
- Level: Main
- Area: 50.92
- Dimensions: 7.6 x 6.7
Bathroom 1
- Level: Lower
- Area: 97.02
- Dimensions: 9.9 x 9.8
Dining room
- Level: Main
- Area: 120.84
- Dimensions: 11.4 x 10.6
Kitchen
- Level: Main
- Area: 122.33
- Dimensions: 12.1 x 10.11
Living room
- Level: Main
- Area: 212.48
- Dimensions: 16.6 x 12.8
Heating
- Baseboard, Heat Pump -Ductless, Hot Water
Appliances
- Included: Stove, Dishwasher, Dryer, Washer, Refrigerator
Features
- High Speed Internet, Master Downstairs
- Flooring: Hardwood, Laminate
- Basement: Full,Finished,Walk-Out Access
- Has fireplace: Yes
- Fireplace features: Wood Burning
Interior area
- Total structure area: 1,812
- Total interior livable area: 1,812 sqft
- Finished area above ground: 1,177
Video & virtual tour
Property
Parking
- Parking features: No Garage, Parking Spaces(s), Paved
- Has uncovered spaces: Yes
- Details: Parking Details(Driveway)
Features
- Patio & porch: Deck
- Fencing: Partial
Lot
- Size: 6,564 Square Feet
- Features: Cleared, Landscaped, Level, Under 0.5 Acres, Near Public Transit
Details
- Additional structures: Shed(s)
- Parcel number: 00096917
- Zoning: ER-3
- Other equipment: No Rental Equipment
Construction
Type & style
- Home type: SingleFamily
- Architectural style: Bungalow
- Property subtype: Single Family Residence
Materials
- Shingle Siding
- Roof: Metal
Condition
- New construction: No
- Year built: 1955
Utilities & green energy
- Gas: Oil
- Sewer: Municipal
- Water: Municipal
- Utilities for property: Cable Connected, Electricity Connected, Phone Connected, Other, Electric
Community & HOA
Community
- Features: Golf, Park, Playground, Recreation Center, School Bus Service, Shopping, Place of Worship
Location
- Region: Dartmouth
Financial & listing details
- Price per square foot: C$386/sqft
- Tax assessed value: C$277,600
- Price range: C$699.9K - C$699.9K
- Date on market: 7/7/2026
- Inclusions: Appliances
- Exclusions: Tenant Belongings
- Ownership: Freehold
- Electric utility on property: Yes
Matthew Archer
Matthew Archer
(902) 225-4056
By pressing Contact Agent, you agree that the real estate professional identified above may call/text you about your search, which may involve use of automated means and pre-recorded/artificial voices. You don't need to consent as a condition of buying any property, goods, or services. Message/data rates may apply. You also agree to our Terms of Use. Zillow does not endorse any real estate professionals. We may share information about your recent and future site activity with your agent to help them understand what you're looking for in a home.
Price history
| Date | Event | Price |
|---|---|---|
| 7/7/2026 | Listed for sale | C$699,900+162.6%C$386/sqft |
Source:  NSAR #202616733 Report a problem NSAR #202616733 Report a problem | ||
| 12/18/2017 | Sold | C$266,500C$147/sqft |
Source: Public Record Report a problem | ||
Public tax history
| Year | Property taxes | Tax assessment |
|---|---|---|
| 2019 | -- | C$276,300 |
Climate risks
Neighborhood: B3A
Nearby schools
GreatSchools rating
No schools nearby
We couldn't find any schools near this home.
- C$209,6002 bd1 ba1.1k sqft45 Frances St, Dartmouth, NS B3A3H5Off Market
- C$256,1003 bd1 ba1.4k sqft49 Frances St, Dartmouth, NS B3A3H5Off Market
- C$274,8005 bd2 ba1.7k sqft10 Vanessa Dr, Dartmouth, NS B3A3J2Off Market
- C$333,1003 bd2 ba2.6k sqft8 Vanessa Dr, Dartmouth, NS B3A3J2Off Market
- C$248,4002 bd1 ba1.3k sqft78 Slayter St, Dartmouth, NS B3A2A3Off Market
- C$280,7003 bd2 ba1.8k sqft12 Vanessa Dr, Dartmouth, NS B3A3J2Off Market
- C$231,2002 bd1 ba874 sqft51 Frances St, Dartmouth, NS B3A3H5Off Market
- C$228,6002 bd1 ba828 sqft52 Frances St, Dartmouth, NS B3A3H6Off Market
Similar homes
- C$699,9004 bd3 ba1.4k sqft34 Fairbanks St, Dartmouth, NS B3A 1C1For Sale
 MLS ID #202614911, Kristen Davis, Royal LePage Atlantic Brokerage. NSAR
 - C$549,9003 bd2 ba1.9k sqft2 Randall St, Halifax, NS B2Y 4K8For Sale
 MLS ID #202618727, Tony Zareski, Century 21 Trident Realty Ltd. Brokerage. NSAR
 - C$650,0003 bd2 ba1.2k sqft15 George St, Halifax, NS B3A 1L6For Sale
 MLS ID #202616320, Allie White, The Agency Real Estate Brokerage Brokerage. NSAR
 - C$639,9004 bd3 ba1.8k sqft2 Berkley Brae, Dartmouth, NS B2Y 4G6For Sale
 MLS ID #202614192, Denise MacDonell, Red Door Realty Brokerage. NSAR
 - C$695,0004 bd2 ba2.4k sqft60 Saskatoon Dr, Halifax, NS B3M 3H7For SaleMLS ID #202613485, Sandra Pike, Royal LePage Atlantic Brokerage. NSAR
- C$679,9005 bd2 ba2.6k sqft43 Deepwood Cres, Halifax, NS B3M 2Y5For SaleMLS ID #202526774, Sandra Bryant, Bryant Realty Atlantic Brokerage. NSAR
- C$774,9003 bd1 ba1.2k sqft8 Eaton Ave, Halifax, NS B2Y 2X5For SaleMLS ID #202617409, Toni Leroux, Royal LePage Atlantic (Dartmouth) Brokerage. NSAR
- C$439,0004 bd1 ba1.2k sqft75 Courtney Rd, Dartmouth, NS B3A 4C3For SaleMLS ID #202618400, Jen Demmings, Keller Williams Select Realty Brokerage. NSAR
- C$649,9003 bd2 ba1.5k sqft7 Oakley Ave, Halifax, NS B3M 3G6For SaleMLS ID #202617116, Christine Pinsent, Exit Realty Metro Brokerage. NSAR
- C$568,9004 bd2 ba2.2k sqft26 Margaree Pkwy, Halifax, NS B2W 1P9For SaleMLS ID #202612091, Eunice Nicolle, Royal LePage Atlantic (Dartmouth) Brokerage. NSAR
- C$739,0004 bd3 ba2.2k sqft61 Donaldson Ave, Halifax, NS B3M 3B4For SaleMLS ID #202614314, Julie Kells, Engel & Volkers Brokerage. NSAR
- C$749,9004 bd4 ba2.3k sqft45 Craigburn Dr, Halifax, NS B2X 3E6For SaleMLS ID #202612407, Steve Coleman, PMCO Corporate Real Estate Brokerage. NSAR
- C$659,9004 bd2 ba2.3k sqft4 Turnberry Ln, Halifax, NS B3M 4E5For SaleMLS ID #202617008, Scott Moulton, Royal LePage Atlantic Brokerage. NSAR
- C$747,5004 bd3 ba2.4k sqft42 Lodge Dr, Halifax, NS B3M 2G7For SaleMLS ID #202614180, Keith Kenny, Century 21 Optimum Realty Brokerage. NSAR
- C$809,9004 bd3 ba2.5k sqft47 North St, Halifax, NS B2Y 1B7For SaleMLS ID #202612335, T. Chandler Haliburton, RE/MAX Nova Brokerage. NSAR
- C$625,0004 bd2 ba2.1k sqft89 Clayton Park Dr, Halifax, NS B3M 1M1For SaleMLS ID #202613302, Pavneet Kohli, Sutton Group Professional Realty Brokerage. NSAR
- C$564,9004 bd2 ba2.4k sqft3 Scotsburn Ave, Dartmouth, NS B2X 1P8For SaleMLS ID #202615070, Margaret Craig, Engel & Volkers Brokerage. NSAR
- C$779,9004 bd2 ba1.6k sqft3674/3672 Bright St, Halifax, NS B3K 4Z3For SaleMLS ID #202613951, Angie Bryant, Sotheby's International Realty Canada Brokerage. NSAR
- C$560,0004 bd2 ba1.7k sqft10 Plymouth St, Halifax, NS B3M 2S2For SaleMLS ID #202615641, Krista Jensen, Royal LePage Atlantic Brokerage. NSAR
- C$717,5004 bd4 ba2.6k sqft579 Waterstone Run, Halifax, NS B4B 1X6For SaleMLS ID #202617036, Michael Bebee, Royal LePage Atlantic Brokerage. NSAR
