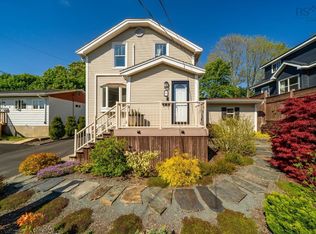
Thoughtfully and extensively updated with long-term ownership in mind, this North End property offers a rare combination of flexibility, functionality, and enduring value. Every improvement was made intentionally, creating a home that adapts effortlessly to different stages of life, whether you're seeking additional income, space for family, or room to grow. The bright two-level upper unit features three bedrooms and inviting living spaces filled with natural light. Just off the main living area, a southwest-facing deck overlooks a remarkably private backyard framed by mature lilacs, magnolia trees, and established gardens, creating a peaceful retreat in the heart of the city. The fully legal walkout secondary unit includes its own civic address, separate electrical meter, private entrance, and direct backyard access. Whether used to offset your mortgage, accommodate extended family, host guests, or provide space for adult children, it offers flexibility that is increasingly difficult to find. Situated on a quiet residential street in Halifax's beloved North End, you're moments from the Hydrostone Market, NSCC, neighbourhood schools, parks, cafés, and local restaurants. It's a location that strikes a rare balance between convenience and community, surrounded by young families, professionals, and long-time residents who have made this one of Halifax's most sought-after neighbourhoods. With parking for three vehicles, a private backyard oasis, and a layout designed to evolve alongside its owners, this is a home that offers immediate enjoyment and lasting value. The current configuration provides the benefit of a fully legal secondary unit, while thoughtful planning throughout the renovation ensures flexibility for years to come.
For sale
C$779,900
3674/3672 Bright St, Halifax, NS B3K 4Z3
4beds
1,639sqft
Single Family Residence
Built in 1951
4,098 Square Feet Lot
$-- Zestimate®
C$476/sqft
C$-- HOA
What's special
Bright two-level upper unitThree bedroomsSouthwest-facing deckParking for three vehiclesPrivate backyard oasis
- 33 days |
- 175 |
- 10 |
Zillow last checked:
Listing updated:
Listed by:
Angie Bryant,
Sotheby's International Realty Canada Brokerage
Source: NSAR,MLS®#: 202613951 Originating MLS®#: Nova Scotia Association of REALTORS®
Originating MLS®#: Nova Scotia Association of REALTORS®Facts & features
Interior
Bedrooms & bathrooms
- Bedrooms: 4
- Bathrooms: 2
- Full bathrooms: 2
Bedroom
- Level: Second
- Area: 110.97
- Dimensions: 13.7 x 8.1
Bedroom 1
- Level: Second
- Area: 78.81
- Dimensions: 11.1 x 7.1
Bedroom 2
- Level: Lower
- Area: 148.73
- Dimensions: 14.75 x 10.08
Bathroom
- Level: Second
- Area: 36.26
- Dimensions: 7.4 x 4.9
Bathroom 1
- Level: Lower
- Area: 47.9
- Dimensions: 10.08 x 4.75
Dining room
- Level: Main
- Area: 127.68
- Dimensions: 11.4 x 11.2
Kitchen
- Level: Main
- Length: 11.2
Living room
- Level: Main
- Area: 177.48
- Dimensions: 15.3 x 11.6
Heating
- Baseboard, Heat Pump -Ductless
Appliances
- Included: Range, Dishwasher, Dryer, Washer, Washer/Dryer, Refrigerator
Features
- Secondary Suite, High Speed Internet
- Flooring: Hardwood, Tile, Vinyl
- Basement: Finished,Walk-Out Access
- Has fireplace: Yes
- Fireplace features: Wood Burning
Interior area
- Total structure area: 1,639
- Total interior livable area: 1,639 sqft
- Finished area above ground: 1,109
Property
Parking
- Parking features: Paved
- Has uncovered spaces: Yes
- Details: Parking Details(Paved Driveway, Room For Three Cars.)
Features
- Levels: 2 Storey
- Stories: 2
- Patio & porch: Deck, Porch
- Fencing: Partial
Lot
- Size: 4,098 Square Feet
- Features: Landscaped, Under 0.5 Acres, Near Public Transit
Details
- Additional structures: Shed(s)
- Parcel number: 00026625
- Zoning: ER-3
- Other equipment: HRV (Heat Rcvry Ventln), No Rental Equipment
Construction
Type & style
- Home type: SingleFamily
- Property subtype: Single Family Residence
Materials
- Vinyl Siding
- Roof: Asphalt
Condition
- New construction: No
- Year built: 1951
Utilities & green energy
- Sewer: Municipal
- Water: Municipal
- Utilities for property: Cable Connected, Electricity Connected, Electric
Community & HOA
Community
- Features: Park, Playground, Recreation Center, Shopping, Place of Worship
Location
- Region: Halifax
Financial & listing details
- Price per square foot: C$476/sqft
- Price range: C$779.9K - C$779.9K
- Date on market: 6/10/2026
- Exclusions: Tenant Belongings
- Ownership: Freehold
- Electric utility on property: Yes
Angie Bryant
Angie Bryant
(902) 448-8809
By pressing Contact Agent, you agree that the real estate professional identified above may call/text you about your search, which may involve use of automated means and pre-recorded/artificial voices. You don't need to consent as a condition of buying any property, goods, or services. Message/data rates may apply. You also agree to our Terms of Use. Zillow does not endorse any real estate professionals. We may share information about your recent and future site activity with your agent to help them understand what you're looking for in a home.
Price history
| Date | Event | Price |
|---|---|---|
| 7/6/2026 | Price change | C$779,900-2.5%C$476/sqft |
Source:  NSAR #202613951 Report a problem NSAR #202613951 Report a problem | ||
| 6/10/2026 | Listed for sale | C$799,900C$488/sqft |
Source: NSAR #202613951 Report a problem | ||
Public tax history
Tax history is unavailable.
Climate risks
Neighborhood: B3K
Nearby schools
GreatSchools rating
No schools nearby
We couldn't find any schools near this home.
- C$295,6003 bd1 ba1.1k sqft3674 Bright St, Halifax, NS B3K4Z3Off Market
- C$308,0002 bd2 ba1.3k sqft3680 Bright St, Halifax, NS B3K4Z3Off Market
- C$299,1003 bd1 ba1.3k sqft3670 Bright St, Halifax, NS B3K4Z3Off Market
- C$301,400-- bd1 ba1.4k sqft3684 Bright St, Halifax, NS B3K4Z3Off Market
- C$281,1002 bd2 ba1.1k sqft3664 Bright St, Halifax, NS B3K4Z3Off Market
- C$324,0002 bd2 ba1.3k sqft3688 Bright St, Halifax, NS B3K4Z3Off Market
- C$286,7002 bd1 ba975 sqft3675 Basinview Dr, Halifax, NS B3K4Z7Off Market
- C$311,0003 bd2 ba1.5k sqft3681 Basinview Dr, Halifax, NS B3K4Z7Off Market
Similar homes
- C$774,9003 bd1 ba1.2k sqft8 Eaton Ave, Halifax, NS B2Y 2X5For Sale
 MLS ID #202617409, Toni Leroux, Royal LePage Atlantic (Dartmouth) Brokerage. NSAR
 - C$699,9002 bd1 ba1.2k sqft5525 Cabot Pl, Halifax, NS B3K 2J6For Sale
 MLS ID #202617033, Paula Langille, Royal LePage Atlantic Brokerage. NSAR
 - C$739,0004 bd3 ba2.2k sqft61 Donaldson Ave, Halifax, NS B3M 3B4For Sale
 MLS ID #202614314, Julie Kells, Engel & Volkers Brokerage. NSAR
 - C$679,0002 bd1 ba1k sqft5544 Merkel Pl, Halifax, NS B3K 2H8For Sale
 MLS ID #202617110, Angie Bryant, Sotheby's International Realty Canada Brokerage. NSAR
 - C$699,9004 bd2 ba1.8k sqft47 Frances St, Dartmouth, NS B3A 3H5For SaleMLS ID #202616733, Matthew Archer, Red Door Realty Brokerage. NSAR
- C$619,9003 bd2 ba1.7k sqft122 Sunnybrae Ave, Halifax, NS B3N 2H1For SaleMLS ID #202616957, Sandra Pike, Royal LePage Atlantic Brokerage. NSAR
- C$695,0004 bd2 ba2.4k sqft60 Saskatoon Dr, Halifax, NS B3M 3H7For SaleMLS ID #202613485, Sandra Pike, Royal LePage Atlantic Brokerage. NSAR
- C$719,0003 bd2 ba1.7k sqft35 Thistle St, Dartmouth, NS B3A 2V6For SaleMLS ID #202617213, Eric Myers, RE/MAX Nova Brokerage. NSAR
- C$625,0004 bd2 ba1.4k sqft6520 Roslyn Rd, Halifax, NS B3L 2M9For SaleMLS ID #202610525, Jim MacDonald, Press Realty Inc. Brokerage. NSAR
- C$735,0004 bd3 ba1.4k sqft34 Fairbanks St, Dartmouth, NS B3A 1C1For SaleMLS ID #202614911, Kristen Davis, Royal LePage Atlantic Brokerage. NSAR
- C$659,9003 bd2 ba1.2k sqft6474 Roslyn Rd, Halifax, NS B3L 2M7For SaleMLS ID #202614994, Alan MacMullen, Royal LePage Atlantic Brokerage. NSAR
- C$849,9003 bd1 ba1.3k sqft38 Walton Dr, Halifax, NS B3N 1X7For SaleMLS ID #202615461, Rhea Koivu, RE/MAX Nova (Halifax) Brokerage. NSAR
- C$560,0004 bd2 ba1.7k sqft10 Plymouth St, Halifax, NS B3M 2S2For SaleMLS ID #202615641, Krista Jensen, Royal LePage Atlantic Brokerage. NSAR
- C$555,0003 bd2 ba1.3k sqft3565 Novalea Dr, Halifax, NS B3K 3E9For SaleMLS ID #202611410, Heidi Rhyno, Royal LePage Atlantic Brokerage. NSAR
- C$639,9004 bd3 ba2.3k sqft15 Idlewylde Rd, Halifax, NS B3N 1B8For SaleMLS ID #202615358, Colleen Ryan, Royal LePage Atlantic Brokerage. NSAR
- C$879,9003 bd2 ba2.1k sqft54 Parkhill Rd, Halifax, NS B3P 1R5For SaleMLS ID #202612956, Meghan Laing, Engel & Volkers Brokerage. NSAR
- C$949,9004 bd3 ba1.9k sqft2545 Sherwood St, Halifax, NS B3L 3G9For SaleMLS ID #202610816, Jonathan Lander, RE/MAX Nova (Halifax) Brokerage. NSAR
- C$930,0004 bd2 ba1.9k sqft24 Hamshaw Dr, Halifax, NS B3M 2H1For SaleMLS ID #202605027, Marvin Rozario, LPT Realty ULC Brokerage. NSAR
- C$629,9004 bd-- ba841 sqft103 Rufus Ave, Halifax, NS B3N 2L8For SaleMLS ID #202616895, Carrie Sullivan, Royal LePage Atlantic Brokerage. NSAR
- C$669,9003 bd3 ba2k sqft5 Skyvue Ter, Halifax, NS B2W 3Z2For SaleMLS ID #202616958, Mary Stickings, RE/MAX Nova Brokerage. NSAR
- Nova Scotia
- Halifax County
- Halifax
- B3K 4Z3
- 3674/3672 Bright St
Nearby cities
Nearby zip codes
Other Halifax Topics
