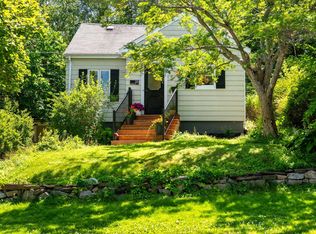
Extensive Modern Upgrades! Welcome to 38 Walton Dr located on a quiet cul-de-sac in a sought-after neighbourhood. This 3 bedroom home sits on an oversized lot and blends timeless character with extensive modern upgrades, offering peace of mind for years to come, including a new ducted heat pump with heating and cooling (2026), upgraded electrical on 200 amp service, new roof (2023), new hot water tank (2026), renovated kitchen (2026) and bathroom (2026), new appliances (with warranty), new interior lighting, new trim and interior doors, refinished hardwood floors and stairs, painting throughout, and a sealed off chimney. The main level features original hardwood flooring, a brand new propane fireplace, and an open concept layout created by the addition of a 16' structural beam. The kitchen was fully renovated in 2026 and offers new granite countertops, cabinetry, garburator, porcelain tile and all new appliances, while the bathroom has been completely updated with new tile, shower, plumbing, vanity and fixtures. The lower level includes an additional 836 sqft with a spacious rec room, laundry room, workshop and walkout basement. Existing ductwork and high ceilings provide excellent potential for future bedrooms, expanded living space, or in-law suite. The oversized driveway offers room for a future garage. Minutes from downtown, Halifax Shopping Centre, and Chain of Lakes Trail. Contact your agent for the complete list of upgrades and to book your viewing today!
For sale
C$829,900
38 Walton Dr, Halifax, NS B3N 1X7
3beds
1,330sqft
Single Family Residence
Built in 1951
6,464 Square Feet Lot
$-- Zestimate®
C$624/sqft
C$-- HOA
What's special
Quiet cul-de-sacOversized lotTimeless characterNew roofRenovated kitchenNew interior lightingPainting throughout
- 32 days |
- 56 |
- 2 |
Zillow last checked:
Listing updated:
Listed by:
Rhea Koivu,
RE/MAX Nova (Halifax) Brokerage
Source: NSAR,MLS®#: 202615461 Originating MLS®#: Nova Scotia Association of REALTORS®
Originating MLS®#: Nova Scotia Association of REALTORS®Facts & features
Interior
Bedrooms & bathrooms
- Bedrooms: 3
- Bathrooms: 1
- Full bathrooms: 1
- Main level bathrooms: 1
- Main level bedrooms: 1
Bedroom
- Level: Second
Bedroom 1
- Level: Second
Bathroom
- Level: Main
Dining room
- Level: Main
Kitchen
- Level: Main
Living room
- Level: Main
Heating
- Heat Pump
Appliances
- Included: Stove, Dishwasher, Dryer, Washer, Refrigerator
- Laundry: Laundry Room
Features
- High Speed Internet, Master Downstairs
- Flooring: Hardwood, Porcelain
- Basement: Full,Walk-Out Access
- Has fireplace: Yes
- Fireplace features: Propane
Interior area
- Total structure area: 1,330
- Total interior livable area: 1,330 sqft
- Finished area above ground: 1,330
Property
Parking
- Parking features: No Garage, Gravel, Paved
Features
- Levels: One and One Half
- Stories: 1
- Fencing: Partial
Lot
- Size: 6,464 Square Feet
- Features: Landscaped, Level, Under 0.5 Acres, Near Public Transit
Details
- Additional structures: Workshop
- Parcel number: 00207795
- Zoning: R-1
- Other equipment: No Rental Equipment
Construction
Type & style
- Home type: SingleFamily
- Property subtype: Single Family Residence
Materials
- Vinyl Siding
- Roof: Asphalt
Condition
- New construction: No
- Year built: 1951
Utilities & green energy
- Sewer: Municipal
- Water: Municipal
- Utilities for property: Cable Connected, Electricity Connected, Electric
Community & HOA
Community
- Features: Golf, Park, Playground, School Bus Service, Shopping, Marina, Beach
Location
- Region: Halifax
Financial & listing details
- Price per square foot: C$624/sqft
- Tax assessed value: C$362,400
- Price range: C$829.9K - C$829.9K
- Date on market: 6/24/2026
- Inclusions: All Appliances
- Ownership: Freehold
- Electric utility on property: Yes
Rhea Koivu
Rhea Koivu
(902) 449-7432
By pressing Contact Agent, you agree that the real estate professional identified above may call/text you about your search, which may involve use of automated means and pre-recorded/artificial voices. You don't need to consent as a condition of buying any property, goods, or services. Message/data rates may apply. You also agree to our Terms of Use. Zillow does not endorse any real estate professionals. We may share information about your recent and future site activity with your agent to help them understand what you're looking for in a home.
Price history
| Date | Event | Price |
|---|---|---|
| 7/23/2026 | Price change | C$829,900-2.4%C$624/sqft |
Source:  NSAR #202615461 Report a problem NSAR #202615461 Report a problem | ||
| 6/24/2026 | Listed for sale | C$849,900+70.3%C$639/sqft |
Source: NSAR #202615461 Report a problem | ||
| 1/14/2021 | Listing removed | -- |
Source: NSAR Report a problem | ||
| 1/12/2021 | Listed for sale | C$499,000+60.8%C$375/sqft |
Source: ViewPoint Realty #202025557 Report a problem | ||
| 1/1/2012 | Sold | C$310,400C$233/sqft |
Source: Public Record Report a problem | ||
Public tax history
| Year | Property taxes | Tax assessment |
|---|---|---|
| 2019 | -- | C$362,400 |
Climate risks
Neighborhood: B3N
Nearby schools
GreatSchools rating
No schools nearby
We couldn't find any schools near this home.
Schools provided by the listing agent
- Elementary: Springvale Elementary School
- Middle: St Agnes Junior High School
- High: Citadel High School
Source: NSAR. This data may not be complete. We recommend contacting the local school district to confirm school assignments for this home.
- C$470,5003 bd1 ba1.5k sqft36 Walton Dr, Halifax, NS B3N1X7Off Market
- C$524,2004 bd2 ba2.9k sqft40 Walton Dr, Halifax, NS B3N1X7Off Market
- C$402,4004 bd1 ba1.2k sqft22 Rockwood Ave, Halifax, NS B3N1X5Off Market
- C$403,1003 bd1 ba1.5k sqft34 Walton Dr, Halifax, NS B3N1X7Off Market
- C$444,6003 bd2 ba1.6k sqft37 Walton Dr, Halifax, NS B3N1X6Off Market
- C$520,7004 bd4 ba2.6k sqft39 Walton Dr, Halifax, NS B3N1X6Off Market
- C$605,7004 bd4 ba2.8k sqft42 Walton Dr, Halifax, NS B3N1X7Off Market
- C$419,3004 bd2 ba1.7k sqft35 Walton Dr, Halifax, NS B3N1X6Off Market
Similar homes
- C$799,9994 bd3 ba1.8k sqft3405 Claremont St, Halifax, NS B3L 3L6For Sale
 MLS ID #202607538, Jules Chamberlain, Red Door Realty Brokerage. NSAR
 - C$779,9004 bd2 ba1.6k sqft3674/3672 Bright St, Halifax, NS B3K 4Z3For Sale
 MLS ID #202613951, Angie Bryant, Sotheby's International Realty Canada Brokerage. NSAR
 - C$529,9002 bd1 ba1.1k sqft25 Edgehill Rd, Halifax, NS B3N 1G5For Sale
 MLS ID #202618304, Shawn Nichols, The Agency Real Estate Brokerage Brokerage. NSAR
 - C$949,9004 bd3 ba1.9k sqft2545 Sherwood St, Halifax, NS B3L 3G9For Sale
 MLS ID #202610816, Jonathan Lander, RE/MAX Nova (Halifax) Brokerage. NSAR
 - C$599,9003 bd2 ba1.7k sqft122 Sunnybrae Ave, Halifax, NS B3N 2H1For SaleMLS ID #202616957, Sandra Pike, Royal LePage Atlantic Brokerage. NSAR
- C$699,9003 bd3 ba1.5k sqft42 Margaret Rd, Halifax, NS B3N 1R7For SaleMLS ID #202608964, Mary Bayers, Royal LePage Atlantic Brokerage. NSAR
- C$575,0003 bd1 ba1.3k sqft5873 Merkel St, Halifax, NS B3K 2J2For SaleMLS ID #202618653, Ardi Iranmanesh, Century 21 Optimum Realty Brokerage. NSAR
- C$649,9003 bd2 ba1.5k sqft7 Oakley Ave, Halifax, NS B3M 3G6For SaleMLS ID #202617116, Christine Pinsent, Exit Realty Metro Brokerage. NSAR
- C$774,9003 bd1 ba1.2k sqft8 Eaton Ave, Halifax, NS B2Y 2X5For SaleMLS ID #202617409, Toni Leroux, Royal LePage Atlantic (Dartmouth) Brokerage. NSAR
- C$715,0003 bd3 ba1.6k sqft270 Spinnaker Dr, Halifax, NS B3N 3C6For SaleMLS ID #202616569, Kellyn McMullen, Engel & Volkers (Chester) Brokerage. NSAR
- C$895,0004 bd2 ba1.9k sqft24 Hamshaw Dr, Halifax, NS B3M 2H1For SaleMLS ID #202605027, Marvin Rozario, LPT Realty ULC Brokerage. NSAR
- C$599,9004 bd2 ba1.4k sqft6520 Roslyn Rd, Halifax, NS B3L 2M9For SaleMLS ID #202610525, Jim MacDonald, Press Realty Inc. Brokerage. NSAR
- C$789,0003 bd3 ba1.9k sqft5 Kenley Rd, Halifax, NS B3Z 1B6For SaleMLS ID #202615985, Tamara Barker, Sutton Group Professional Realty Brokerage. NSAR
- C$560,0004 bd2 ba1.7k sqft10 Plymouth St, Halifax, NS B3M 2S2For SaleMLS ID #202615641, Krista Jensen, Royal LePage Atlantic Brokerage. NSAR
- C$717,0003 bd2 ba1.6k sqft667 Shad Point Pkwy, Blind Bay, NS B3Z 4K9New ConstructionMLS ID #202618095, Kyle Smyth, LPT Realty ULC Brokerage. NSAR
- C$679,0002 bd1 ba1k sqft5544 Merkel Pl, Halifax, NS B3K 2H8For SaleMLS ID #202617110, Angie Bryant, Sotheby's International Realty Canada Brokerage. NSAR
- C$729,9002 bd2 ba1.8k sqft40 Wedgewood Ave, Halifax, NS B3M 2B5For SaleMLS ID #202607828, Michele Vyge-Fraser, Red Door Realty Brokerage. NSAR
- C$799,0003 bd2 ba1.7k sqft1345 Dresden Row #2, Halifax, NS B3J 2J9For SaleMLS ID #202612402, Peter Halley, Exit Realty Metro Brokerage. NSAR
- C$474,0003 bd1 ba1k sqft109 Main Ave, Halifax, NS B3M 1A8For SaleMLS ID #202616598, Bonnie MacLean, Royal LePage Atlantic (Dartmouth) Brokerage. NSAR
- C$1,225,0003 bd3 ba1.6k sqft1594 Preston St, Halifax, NS B3H 3W1For SaleMLS ID #202615812, Sandra Bryant, Bryant Realty Atlantic Brokerage. NSAR
