
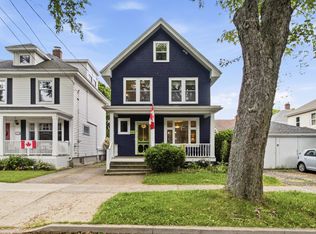
Thoughtfully designed with exceptional efficiency and craftsmanship, this custom-built residence lives far larger than its footprint, offering a seamless blend of luxury, comfort, and intelligent design. Flooded with natural light, the open-concept main level is anchored by a stunning chef’s kitchen featuring quartz countertops, premium cabinetry, and an expansive island—creating the perfect space for entertaining or gathering with family. Engineered oak flooring, in-floor radiant heat, and ductless heat pumps provide year-round comfort with exceptional energy efficiency. Step outside to your private patio and beautifully landscaped backyard overlooking tranquil green space, where you can enjoy peaceful afternoons surrounded by nature in the heart of the city. The second floor offers two spacious bedrooms thoughtfully separated by a full bathroom and convenient laundry room, providing both privacy and functionality. Occupying the entire third level, the luxurious primary retreat is a true sanctuary, complete with generous walk-in closets and a spa-inspired ensuite featuring double vanities and refined finishes. Located in Halifax’s highly sought-after South End, this exceptional home places you just steps from Dalhousie University, the city’s top-rated schools, hospitals, the Waegwoltic Club, beautiful waterfront parks, and some of Halifax’s finest restaurants, cafés, boutiques, and entertainment. Downtown Halifax is just a 10-minute stroll away, allowing you to enjoy the very best of urban living while returning home to the privacy and serenity of your own peaceful retreat. This is a rare opportunity to own a beautifully crafted custom home in one of Halifax’s most prestigious and desirable neighbourhoods.
Under contract
C$1,225,000
1594 Preston St, Halifax, NS B3H 3W1
3beds
1,603sqft
Single Family Residence
Built in 7
2,326 Square Feet Lot
$-- Zestimate®
C$764/sqft
C$-- HOA
What's special
Flooded with natural lightOpen-concept main levelQuartz countertopsPremium cabinetryExpansive islandEngineered oak flooringIn-floor radiant heat
- 16 days |
- 85 |
- 1 |
Zillow last checked:
Listing updated:
Listed by:
Sandra Bryant,
Bryant Realty Atlantic Brokerage,
Ron Bryant,
Bryant Realty Atlantic
Source: NSAR,MLS®#: 202615812 Originating MLS®#: Nova Scotia Association of REALTORS®
Originating MLS®#: Nova Scotia Association of REALTORS®Facts & features
Interior
Bedrooms & bathrooms
- Bedrooms: 3
- Bathrooms: 3
- Full bathrooms: 2
- 1/2 bathrooms: 1
- Main level bathrooms: 1
Bedroom
- Level: Second
- Area: 115.54
- Dimensions: 11.11 x 10.4
Bedroom 1
- Level: Second
- Area: 101.1
- Dimensions: 11.11 x 9.1
Bathroom
- Level: Main
- Area: 9.6
- Dimensions: 3.2 x 3
Bathroom 1
- Level: Second
- Area: 32.5
- Dimensions: 6.5 x 5
Bathroom 2
- Level: Third
- Area: 63.9
- Dimensions: 9 x 7.1
Dining room
- Level: Main
- Area: 64.24
- Dimensions: 8.8 x 7.3
Kitchen
- Level: Main
- Area: 97.82
- Dimensions: 13.4 x 7.3
Living room
- Level: Main
- Area: 123.21
- Dimensions: 11.1 x 11.1
Heating
- Baseboard, Heat Pump -Ductless, In Floor
Appliances
- Included: Oven, Electric Range, Dishwasher, Dryer, Washer, Microwave, Refrigerator
- Laundry: Laundry Room
Features
- Ensuite Bath, High Speed Internet
- Flooring: Engineered Hardwood, Porcelain
- Basement: None
Interior area
- Total structure area: 1,603
- Total interior livable area: 1,603 sqft
- Finished area above ground: 1,603
Video & virtual tour
Property
Parking
- Total spaces: 1
- Parking features: No Garage, Concrete, Single
Features
- Levels: 3 Storey
- Stories: 3
- Patio & porch: Patio
Lot
- Size: 2,326 Square Feet
- Features: Landscaped, Under 0.5 Acres, Near Public Transit
Details
- Parcel number: 41462987
- Zoning: er-3
- Other equipment: Air Exchanger, No Rental Equipment
Construction
Type & style
- Home type: SingleFamily
- Property subtype: Single Family Residence
Materials
- Vinyl Siding
- Foundation: Slab
- Roof: Metal
Condition
- New construction: No
- Year built: 7
Utilities & green energy
- Sewer: Municipal
- Water: Municipal
- Utilities for property: Electricity Connected, Phone Connected, Electric
Community & HOA
Community
- Features: Park, Playground, Recreation Center, Shopping, Place of Worship
Location
- Region: Halifax
Financial & listing details
- Price per square foot: C$764/sqft
- Price range: C$1.2M - C$1.2M
- Date on market: 6/26/2026
- Ownership: Freehold
- Electric utility on property: Yes
Sandra Bryant
Sandra Bryant
(902) 830-4545
By pressing Contact Agent, you agree that the real estate professional identified above may call/text you about your search, which may involve use of automated means and pre-recorded/artificial voices. You don't need to consent as a condition of buying any property, goods, or services. Message/data rates may apply. You also agree to our Terms of Use. Zillow does not endorse any real estate professionals. We may share information about your recent and future site activity with your agent to help them understand what you're looking for in a home.
Price history
| Date | Event | Price |
|---|---|---|
| 6/30/2026 | Contingent | C$1,225,000C$764/sqft |
Source:  NSAR #202615812 Report a problem NSAR #202615812 Report a problem | ||
| 6/26/2026 | Listed for sale | C$1,225,000C$764/sqft |
Source: NSAR #202615812 Report a problem | ||
Public tax history
Tax history is unavailable.
Climate risks
Neighborhood: B3H
Nearby schools
GreatSchools rating
No schools nearby
We couldn't find any schools near this home.
Schools provided by the listing agent
- Elementary: Sir Charles Tupper Elementary School
- Middle: Halifax Central Junior High School
- High: Citadel High School
Source: NSAR. This data may not be complete. We recommend contacting the local school district to confirm school assignments for this home.
- C$534,5003 bd2 ba1.5k sqft1600 Preston St, Halifax, NS B3H3V1Off Market
- C$586,9004 bd2 ba2k sqft1604 Preston St, Halifax, NS B3H3V1Off Market
- C$727,3004 bd3 ba2.8k sqft6281 Payzant Ave, Halifax, NS B3H2B2Off Market
- C$689,7005 bd2 ba3.2k sqft6287 Payzant Ave, Halifax, NS B3H2B2Off Market
- C$644,6004 bd2 ba2.4k sqft1610 Preston St, Halifax, NS B3H3V1Off Market
- C$645,0005 bd2 ba3.2k sqft6291 Payzant Ave, Halifax, NS B3H2B2Off Market
- C$460,3002 bd1 ba918 sqft1593 Preston St, Halifax, NS B3H3T9Off Market
- C$571,4002 bd1 ba1k sqft1599 Preston St, Halifax, NS B3H3T9Off Market
Similar homes
- C$1,249,9004 bd2 ba2.1k sqft1626 Preston St, Halifax, NS B3H 3V1For Sale
 MLS ID #202616488, Will Tanner, EXP Realty of Canada Inc. Brokerage. NSAR
 - C$1,199,9004 bd3 ba2.3k sqft6161 Watt St, Halifax, NS B3H 2B7For Sale
 MLS ID #202614099, Colleen Ryan, Royal LePage Atlantic Brokerage. NSAR
 - C$1,049,9995 bd4 ba2k sqft1684 Walnut St, Halifax, NS B3H 3S4For Sale
 MLS ID #202614880, Lei Tang, Royal LePage Atlantic Brokerage. NSAR
 - C$1,100,0003 bd3 ba2.2k sqft2500 Armcrescent West Ave, Halifax, NS B3L 3E3For Sale
 MLS ID #202616630, Ian MacIntyre, Red Door Realty Brokerage. NSAR
 - C$1,075,0003 bd3 ba2.3k sqft2371 Creighton St, Halifax, NS B3K 3R8For SaleMLS ID #202616880, Ethan Michaels, Red Door Realty Brokerage. NSAR
- C$1,195,0003 bd3 ba2.3k sqft6968 Chebucto Rd, Halifax, NS B3L 1M5For SaleMLS ID #202614701, Brittany Dennis, RE/MAX Nova (Halifax) Brokerage. NSAR
- C$789,9004 bd2 ba1.4k sqft6048 Compton Ave, Halifax, NS B3K 1E7For SaleMLS ID #202617047, Allison Powell, Sotheby's International Realty Canada Brokerage. NSAR
- C$1,050,0003 bd4 ba2.1k sqft206 Spinnaker Dr, Halifax, NS B3N 3C6For SaleMLS ID #202615447, Arthur Zhang, RE/MAX Nova (Halifax) Brokerage. NSAR
- C$1,250,0003 bd2 ba1.5k sqft4103 Highway 2, Wellington, NS B2T 1A3For SaleMLS ID #202615540, Tracey Rudolph, Royal LePage Atlantic Brokerage. NSAR
- C$879,9003 bd2 ba2.1k sqft54 Parkhill Rd, Halifax, NS B3P 1R5For SaleMLS ID #202612956, Meghan Laing, Engel & Volkers Brokerage. NSAR
- C$619,9003 bd2 ba1.7k sqft122 Sunnybrae Ave, Halifax, NS B3N 2H1For SaleMLS ID #202616957, Sandra Pike, Royal LePage Atlantic Brokerage. NSAR
- C$649,9003 bd1 ba2k sqft2583 Joseph St, Halifax, NS B3L 3H3For SaleMLS ID #202617146, Chris Perkins, Coldwell Banker Maritime Realty Brokerage. NSAR
- C$1,525,0003 bd3 ba2.3k sqft939 Bellevue Ave, Halifax, NS B3H 3L8For SaleMLS ID #202608507, Philip Slauenwhite, Red Door Realty Brokerage. NSAR
- C$1,299,9003 bd3 ba2.1k sqft9 Lynwood Dr, Halifax, NS B3M 1Y8For SaleMLS ID #202607525, Dexter Wilkie, Royal LePage Atlantic Brokerage. NSAR
- C$949,9004 bd3 ba1.9k sqft2545 Sherwood St, Halifax, NS B3L 3G9For SaleMLS ID #202610816, Jonathan Lander, RE/MAX Nova (Halifax) Brokerage. NSAR
- C$679,0002 bd1 ba1k sqft5544 Merkel Pl, Halifax, NS B3K 2H8For SaleMLS ID #202617110, Angie Bryant, Sotheby's International Realty Canada Brokerage. NSAR
- C$719,0003 bd2 ba1.7k sqft35 Thistle St, Dartmouth, NS B3A 2V6For SaleMLS ID #202617213, Eric Myers, RE/MAX Nova Brokerage. NSAR
- C$849,9003 bd1 ba1.3k sqft38 Walton Dr, Halifax, NS B3N 1X7For SaleMLS ID #202615461, Rhea Koivu, RE/MAX Nova (Halifax) Brokerage. NSAR
- C$699,9002 bd1 ba1.2k sqft5525 Cabot Pl, Halifax, NS B3K 2J6For SaleMLS ID #202617033, Paula Langille, Royal LePage Atlantic Brokerage. NSAR
- C$629,0002 bd2 ba1.4k sqft2464 Creighton St, Halifax, NS B3K 3S1For SaleMLS ID #202615946, Jules Chamberlain, Red Door Realty Brokerage. NSAR
- Nova Scotia
- Halifax County
- Halifax
- B3H 3W1
- 1594 Preston St
Nearby cities
Nearby zip codes
Other Halifax Topics
