Welcome to your peaceful lakefront getaway! Located at 4103 Highway 2, this charming bungalow offers the perfect combination of comfort, privacy, and waterfront living with convenient access to the lake. As you arrive, you’ll be welcomed by a beautiful custom stone wall at the front of the home, adding timeless character and curb appeal. A beautifully paved double driveway leads you to the property, offering ample parking and easy access to the detached double garage—perfect for vehicles, storage, or hobbies. This inviting west-facing home allows you to enjoy stunning sunsets and beautiful natural light throughout the day. Inside, the bungalow features 3 bedrooms, with 2 bedrooms upstairs and 1 bedroom downstairs, providing flexibility for families, guests, or additional living space. The home includes 2 full bathrooms, one of which is a private ensuite for added comfort and convenience. Designed for year-round enjoyment, the home is equipped with heat pumps on both the upper and lower levels, providing efficient heating and cooling throughout every season. Step outside and enjoy the beauty of waterfront living with lake access right at your doorstep. Whether you’re relaxing by the water, enjoying outdoor activities, or taking in breathtaking west-facing sunsets, this property offers the perfect setting for a peaceful retreat or a full-time residence. With its charming features, spacious layout, and exceptional waterfront location, 4103 Highway 2 is a rare opportunity to own a beautiful lakefront bungalow where comfort meets nature.
For sale
C$1,250,000
4103 Highway 2, Wellington, NS B2T 1A3
3beds
1,599sqft
Single Family Residence
Built in 1986
0.28 Acres Lot
$-- Zestimate®
C$782/sqft
C$-- HOA
What's special
Beautifully paved double drivewayAmple parkingDetached double garageInviting west-facing homeStunning sunsetsSpacious layoutExceptional waterfront location
- 9 days |
- 172 |
- 5 |
Zillow last checked:
Listing updated:
Listed by:
Tracey Rudolph,
Royal LePage Atlantic Brokerage
Source: NSAR,MLS®#: 202615540 Originating MLS®#: Nova Scotia Association of REALTORS®
Originating MLS®#: Nova Scotia Association of REALTORS®Facts & features
Interior
Bedrooms & bathrooms
- Bedrooms: 3
- Bathrooms: 2
- Full bathrooms: 2
- Main level bathrooms: 1
- Main level bedrooms: 2
Bedroom
- Level: Main
- Area: 75.44
- Dimensions: 9.2 x 8.2
Bedroom 1
- Level: Main
- Area: 114.43
- Dimensions: 11.11 x 10.3
Bathroom
- Level: Main
- Area: 60.72
- Dimensions: 9.2 x 6.6
Bathroom 1
- Level: Lower
- Area: 66.88
- Dimensions: 8.8 x 7.6
Dining room
- Level: Main
- Area: 80.08
- Dimensions: 7.7 x 10.4
Family room
- Level: Lower
- Area: 269.62
- Dimensions: 22.1 x 12.2
Kitchen
- Level: Main
- Area: 101.26
- Dimensions: 12.2 x 8.3
Living room
- Level: Main
- Area: 317.52
- Dimensions: 16.2 x 19.6
Office
- Level: Lower
- Area: 71.98
- Dimensions: 6.1 x 11.8
Heating
- Fireplace(s), Heat Pump -Ductless
Appliances
- Included: Stove, Dishwasher, Dryer, Washer, Microwave, Refrigerator
Features
- Ensuite Bath
- Flooring: Ceramic Tile, Laminate
- Basement: Finished
- Has fireplace: Yes
- Fireplace features: Wood Burning Stove
Interior area
- Total structure area: 1,599
- Total interior livable area: 1,599 sqft
- Finished area above ground: 830
Video & virtual tour
Property
Parking
- Total spaces: 4
- Parking features: Detached, Double, Paved
- Garage spaces: 2
- Has uncovered spaces: Yes
- Details: Parking Details(Paved Double Driveway.), Garage Details(Detached. Double. Wired. (Top Front Entry For Cars, Bottom Back Entry For Boats))
Features
- Patio & porch: Deck, Patio
- Exterior features: Dock
- Has spa: Yes
- Spa features: Heated
- Fencing: Partial
- Has view: Yes
- View description: Lake
- Has water view: Yes
- Water view: Lake
- Waterfront features: Lake, Lake Privileges, Fresh Water
- Frontage length: Water Frontage(100 Feet)
Lot
- Size: 0.28 Acres
- Features: Landscaped, Under 0.5 Acres
Details
- Additional structures: Shed(s)
- Parcel number: 00529321
- Zoning: R-1B
- Other equipment: No Rental Equipment
Construction
Type & style
- Home type: SingleFamily
- Architectural style: Bungalow
- Property subtype: Single Family Residence
Materials
- Vinyl Siding
- Roof: Asphalt
Condition
- New construction: No
- Year built: 1986
Utilities & green energy
- Sewer: Septic Tank
- Water: Dug
- Utilities for property: Cable Connected, Electricity Connected, Phone Connected, Electric
Community & HOA
Community
- Features: Golf, Park, Playground, Recreation Center, School Bus Service, Place of Worship, Beach
Location
- Region: Wellington
Financial & listing details
- Price per square foot: C$782/sqft
- Price range: C$1.3M - C$1.3M
- Date on market: 7/11/2026
- Inclusions: Fridge, Stove, Washer, Dryer, Dock, Sheds, Hottub
- Ownership: Freehold
- Electric utility on property: Yes
Tracey Rudolph
Tracey Rudolph
(902) 293-8991
By pressing Contact Agent, you agree that the real estate professional identified above may call/text you about your search, which may involve use of automated means and pre-recorded/artificial voices. You don't need to consent as a condition of buying any property, goods, or services. Message/data rates may apply. You also agree to our Terms of Use. Zillow does not endorse any real estate professionals. We may share information about your recent and future site activity with your agent to help them understand what you're looking for in a home.
Price history
Price history is unavailable.
Public tax history
Tax history is unavailable.
Climate risks
Neighborhood: B2T
Nearby schools
GreatSchools rating
No schools nearby
We couldn't find any schools near this home.
Schools provided by the listing agent
- Elementary: Holland Road Elementary School
- Middle: Georges P Vanier Junior High School
- High: Lockview High School
Source: NSAR. This data may not be complete. We recommend contacting the local school district to confirm school assignments for this home.
- C$---- bd-- ba-- sqft4120 Highway 2, Wellington, NS B2T1A3Off Market
- C$749,0005 bd3 ba3.5k sqft18 Behrent Ct, Halifax, NS B2T1A5For Sale

- C$250,1003 bd2 ba1.3k sqft11 Collins Dr, Wellington, NS B2T1A3Off Market
- C$344,2003 bd3 ba2.2k sqft23 Collins Dr, Wellington, NS B2T1A3Off Market
- C$175,500-- bd1 ba1.1k sqft17 Collins Dr, Wellington, NS B2T1A3Off Market
- C$213,6003 bd2 ba2k sqft29 Collins Dr, Wellington, NS B2T1A3Off Market
- C$256,300-- bd2 ba2.3k sqft33 Collins Dr, Wellington, NS B2T1A3Off Market
- C$188,400-- bd1 ba1.3k sqft1 Carlheath Dr, Wellington, NS B2T1A3Off Market
Similar homes
- C$699,9003 bd3 ba2k sqft24 Confederation Ave, Fall River, NS B2T 1M9For Sale
 MLS ID #202616849, Nassim Klayme, RE/MAX Nova Brokerage. NSAR
 - C$699,9003 bd3 ba2.3k sqft11 Kuryluk Ct, Halifax, NS B4G 1C5For Sale
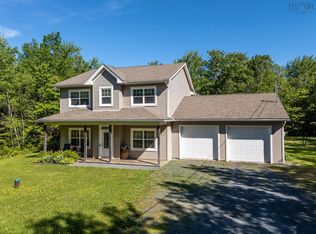 MLS ID #202614758, Jake Hubbard, Viewpoint Realty Services Inc. Brokerage. NSAR
 - C$1,249,9004 bd2 ba2.1k sqft1626 Preston St, Halifax, NS B3H 3V1For Sale
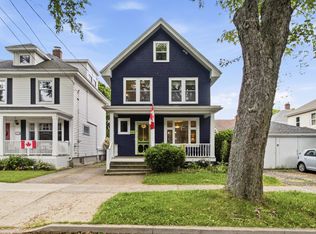 MLS ID #202616488, Will Tanner, EXP Realty of Canada Inc. Brokerage. NSAR
 - C$1,225,0003 bd3 ba1.6k sqft1594 Preston St, Halifax, NS B3H 3W1For Sale
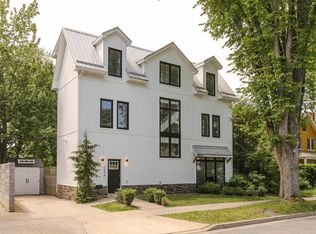 MLS ID #202615812, Sandra Bryant, Bryant Realty Atlantic Brokerage. NSAR
 - C$829,9002 bd2 ba1.3k sqft1900 Waverley Rd, Waverley, NS B2R 1Y5For SaleMLS ID #202609189, Tamara Barker, Sutton Group Professional Realty Brokerage. NSAR
- C$629,9003 bd4 ba2.3k sqft130 Snowberry Ct, Halifax, NS B4E 3H6For SaleMLS ID #202613255, Dale Cameron, RE/MAX Nova Brokerage. NSAR
- C$715,0003 bd1 ba1.4k sqft35 Riverside Ln, Enfield, NS B2T 1C8New ConstructionMLS ID #202615462, Shelly Dean, Keller Williams Select Realty Brokerage. NSAR
- C$649,9003 bd2 ba1.5k sqft7 Oakley Ave, Halifax, NS B3M 3G6For SaleMLS ID #202617116, Christine Pinsent, Exit Realty Metro Brokerage. NSAR
- C$1,199,9004 bd3 ba2.3k sqft6161 Watt St, Halifax, NS B3H 2B7For SaleMLS ID #202614099, Colleen Ryan, Royal LePage Atlantic Brokerage. NSAR
- C$729,9004 bd3 ba2.3k sqft48 Laura Lee Ln, Lower Sackville, NS B4C 4E3For SaleMLS ID #202612957, Zac Skebo, Viewpoint Realty Services Inc. Brokerage. NSAR
- C$1,100,0003 bd3 ba2.2k sqft2500 Armcrescent West Ave, Halifax, NS B3L 3E3For SaleMLS ID #202616630, Ian MacIntyre, Red Door Realty Brokerage. NSAR
- C$739,9004 bd3 ba1.9k sqft222 Orchid Ct Lot 5129, Middle Sackville, NS B4E 0X1New ConstructionMLS ID #202608034, Scott Moulton, Royal LePage Atlantic Brokerage. NSAR
- C$775,0003 bd2 ba1.8k sqft40 Tucker Lake Rd, Halifax, NS B4G 1C3For SaleMLS ID #202524974, Matthew Ward, Hants Realty Ltd. Brokerage. NSAR
- C$704,9004 bd3 ba1.9k sqft198 Tattenham Cres, Hammonds Plains, NS B4B 1V2For SaleMLS ID #202616101, Mary Laing, Red Door Realty Brokerage. NSAR
- C$854,9003 bd3 ba2.1k sqft10 Riverfront Ct, Halifax, NS B2Z 1K2For SaleMLS ID #202614066, Edith Hancock, Sutton Group Professional Realty Brokerage. NSAR
- C$659,9004 bd2 ba2.1k sqft660 Ea St, Uniacke Road, NS B0N 1Z0For SaleMLS ID #202613787, Morgan June Haney, The Agency Real Estate Brokerage Brokerage. NSAR
- C$759,9003 bd3 ba2k sqft439 Newbury Rd, Halifax, NS B4B 0C6For SaleMLS ID #202610047, Ron Maher, Sutton Group Professional Realty Brokerage. NSAR
- C$789,0003 bd3 ba1.9k sqft5 Kenley Rd, Halifax, NS B3Z 1B6For SaleMLS ID #202615985, Tamara Barker, Sutton Group Professional Realty Brokerage. NSAR
- C$1,050,0003 bd4 ba2.1k sqft206 Spinnaker Dr, Halifax, NS B3N 3C6For SaleMLS ID #202615447, Arthur Zhang, RE/MAX Nova (Halifax) Brokerage. NSAR
- C$774,9003 bd1 ba1.2k sqft8 Eaton Ave, Halifax, NS B2Y 2X5For SaleMLS ID #202617409, Toni Leroux, Royal LePage Atlantic (Dartmouth) Brokerage. NSAR
