Welcome to 3 Fiddlehead Way, where exceptional craftsmanship meets the beauty of waterfront living on the shores of Porters Lake. This custom-built home was thoughtfully designed to maximize stunning lake views while offering the perfect balance of luxury, comfort, and energy efficiency. The bright, open-concept main level features 9-foot ceilings, a spectacular 18+ foot great room, and expansive casement windows that fill the home with natural light. The gourmet kitchen is beautifully appointed with quartz countertops, stainless steel appliances, and a large centre island, making it ideal for everyday living and entertaining. The spacious main-floor primary suite offers a walk-in closet and a spa-inspired ensuite with a double vanity, glass shower, and relaxing soaker tub. Engineered hardwood, porcelain tile flooring, quartz surfaces throughout, and a striking hardwood staircase with modern railings showcase the home's quality finishes. The upper level overlooks the great room and provides the perfect loft area for a home office, reading nook, or fitness space, along with additional generous bedrooms and a full bath with a double vanity. Modern conveniences include a fully ducted heat pump with electric backup, smart home features, enhanced insulation, a generator hookup, convenient main-floor laundry, a propane fireplace for backup heating, an epoxy-coated garage floor, a paved driveway, and a wired 12' x 16' shed. Step outside to experience true lakeside living with mature landscaping, established lawns, concrete patios, a fire pit, sandy shoreline, concrete retaining wall, floating dock with room for multiple watercraft, and propane BBQ hookup. Located just minutes from schools, shopping, restaurants, beaches, walking trails, and all the amenities of Porters Lake, with downtown Halifax only about 30 minutes away, this exceptional waterfront property offers the lifestyle you've been dreaming of.
For sale
C$1,219,000
3 Fiddlehead Way, Halifax, NS B3E 1P4
3beds
2,229sqft
Single Family Residence
Built in 2021
1.1 Acres Lot
$-- Zestimate®
C$547/sqft
C$-- HOA
What's special
Bright open-concept main levelGourmet kitchenQuartz countertopsStainless steel appliancesLarge centre islandSpacious main-floor primary suiteWalk-in closet
- 47 days
- 119
- 6
Zillow last checked:
Listing updated:
Listed by:
Sandra Pike,
Royal LePage Atlantic Brokerage,
THE PIKE GROUP,
Royal LePage Atlantic
Source: NSAR,MLS®#: 202621064 Originating MLS®#: Nova Scotia Association of REALTORS®
Originating MLS®#: Nova Scotia Association of REALTORS®Facts & features
Interior
Bedrooms & bathrooms
- Bedrooms: 3
- Bathrooms: 3
- Full bathrooms: 2
- 1/2 bathrooms: 1
- Main level bathrooms: 2
- Main level bedrooms: 1
Bedroom
- Level: Second
- Area: 290.51
- Dimensions: 20.9 x 13.9
Bedroom 1
- Level: Second
- Area: 170.3
- Dimensions: 13 x 13.1
Bathroom
- Level: Main
- Area: 23.1
- Dimensions: 3 x 7.7
Bathroom 1
- Level: Main
- Area: 146.02
- Dimensions: 14.9 x 9.8
Bathroom 2
- Level: Second
- Area: 66.81
- Dimensions: 5.1 x 13.1
Dining room
- Level: Main
Kitchen
- Level: Main
- Area: 234.9
- Dimensions: 13.5 x 17.4
Living room
- Level: Main
- Area: 476.37
- Dimensions: 23.7 x 20.1
Office
- Level: Second
- Area: 156.69
- Dimensions: 17.2 x 9.11
Heating
- Baseboard, Fireplace(s), Heat Pump
Appliances
- Included: Stove, Dishwasher, Dryer, Washer, Microwave, Refrigerator, Wine Cooler
- Laundry: Laundry Room
Features
- Ensuite Bath, High Speed Internet
- Flooring: Ceramic Tile, Engineered Hardwood
- Basement: None
- Has fireplace: Yes
- Fireplace features: Propane
Interior area
- Total structure area: 2,229
- Total interior livable area: 2,229 sqft
- Finished area above ground: 2,229
Video & virtual tour
Property
Parking
- Total spaces: 3
- Parking features: Attached, Single, Double, Paved
- Attached garage spaces: 1
- Details: Parking Details(Double Paved), Garage Details(Attached Single)
Features
- Levels: One and One Half
- Stories: 1
- Patio & porch: Patio
- Exterior features: Dock
- Fencing: Partial
- Has view: Yes
- View description: Lake
- Has water view: Yes
- Water view: Lake
- Waterfront features: Lake, Lake Privileges, Fresh Water
- Frontage length: Water Frontage(154 Feet)
Lot
- Size: 1.1 Acres
- Features: Partially Cleared, Landscaped, 1 to 2.99 Acres
Details
- Additional structures: Shed(s)
- Parcel number: 41209107
- Zoning: RE
- Other equipment: Air Exchanger, HRV (Heat Rcvry Ventln), Fuel Tank(s)
Construction
Type & style
- Home type: SingleFamily
- Property subtype: Single Family Residence
Materials
- Vinyl Siding
- Roof: Asphalt
Condition
- New construction: No
- Year built: 2021
Utilities & green energy
- Sewer: Septic Tank
- Water: Dug, Well
- Utilities for property: Cable Connected, Electricity Connected, Phone Connected, Electric, Propane
Community & HOA
Community
- Features: Golf, Park, Playground, Recreation Center, Marina, Beach
- Security: Security System
Location
- Region: Halifax
Financial & listing details
- Price per square foot: C$547/sqft
- Price range: C$1.2M - C$1.2M
- Date on market: 8/20/2026
- Ownership: Freehold
- Electric utility on property: Yes
Price history
| Date | Event | Price |
|---|---|---|
| 8/20/2026 | Listed for sale | C$1,219,000C$547/sqft |
Source:  NSAR #202621064 Report a problem NSAR #202621064 Report a problem | ||
Public tax history
Tax history is unavailable.
Climate risks
Neighborhood: B3E
Nearby schools
GreatSchools rating
No schools nearby
We couldn't find any schools near this home.
Schools provided by the listing agent
- Elementary: O'Connell Drive Elementary School
- Middle: Eastern Shore Consolidated School
- High: Eastern Shore Consolidated School
Source: NSAR. This data may not be complete. We recommend contacting the local school district to confirm school assignments for this home.
- C$524,4003 bd4 ba2.8k sqft184 Deermist Dr, Porters Lake, NS B3E1P3Off Market
- C$617,8003 bd4 ba3.3k sqft5 Fiddlehead Way, Porters Lake, NS B3E1P4Off Market
- C$554,8003 bd3 ba2.6k sqft8 Fiddlehead Way, Porters Lake, NS B3E1P4Off Market
- C$975,0005 bd4 ba3.8k sqft146 Deermist Dr, Porters Lake, NS B3E1P3For Sale

Similar homes
- C$1,299,0003 bd2 ba3.1k sqft5645 Highway 7, Head Of Chezzetcook, NS B0J 1N0For Sale
 MLS ID #202623783, Ann Levy, EXIT Realty Inter Lake (Liverpool) Brokerage. NSAR
 - C$619,9003 bd3 ba2.4k sqft12 Loriann Dr, Porters Lake, NS B3E 1J3For Sale
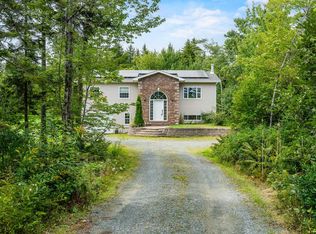 MLS ID #202622771, Wassim Klayme, RE/MAX Nova Brokerage. NSAR
 - C$760,0004 bd3 ba2.9k sqft307 Leslie Rd, East Lawrencetown, NS B2Z 1T4For Sale
 MLS ID #202624924, Maria Barreiro, Royal LePage Atlantic Brokerage. NSAR
 - C$979,0004 bd3 ba3.2k sqft4 Emerald Dr, Halifax, NS B0J 2L0For Sale
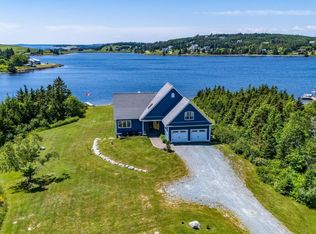 MLS ID #202618383, Sandra Pike, Royal LePage Atlantic Brokerage. NSAR
