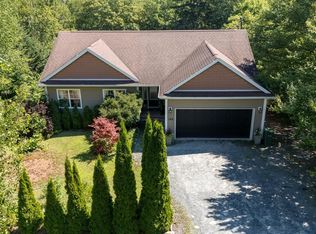
Experience the ultimate Nova Scotia sanctuary at 121 Greenough Drive, a meticulously maintained two-story home by Whitestone Developments, perfectly positioned on an executive 1.38-acre lot in the highly sought-after community of West Porters Lake. This property represents a premier lifestyle-meets-investment balance, offering deep setbacks and mature tree cover that provide a level of unmatched privacy rarely found in modern subdivisions. The 1,805 sq. ft. partially finished floor plan is designed for both functionality and comfort, featuring a bright, expansive country kitchen that flows into a spacious living room, anchored by a welcoming foyer and a charming front veranda. The upper level serves as a private retreat, headlined by a generous primary suite boasting a private ensuite bath and a walk-in closet, alongside two additional good-sized bedrooms and a second full bath. Car enthusiasts or those seeking hobby space will appreciate the attached garage and the vast lot area. Outdoor enthusiasts are situated in a recreation paradise as its just minutes to the Porters Lake Provincial Park, world class boating and fishing with lake access to the 19-kilometer lake, the famous surf at Lawrencetown Beach, and the scenic Atlantic View Trail for cycling and hiking. Despite the peaceful rural vibe, modern convenience is at your doorstep; a 5-to-7 minute drive connects you to a robust commercial hub featuring an Atlantic Superstore, NSLC, and dining, while local schools like the O'Connell Drive Elementary and École des Beaux-Marais provide top-tier educational infrastructure. For the commuter, Highway 107 offers a stress-free 20-to-25 minute drive to Dartmouth/Burnside, making this a prime location for those seeking a quiet escape without sacrificing urban proximity. This is a rare opportunity, do not delay call your agent for a private viewing today.
For sale
C$674,900
121 Greenough Dr, West Porters Lake, NS B3E 1L2
3beds
1,805sqft
Single Family Residence
Built in 2010
1.39 Acres Lot
$-- Zestimate®
C$374/sqft
C$-- HOA
What's special
Meticulously maintained two-story homeDeep setbacksMature tree coverBright expansive country kitchenWelcoming foyerCharming front verandaGenerous primary suite
- 11 days |
- 51 |
- 0 |
Zillow last checked:
Listing updated:
Listed by:
Ian Hamilton,
Royal LePage Anchor Realty Brokerage
Source: NSAR,MLS®#: 202620533 Originating MLS®#: Nova Scotia Association of REALTORS®
Originating MLS®#: Nova Scotia Association of REALTORS®Facts & features
Interior
Bedrooms & bathrooms
- Bedrooms: 3
- Bathrooms: 4
- Full bathrooms: 2
- 1/2 bathrooms: 2
Bedroom
- Level: Second
- Area: 113.22
- Dimensions: 11.1 x 10.2
Bedroom 1
- Level: Second
- Area: 112.11
- Dimensions: 11.1 x 10.1
Bathroom
- Level: Second
- Area: 64.9
- Dimensions: 11 x 5.9
Bathroom 1
- Level: Second
- Area: 39.35
- Dimensions: 7.7 x 5.11
Bathroom 2
- Level: Basement
- Area: 37.8
- Dimensions: 6.3 x 6
Dining room
- Level: Main
- Area: 141.7
- Dimensions: 13 x 10.9
Kitchen
- Level: Main
- Area: 163.8
- Dimensions: 13 x 12.6
Living room
- Level: Main
- Length: 13.8
Heating
- Baseboard
Appliances
- Included: Stove, Dishwasher, Dryer, Washer, Range Hood, Refrigerator, Water Softener
Features
- Ensuite Bath, High Speed Internet
- Flooring: Carpet, Ceramic Tile, Laminate
- Basement: Full,Partially Finished,Walk-Out Access
Interior area
- Total structure area: 1,805
- Total interior livable area: 1,805 sqft
- Finished area above ground: 1,420
Property
Parking
- Total spaces: 1
- Parking features: Attached, Heated Garage, Single, Wired, Gravel
- Attached garage spaces: 1
- Details: Parking Details(Double), Garage Details(Built-In Single)
Features
- Levels: 2 Storey
- Stories: 2
Lot
- Size: 1.39 Acres
- Features: Partial Landscaped, Sloping/Terraced, Wooded, 1 to 2.99 Acres
Details
- Additional structures: Shed(s)
- Parcel number: 41104795
- Zoning: RE
- Other equipment: Air Exchanger, No Rental Equipment
Construction
Type & style
- Home type: SingleFamily
- Property subtype: Single Family Residence
Materials
- Vinyl Siding
- Roof: Asphalt
Condition
- New construction: No
- Year built: 2010
Utilities & green energy
- Sewer: Septic Tank
- Water: Drilled Well
- Utilities for property: Cable Connected, Electricity Connected, Phone Connected, Electric
Community & HOA
Community
- Features: Beach, Park, Playground, School Bus Service
Location
- Region: West Porters Lake
Financial & listing details
- Price per square foot: C$374/sqft
- Tax assessed value: C$338,400
- Price range: C$674.9K - C$674.9K
- Date on market: 8/13/2026
- Inclusions: Appliances
- Ownership: Freehold
- Electric utility on property: Yes
Price history
| Date | Event | Price |
|---|---|---|
| 8/13/2026 | Listed for sale | C$674,900+2009.1%C$374/sqft |
Source:  NSAR #202620533 Report a problem NSAR #202620533 Report a problem | ||
| 8/16/2010 | Sold | C$32,000C$18/sqft |
Source: Public Record Report a problem | ||
Public tax history
| Year | Property taxes | Tax assessment |
|---|---|---|
| 2019 | -- | C$329,400 |
Climate risks
Neighborhood: B3E
Nearby schools
GreatSchools rating
No schools nearby
We couldn't find any schools near this home.
Schools provided by the listing agent
- Elementary: O'Connell Drive Elementary School
- Middle: Eastern Shore Consolidated School
- High: Eastern Shore Consolidated School
Source: NSAR. This data may not be complete. We recommend contacting the local school district to confirm school assignments for this home.
- C$340,8003 bd3 ba2.4k sqft115 Greenough Dr, West Porters Lake, NS B3E1L2Off Market
- C$451,5003 bd3 ba2.1k sqft136 Greenough Dr, West Porters Lake, NS B3E1L2Off Market
- C$237,700-- bd2 ba2.1k sqft122 Greenough Dr, West Porters Lake, NS B3E1L2Off Market
- C$320,5004 bd4 ba2.3k sqft103 Greenough Dr, West Porters Lake, NS B3E1L2Off Market
- C$258,9003 bd2 ba1.3k sqft112 Greenough Dr, West Porters Lake, NS B3E1L2Off Market
- C$295,2003 bd2 ba1.6k sqft143 Greenough Dr, West Porters Lake, NS B3E1L2Off Market
- C$189,9003 bd1 ba1k sqft106 Greenough Dr, West Porters Lake, NS B3E1L2Off Market
- C$337,7002 bd1 ba1.5k sqft166 Greenough Dr, West Porters Lake, NS B3E1L2Off Market
Similar homes
- C$729,0005 bd3 ba2.5k sqft185 Thomas St, Lake Echo, NS B3E 1M7For Sale
 MLS ID #202620583, Andrew Waterbury, MacKay Real Estate Ltd. Brokerage. NSAR
 - C$665,0004 bd2 ba2.1k sqft326 Keltic Dr, Lawrencetown, NS B2Z 1M7For Sale
 MLS ID #202613551, Chelsea Lawlor, EXP Realty of Canada Inc. Brokerage. NSAR
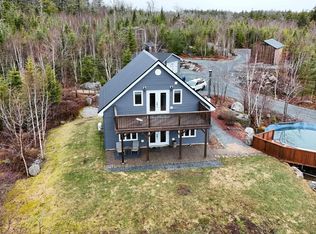
 - C$649,9003 bd2 ba1.4k sqft1588 Myra Rd, Halifax, NS B3E 1H1For Sale
 MLS ID #202608196, Jason Dick, Royal LePage Atlantic Brokerage. NSAR
 - C$609,9004 bd2 ba2k sqft31 Tower Rd, Halifax, NS B0J 1N0For Sale
 MLS ID #202620157, Conner Sherwood, Exit Real Estate Professionals Brokerage. NSAR
 - C$639,9003 bd4 ba2.1k sqft140 Flagstone Dr, Halifax, NS B2V 1Z8For SaleMLS ID #202620531, Nora Landry, Royal LePage Atlantic (Dartmouth) Brokerage. NSAR
- C$699,9003 bd3 ba2.1k sqft11 Robina Dr, Lake Echo, NS B3E 1A7For SaleMLS ID #202606390, Mark Mullane, Red Door Realty Brokerage. NSAR
- C$748,9004 bd3 ba2.1k sqft111 River Dr, Lake Echo, NS B3E 1C8For SaleMLS ID #202612403, Jackie Chahine, Sutton Group Professional Realty Brokerage. NSAR
- C$899,0004 bd2 ba2.2k sqft100 Morgan Dr, Lawrencetown, NS B2Z 1V6For SaleMLS ID #202619669, Julie Langford, RE/MAX Nova Brokerage. NSAR
- C$675,0005 bd2 ba2.4k sqft125 Appian Way, Dartmouth, NS B2X 3H5For SaleMLS ID #202619923, Edward Whebby, Exit Realty Metro Brokerage. NSAR
- C$670,0003 bd3 ba2k sqft15 Archibald Dr, Halifax, NS B2T 1E8For SaleMLS ID #202617843, Kelly Major, Exit Realty Metro Brokerage. NSAR
- C$649,9003 bd2 ba2.2k sqft1241 Ketch Harbour Rd, Halifax, NS B3V 0B5For SaleMLS ID #202616909, Alison Hassan, Keller Williams Select Realty Brokerage. NSAR
- C$789,0003 bd2 ba2.2k sqft1774 Waverley Rd, Waverley, NS B2R 1Y3For SaleMLS ID #202620684, Thomas Siteman, RE/MAX Nova Brokerage. NSAR
- C$769,9003 bd4 ba2.3k sqft785 Basinview Dr, Bedford, NS B4A 3N4For SaleMLS ID #202621392, Brenda Wright, Avalon Realty Brokerage. NSAR
- C$520,0003 bd3 ba1.8k sqft64 Surrey Way, Halifax, NS B2W 6R7For SaleMLS ID #202621182, Oluseyi Ajetomobi, Royal LePage Atlantic Brokerage. NSAR
- C$620,0004 bd3 ba1.9k sqft63 Oakmount Dr, Bedford, NS B4A 2W1For SaleMLS ID #202621345, Cathy Hamel, Sutton Group Professional Realty Brokerage. NSAR
- C$814,9003 bd2 ba2.4k sqft414 Ponderosa Dr, Lake Echo, NS B3E 1E2For SaleMLS ID #202617715, Justin Thomas, Royal LePage Atlantic Brokerage. NSAR
- C$799,9004 bd2 ba1.9k sqft3350 Old Guysborough Rd, Devon, NS B2T 1K8For SaleMLS ID #202620317, Sara Keyes, RE/MAX Nova (Enfield) Brokerage. NSAR
- C$499,9004 bd2 ba2.1k sqft76 James Roy Dr, Porters Lake, NS B3E 1H9For SaleMLS ID #202601525, Janice Bayer, Viewpoint Realty Services Inc. Brokerage. NSAR
- C$549,9004 bd2 ba1.8k sqft2741 Ostrea Lake Rd, Halifax, NS B0J 2L0For SaleMLS ID #202604731, Jason Dick, Royal LePage Atlantic Brokerage. NSAR
- C$574,9003 bd2 ba1.9k sqft20 Willowdale Dr, Halifax, NS B0J 2L0For SaleMLS ID #202616706, Jason Dick, Royal LePage Atlantic Brokerage. NSAR
