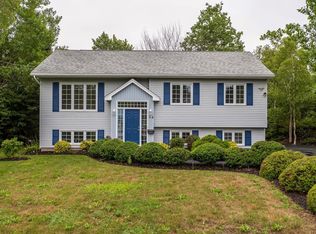
Welcome to this lovely split level home on a quiet street in Porters Lake. Bright and airy, this home features a spacious living room with central fireplace, heat pump and hardwood floors.The eat-in kitchen opens to the living room and has a walkout to a private back deck. The main bath is spacious and the three main floor bedrooms have been nicely updated with feature walls. The downstairs has already had much of the heavy lifting done. It’s ready to be finished to a new owner's specifications. There is a second full bath (shower) and currently, a large L shaped area with a second heat pump that could be divided up or used as one large family room. As well, there's also another large room that has been partially deconstructed with a large window and brick fireplace /wood stove pad. Would make a great guest room or office area. The utility/ laundry room finishes off this level with extra storage, back up wood furnace and a walkout to the driveway side of the house. This spacious home is set in a lovely large level lot with mature landscaping, detached heated garage with heat pump and it's own panel and two additional sheds. *** New septic field June 2026!! ***It backs onto the green space behind Ecole Des Beaux-Marais elementary school. Walking distance to shopping and other amenities including the local pub! This property is a great place to call home.
For sale
C$499,900
76 James Roy Dr, Porters Lake, NS B3E 1H9
4beds
2,132sqft
Single Family Residence
Built in 1980
0.5 Acres Lot
$-- Zestimate®
C$234/sqft
C$-- HOA
What's special
Split level homeBright and airyCentral fireplaceHeat pumpHardwood floorsEat-in kitchenLarge window
- 52 days |
- 33 |
- 1 |
Likely to sell faster than
Zillow last checked:
Listing updated:
Listed by:
Janice Bayer,
Viewpoint Realty Services Inc. Brokerage
Source: NSAR,MLS®#: 202601525 Originating MLS®#: Nova Scotia Association of REALTORS®
Originating MLS®#: Nova Scotia Association of REALTORS®Facts & features
Interior
Bedrooms & bathrooms
- Bedrooms: 4
- Bathrooms: 2
- Full bathrooms: 2
- Main level bathrooms: 1
- Main level bedrooms: 3
Bedroom
- Level: Main
- Area: 120.6
- Dimensions: 13.4 x 9
Bedroom 1
- Level: Main
- Area: 91.18
- Dimensions: 9.7 x 9.4
Bathroom
- Level: Main
- Area: 48.38
- Dimensions: 11.8 x 4.1
Bathroom 1
- Level: Lower
- Area: 24
- Dimensions: 6 x 4
Family room
- Level: Lower
Kitchen
- Level: Main
- Area: 292.64
- Dimensions: 24.8 x 11.8
Living room
- Level: Main
- Area: 237.6
- Dimensions: 18 x 13.2
Heating
- Forced Air, Furnace, Heat Pump -Ductless
Appliances
- Laundry: Laundry Room
Features
- High Speed Internet, Master Downstairs
- Flooring: Concrete, Hardwood, Laminate, Vinyl
- Basement: Full,Finished,Walk-Out Access
Interior area
- Total structure area: 2,132
- Total interior livable area: 2,132 sqft
- Finished area above ground: 1,066
Property
Parking
- Total spaces: 2
- Parking features: Detached, Single, Heated Garage, Wired, Gravel
- Garage spaces: 1
- Details: Parking Details(Single Gravel), Garage Details(Detached, Single, Heated, 100 Amp Service)
Features
- Levels: Split Entry
Lot
- Size: 0.5 Acres
- Features: Partially Cleared, Landscaped, Level, Under 0.5 Acres, Near Public Transit
Details
- Additional structures: Shed(s)
- Parcel number: 40314684
- Zoning: R-A
- Other equipment: No Rental Equipment
Construction
Type & style
- Home type: SingleFamily
- Property subtype: Single Family Residence
Materials
- Brick, Vinyl Siding
- Roof: Asphalt
Condition
- New construction: No
- Year built: 1980
Utilities & green energy
- Gas: Oil
- Sewer: Septic Tank
- Water: Drilled Well, Shared
- Utilities for property: Cable Connected, Electricity Connected, Phone Connected, Electric
Community & HOA
Community
- Features: Park, Playground, School Bus Service, Shopping, Beach
Location
- Region: Porters Lake
Financial & listing details
- Price per square foot: C$234/sqft
- Tax assessed value: C$447,200
- Price range: C$499.9K - C$499.9K
- Date on market: 6/19/2026
- Inclusions: Fridge, Stove, Washer, Dryer
- Ownership: Freehold
- Electric utility on property: Yes
Price history
| Date | Event | Price |
|---|---|---|
| 8/1/2018 | Sold | C$238,000C$112/sqft |
Source: Public Record Report a problem | ||
Public tax history
| Year | Property taxes | Tax assessment |
|---|---|---|
| 2019 | -- | C$201,900 |
Climate risks
Neighborhood: B3E
Nearby schools
GreatSchools rating
No schools nearby
We couldn't find any schools near this home.
Schools provided by the listing agent
- Elementary: Porters Lake Elementary School
- Middle: Eastern Shore Consolidated School
- High: Eastern Shore Consolidated School
Source: NSAR. This data may not be complete. We recommend contacting the local school district to confirm school assignments for this home.
- C$166,0003 bd2 ba1.4k sqft82 James Roy Dr, Porters Lake, NS B3E1H9Off Market
- C$190,100-- bd3 ba1.6k sqft74 James Roy Dr, Porters Lake, NS B3E1H9Off Market
- C$168,1002 bd1 ba1k sqft75 James Roy Dr, Porters Lake, NS B3E1H9Off Market
- C$214,100-- bd2 ba2k sqft67 James Roy Dr, Porters Lake, NS B3E1H9Off Market
- C$181,500-- bd1 ba2.4k sqft50 James Roy Dr, Porters Lake, NS B3E1H9Off Market
- C$178,500-- bd1 ba1.7k sqft61 James Roy Dr, Porters Lake, NS B3E1H9Off Market
- C$210,4003 bd1 ba1.7k sqft40 James Roy Dr, Porters Lake, NS B3E1H9Off Market
- C$158,300-- bd1 ba1.3k sqft57 James Roy Dr, Porters Lake, NS B3E1H9Off Market
Similar homes
- C$624,9004 bd2 ba2k sqft31 Tower Rd, Halifax, NS B0J 1N0For Sale
 MLS ID #202620157, Conner Sherwood, Exit Real Estate Professionals Brokerage. NSAR
 - C$549,0004 bd2 ba1.4k sqft7777 Highway 207, West Chezzetcook, NS B0J 1N0For Sale
 MLS ID #202617334, Rick Clarke, Century 21 Trident Realty Ltd. Brokerage. NSAR
 - C$524,0004 bd2 ba2k sqft1307 Ea St, Petpeswick Road, NS B0J 2L0For Sale
 MLS ID #202613338, Cathy Hughes, Nova Coast Realty Inc. Brokerage. NSAR
 - C$509,9003 bd2 ba2.1k sqft34 Kenora Dr, Halifax, NS B2Z 1J1For Sale
 MLS ID #202619685, Tamuno Cookey, Royal LePage Atlantic Brokerage. NSAR
 - C$624,9005 bd4 ba2.8k sqft54 Tina Ct, Halifax, NS B3E 1G6For SaleMLS ID #202614865, Amber Colp, Royal LePage Atlantic Brokerage. NSAR
- C$489,0004 bd3 ba1.7k sqft28 W Jeddore Rd, Head Of Jeddore, NS B0J 1P0For SaleMLS ID #202614320, Cathy Hughes, Nova Coast Realty Inc. Brokerage. NSAR
- C$419,0003 bd2 ba1.2k sqft47 Boondocks Ln, Halifax, NS B3E 1L4For SaleMLS ID #202619948, Greg Ross, Royal LePage Atlantic Brokerage. NSAR
- C$649,9004 bd3 ba2.8k sqft235 Pleasant Dr, Halifax, NS B0J 2L0For SaleMLS ID #202615396, Todd Johns, Press Realty Inc. Brokerage. NSAR
- C$499,9003 bd1 ba1.2k sqft42 Paxton Dr, Cole Harbour, NS B2W 4T2For SaleMLS ID #202619781, Armando Mata, Royal LePage Anchor Realty Brokerage. NSAR
- C$479,9005 bd2 ba1.8k sqft230 Gourok Ave, Dartmouth, NS B2X 1K5For SaleMLS ID #202618696, Laura Qi, Royal LePage Atlantic Brokerage. NSAR
- C$489,9003 bd1 ba1.2k sqft7 Hurricane Ln, Eastern Passage, NS B3G 1S3For SaleMLS ID #202615095, Ian Hamilton, Royal LePage Anchor Realty Brokerage. NSAR
- C$519,9004 bd3 ba2k sqft10 Westwood Dr, Dartmouth, NS B2X 1Y4For SaleMLS ID #202619175, Ashley Patterson, Royal LePage Atlantic Brokerage. NSAR
- C$550,0003 bd2 ba2.4k sqft15 Bainbridge Ct, Halifax, NS B2Z 1J5For SaleMLS ID #202610800, Ashley Bryant, Royal LePage Atlantic Brokerage. NSAR
- C$519,0004 bd1 ba1.6k sqft512 Windsor Junction Rd, Windsor Junction, NS B2T 1G1For SaleMLS ID #202612728, Brent Goertzen, Exit Realty Town & Country Brokerage. NSAR
- C$---- bd-- ba-- sqft8 Major St, Halifax, NS B2X 1A4Off Market
- C$599,9003 bd2 ba1.9k sqft20 Willowdale Dr, Halifax, NS B0J 2L0For SaleMLS ID #202616706, Jason Dick, Royal LePage Atlantic Brokerage. NSAR
- C$420,0004 bd2 ba1.4k sqft16 Clermont Cres, Cole Harbour, NS B2W 4P1For SaleMLS ID #202619952, Kelli Tynes-Harrington, Royal LePage Atlantic Brokerage. NSAR
- C$549,9004 bd2 ba1.8k sqft13 Muriel Ave, Dartmouth, NS B2W 2E4For SaleMLS ID #202619013, Karen Sheffer, RE/MAX Nova Brokerage. NSAR
- C$519,9004 bd2 ba1.9k sqft186 Avenue Du Portage, Dartmouth, NS B2X 3S7For SaleMLS ID #202615017, Dawn Way, Royal LePage Atlantic (Dartmouth) Brokerage. NSAR
- C$424,9002 bd1 ba1.1k sqft2554 Highway 7, East Preston, NS B2Z 1G6For SaleMLS ID #202614558, Ian Hamilton, Royal LePage Anchor Realty Brokerage. NSAR
