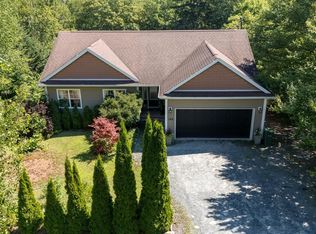
If outdoor living is high on your list, this Lake Echo home is one you won't want to miss. Beautifully maintained inside and out, this 3-bedroom, 2-bath home sits on a stunning landscaped property with a spacious backyard, an expansive deck, and a private dock—creating the perfect setting for everything from quiet mornings with a coffee to long summer evenings by the water. Thoughtfully updated over the years, the home features two ductless heat pumps for year-round comfort, updated windows, a durable metal roof, and a newer septic system, offering the peace of mind that comes with true move-in-ready living. Located in the sought-after Lake Echo community, this is more than just a home—it's a lifestyle. Whether you're entertaining family and friends, spending weekends on the water, or simply enjoying the privacy of your own backyard, you'll appreciate everything this property has to offer.
For sale
C$814,900
414 Ponderosa Dr, Lake Echo, NS B3E 1E2
3beds
2,408sqft
Single Family Residence
Built in 1986
0.35 Acres Lot
$-- Zestimate®
C$338/sqft
C$-- HOA
What's special
Stunning landscaped propertySpacious backyardExpansive deckPrivate dockUpdated windowsDurable metal roof
- 44 days
- 318
- 20
Zillow last checked:
Listing updated:
Listed by:
Justin Thomas,
Royal LePage Atlantic Brokerage,
Lisa Bayers,
Royal LePage Atlantic
Source: NSAR,MLS®#: 202617715 Originating MLS®#: Nova Scotia Association of REALTORS®
Originating MLS®#: Nova Scotia Association of REALTORS®Facts & features
Interior
Bedrooms & bathrooms
- Bedrooms: 3
- Bathrooms: 2
- Full bathrooms: 2
- Main level bathrooms: 1
- Main level bedrooms: 2
Bedroom
- Level: Main
- Area: 102.32
- Dimensions: 8.83 x 11.58
Bedroom 1
- Level: Basement
- Area: 136.1
- Dimensions: 11.75 x 11.58
Bathroom
- Level: Main
- Area: 84.87
- Dimensions: 10.08 x 8.42
Bathroom 1
- Level: Basement
- Area: 217.89
- Dimensions: 17.67 x 12.33
Dining room
- Level: Main
- Area: 127.44
- Dimensions: 10.33 x 12.33
Kitchen
- Level: Main
- Area: 136.67
- Dimensions: 10 x 13.67
Living room
- Level: Main
- Area: 356.25
- Dimensions: 14.25 x 25
Heating
- Baseboard, Fireplace(s), Heat Pump -Ductless
Appliances
- Included: Electric Cooktop, Electric Oven, Dishwasher, Dryer, Washer, Refrigerator
- Laundry: Laundry Room
Features
- High Speed Internet, Master Downstairs
- Flooring: Ceramic Tile, Hardwood, Tile, Vinyl
- Basement: Finished,Walk-Out Access
- Has fireplace: Yes
- Fireplace features: Wood Burning Stove, Wood Burning
Interior area
- Total structure area: 2,408
- Total interior livable area: 2,408 sqft
- Finished area above ground: 1,335
Property
Parking
- Parking features: No Garage, Parking Spaces(s), Paved
Features
- Patio & porch: Deck
- Has view: Yes
- View description: Lake
- Has water view: Yes
- Water view: Lake
- Waterfront features: Lake, Lake Privileges, Fresh Water
- Frontage length: Water Frontage(100 Feet)
Lot
- Size: 0.35 Acres
- Features: Landscaped, Under 0.5 Acres
Details
- Additional structures: Shed(s)
- Parcel number: 40185316
- Zoning: R-1
- Other equipment: Air Exchanger, Other Rental Equipment
Construction
Type & style
- Home type: SingleFamily
- Architectural style: Bungalow
- Property subtype: Single Family Residence
Materials
- Vinyl Siding, Wood Siding
- Roof: Metal
Condition
- New construction: No
- Year built: 1986
Utilities & green energy
- Sewer: Septic Tank
- Water: Drilled Well
- Utilities for property: Cable Connected, Electricity Connected, Other, Electric
Community & HOA
Community
- Features: Park, Playground, Recreation Center, Beach
Location
- Region: Lake Echo
Financial & listing details
- Price per square foot: C$338/sqft
- Tax assessed value: C$327,200
- Price range: C$814.9K - C$814.9K
- Date on market: 7/16/2026
- Inclusions: Appliances
- Exclusions: Some Plants Will Be Divided/Removed (Contact Agent). Curtain And Curtain Rods. Outdoor String Lights.
- Ownership: Freehold
- Electric utility on property: Yes
Price history
| Date | Event | Price |
|---|---|---|
| 8/4/2026 | Price change | C$814,900-1.8%C$338/sqft |
Source:  NSAR #202617715 Report a problem NSAR #202617715 Report a problem | ||
| 7/16/2026 | Listed for sale | C$829,900C$345/sqft |
Source: NSAR #202617715 Report a problem | ||
Public tax history
| Year | Property taxes | Tax assessment |
|---|---|---|
| 2019 | -- | C$287,800 |
Climate risks
Neighborhood: B3E
Nearby schools
GreatSchools rating
No schools nearby
We couldn't find any schools near this home.
Schools provided by the listing agent
- Elementary: O'Connell Drive Elementary School
- Middle: Eastern Shore Consolidated School
- High: Eastern Shore Consolidated School
Source: NSAR. This data may not be complete. We recommend contacting the local school district to confirm school assignments for this home.
Similar homes
- C$799,9004 bd3 ba3.3k sqft20 Kings Way, Lake Echo, NS B3E 1N1For Sale
 MLS ID #202615840, Chauntelle McMullin, Exit Real Estate Professionals Brokerage. NSAR
 - C$729,0005 bd3 ba2.5k sqft185 Thomas St, Lake Echo, NS B3E 1M7For Sale
 MLS ID #202620583, Andrew Waterbury, MacKay Real Estate Ltd. Brokerage. NSAR
 - C$748,9004 bd3 ba2.1k sqft111 River Dr, Lake Echo, NS B3E 1C8For Sale
 MLS ID #202612403, Jackie Chahine, Sutton Group Professional Realty Brokerage. NSAR
 - C$749,9006 bd4 ba2.8k sqft16 Morgan Dr, Lawrencetown, NS B2Z 1V6For Sale
 MLS ID #202620663, Joanne Pullin, LPT Realty ULC Brokerage. NSAR
