Welcome to 94 Valerie Court, a beautifully updated executive home in Capilano Country Estates that offers something for the entire family. Fully finished across three levels, this carpet-free home features three large bedrooms and four well-appointed bathrooms. The luxurious primary ensuite has been completely remodeled with a shower, premium fixtures, and heated tile floors for ultimate comfort. At the heart of the home is the updated kitchen, boasting granite countertops, a subway tile backsplash, and a custom central island with seating for four. The home features a high-efficiency water heater, an HRV system, and five heat pumps providing zoned, year-round heating and cooling. The lower level is the ultimate entertainment hub, offering a massive recreation room perfect for movie nights, complete with a convenient walkout basement. Outside, the property transforms into a private backyard oasis. Enjoy summer days by the large swimming pool, relax in the hot tub, or host guests on the expansive wrap-around composite decking. Covered seating areas and a dedicated grilling station make outdoor entertaining effortless. Parking and storage are abundant with a large paved driveway, an attached two-car garage, and an additional double detached garage, ideal for workshops, vehicles, or recreational toys. Serviced by worry free municipal water and located in a highly desirable, proven subdivision, this property perfectly blends luxury, comfort, and functionality.
For sale
C$874,900
94 Valerie Ct, Halifax, NS B2T 1Y7
3beds
2,410sqft
Single Family Residence
Built in 2004
1.39 Acres Lot
$-- Zestimate®
C$363/sqft
C$-- HOA
What's special
Beautifully updated executive homeCarpet-free homeThree large bedroomsFour well-appointed bathroomsLuxurious primary ensuitePremium fixturesHeated tile floors
- 20 days |
- 34 |
- 0 |
Zillow last checked:
Listing updated:
Listed by:
Kurt Repchull,
Keller Williams Select Realty Brokerage,
Bill Repchull,
Keller Williams Select Realty
Source: NSAR,MLS®#: 202616938 Originating MLS®#: Nova Scotia Association of REALTORS®
Originating MLS®#: Nova Scotia Association of REALTORS®Facts & features
Interior
Bedrooms & bathrooms
- Bedrooms: 3
- Bathrooms: 4
- Full bathrooms: 3
- 1/2 bathrooms: 1
- Main level bathrooms: 1
Bedroom
- Level: Second
- Area: 125.4
- Dimensions: 11.4 x 11
Bedroom 1
- Level: Second
- Area: 129.96
- Dimensions: 11.4 x 11.4
Bathroom
- Level: Main
Bathroom 1
- Level: Second
Bathroom 2
- Level: Second
Bathroom 3
- Level: Lower
Dining room
- Level: Main
- Area: 137.94
- Dimensions: 11.4 x 12.1
Kitchen
- Level: Main
- Area: 248.6
- Dimensions: 22.6 x 11
Living room
- Level: Main
- Area: 258.96
- Dimensions: 15.6 x 16.6
Office
- Level: Lower
- Area: 163.03
- Dimensions: 13.7 x 11.9
Heating
- Heat Pump -Ductless, In Floor, Other Heating/Cooling, Radiator
Cooling
- Other Heating/Cooling
Appliances
- Included: Central Vacuum, Stove, Dishwasher, Dryer, Washer, Refrigerator
- Laundry: Laundry Room
Features
- Central Vacuum, Ensuite Bath, High Speed Internet
- Flooring: Hardwood, Laminate, Tile
- Basement: Finished,Walk-Out Access
- Has fireplace: Yes
- Fireplace features: Propane
Interior area
- Total structure area: 2,410
- Total interior livable area: 2,410 sqft
- Finished area above ground: 1,724
Property
Parking
- Total spaces: 2
- Parking features: Attached, Detached, Double, Paved
- Attached garage spaces: 2
- Details: Garage Details(Double Attached & Double Detached)
Features
- Levels: 2 Storey
- Stories: 2
- Patio & porch: Deck, Patio
- Pool features: Above Ground
- Has spa: Yes
- Spa features: Heated
Lot
- Size: 1.39 Acres
- Features: Landscaped, Level, 1 to 2.99 Acres
Details
- Additional structures: Greenhouse
- Parcel number: 41086729
- Zoning: R1B
- Other equipment: HRV (Heat Rcvry Ventln), Fuel Tank(s)
Construction
Type & style
- Home type: SingleFamily
- Property subtype: Single Family Residence
Materials
- Vinyl Siding
- Roof: Asphalt
Condition
- New construction: No
- Year built: 2004
Utilities & green energy
- Sewer: Septic Tank
- Water: Municipal
- Utilities for property: Cable Connected, Electricity Connected, Phone Connected, Electric, Propane
Community & HOA
Community
- Features: School Bus Service
Location
- Region: Halifax
Financial & listing details
- Price per square foot: C$363/sqft
- Price range: C$874.9K - C$874.9K
- Date on market: 7/8/2026
- Inclusions: Fridge, Stove, Washer, Dryer, Dishwasher, Pool W/ Heat Pump, Hot Tub
- Ownership: Freehold
- Electric utility on property: Yes
Kurt Repchull
Kurt Repchull
(902) 877-7520
By pressing Contact Agent, you agree that the real estate professional identified above may call/text you about your search, which may involve use of automated means and pre-recorded/artificial voices. You don't need to consent as a condition of buying any property, goods, or services. Message/data rates may apply. You also agree to our Terms of Use. Zillow does not endorse any real estate professionals. We may share information about your recent and future site activity with your agent to help them understand what you're looking for in a home.
Price history
| Date | Event | Price |
|---|---|---|
| 7/8/2026 | Listed for sale | C$874,900+62%C$363/sqft |
Source:  NSAR #202616938 Report a problem NSAR #202616938 Report a problem | ||
| 12/4/2020 | Listing removed | C$539,900C$224/sqft |
Source: EXIT REALTY METRO - A700 #202019264 Report a problem | ||
| 10/22/2020 | Price change | C$539,900-1.8%C$224/sqft |
Source: EXIT REALTY METRO - A700 #202019264 Report a problem | ||
| 9/18/2020 | Listed for sale | C$549,900C$228/sqft |
Source: EXIT REALTY METRO - A700 #202019264 Report a problem | ||
Public tax history
Tax history is unavailable.
Climate risks
Neighborhood: B2T
Nearby schools
GreatSchools rating
No schools nearby
We couldn't find any schools near this home.
Schools provided by the listing agent
- Elementary: Waverley Memorial Elementary School
- Middle: Georges P Vanier Junior High School
- High: Lockview High School
Source: NSAR. This data may not be complete. We recommend contacting the local school district to confirm school assignments for this home.
- C$398,000-- bd4 ba2.8k sqft10 Terry Rd, Windsor Junction, NS B2T1G4Off Market
- C$451,0004 bd3 ba2.2k sqft6 Terry Rd, Windsor Junction, NS B2T1G4Off Market
- C$306,5003 bd3 ba2.2k sqft14 Terry Rd, Windsor Junction, NS B2T1G4Off Market
- C$419,6004 bd3 ba3.4k sqft2 Terry Rd, Windsor Junction, NS B2T1G4Off Market
- C$350,5003 bd4 ba2.9k sqft18 Terry Rd, Windsor Junction, NS B2T1G4Off Market
- C$303,4003 bd3 ba2.2k sqft7 Terry Rd, Windsor Junction, NS B2T1G4Off Market
- C$269,6003 bd1 ba1.3k sqft1 Terry Rd, Windsor Junction, NS B2T1G4Off Market
- C$799,0003 bd4 ba2.7k sqft16 Valerie Ct, Halifax, NS B2T1Y7For Sale
Similar homes
- C$799,0003 bd4 ba2.7k sqft16 Valerie Ct, Halifax, NS B2T 1Y7For Sale
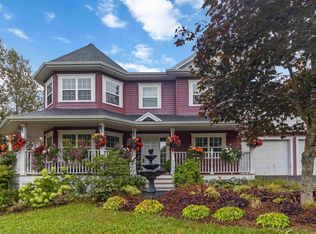 MLS ID #202604867, Jeffrey Kidson, Exit Real Estate Professionals Brokerage. NSAR
 - C$849,9005 bd3 ba3.2k sqft614 Piggott Ave, Fall River, NS B2T 1S6For Sale
 MLS ID #202617224, Marla Hall, Engel & Volkers Brokerage. NSAR
 - C$869,0003 bd3 ba2.5k sqft38 Trevor Ave, Halifax, NS B2T 1H7For Sale
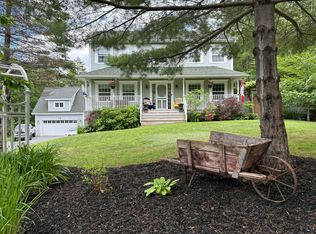 MLS ID #202614664, Karen Gillighan, Viewpoint Realty Services Inc. Brokerage. NSAR
 - C$849,9006 bd3 ba3.2k sqft21 Cedarcrest Dr, Hammonds Plains, NS B4B 1T3For Sale
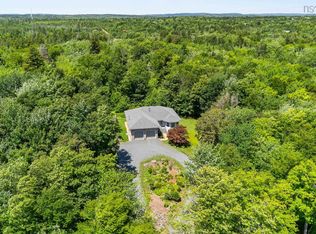 MLS ID #202618417, Conner Sherwood, Exit Real Estate Professionals Brokerage. NSAR
 - C$879,9004 bd4 ba2.8k sqft3326 Sackville Dr, Halifax, NS B4E 3C5For SaleMLS ID #202615490, Mary Mellin, Royal LePage Atlantic Brokerage. NSAR
- C$929,9003 bd4 ba3.3k sqft20 Perry Ct, Halifax, NS B2T 1A4For SaleMLS ID #202603732, Richard Munden, Keller Williams Select Realty Brokerage. NSAR
- C$759,0003 bd3 ba3k sqft6 Ainsley Ct, Halifax, NS B2T 1E7For SaleMLS ID #202613483, Paul Sentner, Keller Williams Select Realty (Elmsdale) Brokerage. NSAR
- C$799,9003 bd3 ba2.9k sqft111 Saint George Blvd, Halifax, NS B4B 1K7For SaleMLS ID #202615562, Morgan June Haney, The Agency Real Estate Brokerage Brokerage. NSAR
- C$699,9003 bd3 ba2.3k sqft11 Kuryluk Ct, Halifax, NS B4G 1C5For SaleMLS ID #202614758, Jake Hubbard, Viewpoint Realty Services Inc. Brokerage. NSAR
- C$779,9004 bd4 ba2.6k sqft116 Thompson Run, Hammonds Plains, NS B4B 1T7For SaleMLS ID #202610430, Jerry Murphy, Keller Williams Select Realty Brokerage. NSAR
- C$689,9005 bd3 ba2.8k sqft48 Gleneagles Dr, Halifax, NS B4B 1V8For SaleMLS ID #202610182, Jacqui Rostek Holder, Royal LePage Atlantic Brokerage. NSAR
- C$749,0005 bd3 ba3.5k sqft18 Behrent Ct, Halifax, NS B2T 1A5For SaleMLS ID #202616570, John Knol, Viewpoint Realty Services Inc. (Elmsdale) Brokerage. NSAR
- C$599,9003 bd2 ba1.8k sqft69 Lylewood Dr, Middle Sackville, NS B4E 3B1For SaleMLS ID #202618294, Allie White, The Agency Real Estate Brokerage Brokerage. NSAR
- C$759,9003 bd3 ba2k sqft439 Newbury Rd, Halifax, NS B4B 0C6For SaleMLS ID #202610047, Ron Maher, Sutton Group Professional Realty Brokerage. NSAR
- C$889,5003 bd3 ba2.6k sqft626 Montague Rd, Halifax, NS B2R 1T6For SaleMLS ID #202610487, Karen Gillighan, Viewpoint Realty Services Inc. Brokerage. NSAR
- C$739,9004 bd3 ba3k sqft6 Raymond Dr, Halifax, NS B4C 1H1For SaleMLS ID #202615701, Finley Evong, Realty Connect Ltd. Brokerage. NSAR
- C$899,9004 bd4 ba2.8k sqft74 Golf Links Rd, Halifax, NS B4A 2J3For SaleMLS ID #202614112, Justin Thomas, Royal LePage Atlantic Brokerage. NSAR
- C$720,0004 bd4 ba2.5k sqft127 Royal Dornoch Dr, Hammonds Plains, NS B4B 1X4For SaleMLS ID #202611215, Don Ranni, Royal LePage Atlantic Brokerage. NSAR
- C$599,9003 bd3 ba2.4k sqft88 Westwind Rdg, Halifax, NS B4E 3B4For SaleMLS ID #202613184, Darrin Boudreau, RE/MAX Nova (Halifax) Brokerage. NSAR
- C$739,0003 bd2 ba3.2k sqft22-24 & #20, Beaver Bank, NS B4G 1C4For SaleMLS ID #202608606, Patricia Roberts, Sutton Group Professional Realty Brokerage. NSAR
