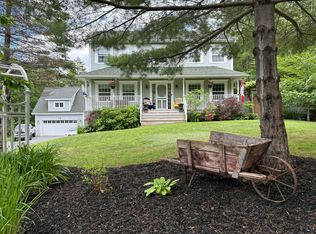
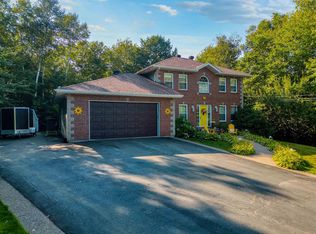
Welcome to this lovely, well-maintained family home located in a desirable subdivision on a quiet cul-de-sac with only six homes on the street. Offering 3 bedrooms and 3 full bathrooms, this spacious home provides plenty of room for the entire family. The main level features an open-concept kitchen with a dining nook and family area, as well as a formal dining room or living room—the choice is yours. The primary bedroom includes a walk-in closet and a 4-piece ensuite. The kitchen has been upgraded with respray cabinets featuring soft-close drawers and doors, backed by a 15-year warranty. Main-floor laundry adds convenience to everyday living. Step outside to enjoy the private backyard oasis, complete with a hot tub, gazebo, and spacious deck surrounded by mature landscaping. The lower level is approximately 95% finished and offers an oversized rec room with a wood stove, a large den/office, family room, convenient exterior entrance, and a 4-piece bathroom. The property also features an attached garage, an oversized detached garage, a paved driveway with ample parking, and a garden shed with durable metal doors. Relax on the charming front veranda overlooking beautifully maintained gardens and flower beds Energy efficiency is a bonus, with an ETS (Electric Thermal Storage) unit and a Nova Scotia Power budget of approximately $272 per month. All appliances are included, including a propane range that will appeal to the home chef. Additional highlights include hardwood flooring, a large kitchen island, and approximately 3,000 square feet of living space. Numerous upgrades have been completed over the years, including the roof, well pump, pressure tank, hot water tank, paint, and more. The impressive 33' x 27' finished detached garage features large doors, high ceilings, underground wiring, a separate meter, and a dedicated electrical plug for a welder. Located within the catchment area of excellent schools and offering easy access to Halifax, Dartmouth, Bedford
For sale
C$729,000
6 Ainsley Ct, Halifax, NS B2T 1E7
3beds
3,035sqft
Single Family Residence
Built in 1993
1.15 Acres Lot
$-- Zestimate®
C$240/sqft
C$-- HOA
What's special
Open-concept kitchenDining nookFamily areaMain-floor laundryPrivate backyard oasisHot tubFamily room
- 91 days
- 31
- 0
Zillow last checked:
Listing updated:
Listed by:
Paul Sentner,
Keller Williams Select Realty (Elmsdale) Brokerage,
Cody Sentner,
Keller Williams Select Realty (Elmsdale)
Source: NSAR,MLS®#: 202613483 Originating MLS®#: Nova Scotia Association of REALTORS®
Originating MLS®#: Nova Scotia Association of REALTORS®Facts & features
Interior
Bedrooms & bathrooms
- Bedrooms: 3
- Bathrooms: 3
- Full bathrooms: 3
- Main level bathrooms: 2
- Main level bedrooms: 3
Bedroom
- Level: Main
- Area: 125
- Dimensions: 12.5 x 10
Bedroom 1
- Level: Main
- Area: 88
- Dimensions: 10 x 8.8
Bathroom
- Level: Main
Bathroom 1
- Level: Main
Bathroom 2
- Level: Lower
Dining room
- Level: Main
- Area: 130
- Dimensions: 13 x 10
Family room
- Level: Main
- Area: 79.21
- Dimensions: 8.9 x 8.9
Kitchen
- Level: Main
- Area: 182
- Dimensions: 14 x 13
Living room
- Level: Main
- Area: 234
- Dimensions: 18 x 13
Office
- Level: Lower
- Area: 237.5
- Dimensions: 19 x 12.5
Heating
- Electric
Appliances
- Included: Stove, Dishwasher, Dryer - Gas, Washer, Refrigerator, Water Softener
Features
- Central Vacuum, Ensuite Bath, High Speed Internet, Master Downstairs
- Flooring: Carpet, Hardwood, Laminate, Vinyl
- Basement: Full,Partially Finished,Walk-Out Access
- Has fireplace: Yes
- Fireplace features: Gas, Wood Burning Stove
Interior area
- Total structure area: 3,035
- Total interior livable area: 3,035 sqft
- Finished area above ground: 1,545
Property
Parking
- Total spaces: 3
- Parking features: Attached, Detached, Single, Double, Paved
- Attached garage spaces: 3
- Has uncovered spaces: Yes
- Details: Parking Details(Paved Driveway, 6 Cars Or More.), Garage Details(Two Garages. One Attached Garage 19x11 And One Detached Garage 33x27.)
Features
- Levels: Two
- Stories: 2
- Patio & porch: Deck, Patio
- Has spa: Yes
- Spa features: Private
Lot
- Size: 1.15 Acres
- Features: Partially Cleared, Partial Landscaped, Level, 1 to 2.99 Acres, Near Public Transit
Details
- Parcel number: 40527079
- Zoning: Res
- Other equipment: Air Exchanger, Fuel Tank(s)
Construction
Type & style
- Home type: SingleFamily
- Architectural style: Bungalow,Contemporary
- Property subtype: Single Family Residence
Materials
- Brick, Vinyl Siding
- Roof: Asphalt
Condition
- New construction: No
- Year built: 1993
Utilities & green energy
- Sewer: Septic Tank
- Water: Drilled Well
- Utilities for property: Cable Connected, Electricity Connected, Phone Connected, Electric
Community & HOA
Community
- Features: Golf, Park, Playground, Recreation Center, School Bus Service, Shopping, Place of Worship, Beach
- Security: Security System
Location
- Region: Halifax
Financial & listing details
- Price per square foot: C$240/sqft
- Tax assessed value: C$696,700
- Price range: C$729K - C$729K
- Date on market: 6/5/2026
- Inclusions: Fridge, Stove, Dishwasher, Washer, Dryer
- Exclusions: All Window Treatments Included Except Dining Room, And Small Family Room Off Of Kitchen.
- Ownership: Freehold
- Electric utility on property: Yes
Price history
| Date | Event | Price |
|---|---|---|
| 8/19/2026 | Price change | C$729,000-4%C$240/sqft |
Source:  NSAR #202613483 Report a problem NSAR #202613483 Report a problem | ||
| 6/18/2026 | Price change | C$759,000-3.8%C$250/sqft |
Source: NSAR #202613483 Report a problem | ||
| 6/5/2026 | Listed for sale | C$789,000C$260/sqft |
Source: NSAR #202613483 Report a problem | ||
Public tax history
Tax history is unavailable.
Climate risks
Neighborhood: B2T
Nearby schools
GreatSchools rating
No schools nearby
We couldn't find any schools near this home.
Schools provided by the listing agent
- Elementary: Ash Lee Jefferson Elementary School
- Middle: Georges P Vanier Junior High School
- High: Lockview High School
Source: NSAR. This data may not be complete. We recommend contacting the local school district to confirm school assignments for this home.
Similar homes
- C$660,0003 bd3 ba2k sqft15 Archibald Dr, Halifax, NS B2T 1E8For Sale
 MLS ID #202617843, Kelly Major, Exit Realty Metro Brokerage. NSAR
 - C$824,9003 bd3 ba2.5k sqft38 Trevor Ave, Halifax, NS B2T 1H7For Sale
 MLS ID #202614664, Karen Gillighan, Viewpoint Realty Services Inc. Brokerage. NSAR
 - C$689,9005 bd3 ba3.5k sqft18 Behrent Ct, Halifax, NS B2T 1A5For Sale
 MLS ID #202616570, John Knol, Viewpoint Realty Services Inc. (Elmsdale) Brokerage. NSAR
 - C$929,9003 bd4 ba3.3k sqft20 Perry Ct, Halifax, NS B2T 1A4For Sale
 MLS ID #202603732, Richard Munden, Keller Williams Select Realty Brokerage. NSAR
