Welcome to the community of Fletchers Lake. Are you looking for an large home on a very private lot close to the city? If so you will need to check this one out. Situated on a 1.2 lot this 5 bedroom 3 full bath home is perfect for that large family. Open concept with large bright rooms and a great flow. 3 bedrooms on the main level and the master has an en-suite with large walk-in closet. Main floor laundry and a 2 car attached garage. Massive bright kitchen with a balcony for those summer days with the family. The lower level has a gigantic rec-room with a solid wood bar for entertaining or movie nights with the kids. There is also 2 more bedrooms, full bath and a games room with lots of extra room. The lower level also has some great storage or office space below the garage. Lots of updates over the last few years with new electric hot water boiler in floor and 6 zones, newer shingles, water treatment within the last 2 years, almost all plumbing fixtures have been replaced and new paint through out the entire home. There is lots to love about the home and property so come take a look.
For sale
C$689,900
18 Behrent Ct, Halifax, NS B2T 1A5
5beds
3,584sqft
Single Family Residence
Built in 1995
1.16 Acres Lot
$-- Zestimate®
C$192/sqft
C$-- HOA
What's special
Large homeVery private lotOpen conceptLarge bright roomsGreat flowLarge walk-in closetMain floor laundry
- 60 days
- 34
- 0
Zillow last checked:
Listing updated:
Listed by:
John Knol,
Viewpoint Realty Services Inc. (Elmsdale) Brokerage
Source: NSAR,MLS®#: 202616570 Originating MLS®#: Nova Scotia Association of REALTORS®
Originating MLS®#: Nova Scotia Association of REALTORS®Facts & features
Interior
Bedrooms & bathrooms
- Bedrooms: 5
- Bathrooms: 3
- Full bathrooms: 3
- Main level bathrooms: 2
- Main level bedrooms: 3
Bedroom
- Level: Main
- Area: 103.5
- Dimensions: 11.5 x 9
Bedroom 1
- Level: Main
- Area: 156
- Dimensions: 13 x 12
Bedroom 2
- Level: Lower
- Area: 180
- Dimensions: 15 x 12
Bedroom 3
- Level: Lower
- Area: 156
- Dimensions: 13 x 12
Bathroom
- Level: Main
- Area: 38.25
- Dimensions: 8.5 x 4.5
Bathroom 1
- Level: Main
- Area: 39.1
- Dimensions: 8.5 x 4.6
Bathroom 2
- Level: Lower
- Area: 41.4
- Dimensions: 9 x 4.6
Dining room
- Level: Main
- Area: 120
- Dimensions: 12 x 10
Kitchen
- Level: Main
- Area: 168
- Dimensions: 14 x 12
Living room
- Level: Main
- Area: 198.9
- Dimensions: 15.3 x 13
Office
- Level: Lower
- Area: 380
- Dimensions: 20 x 19
Heating
- Furnace, Hot Water, In Floor, Stove
Appliances
- Included: Stove, Dishwasher, Dryer, Washer, Refrigerator
- Laundry: Laundry Room
Features
- Ensuite Bath, See Remarks, High Speed Internet, Master Downstairs
- Flooring: Ceramic Tile, Laminate, Tile
- Basement: Full,Finished,Walk-Out Access
Interior area
- Total structure area: 3,584
- Total interior livable area: 3,584 sqft
- Finished area above ground: 1,824
Property
Parking
- Total spaces: 4
- Parking features: Attached, Double, Wired, Gravel
- Attached garage spaces: 2
- Details: Garage Details(Attached 2 Car)
Features
- Has spa: Yes
- Spa features: Private
Lot
- Size: 1.16 Acres
- Features: Partial Landscaped, Sloping/Terraced, 1 to 2.99 Acres
Details
- Parcel number: 41084013
- Zoning: RES
- Other equipment: No Rental Equipment
Construction
Type & style
- Home type: SingleFamily
- Architectural style: Bungalow
- Property subtype: Single Family Residence
Materials
- Vinyl Siding
- Roof: Asphalt
Condition
- New construction: No
- Year built: 1995
Utilities & green energy
- Sewer: Septic Tank
- Water: Drilled Well
- Utilities for property: Electricity Connected, Electric
Community & HOA
Community
- Features: Golf, Playground, School Bus Service, Shopping
- Security: Security System
Location
- Region: Halifax
Financial & listing details
- Price per square foot: C$192/sqft
- Price range: C$689.9K - C$689.9K
- Date on market: 7/6/2026
- Ownership: Freehold
- Electric utility on property: Yes
Price history
| Date | Event | Price |
|---|---|---|
| 8/11/2026 | Price change | C$689,900-7.9%C$192/sqft |
Source:  NSAR #202616570 Report a problem NSAR #202616570 Report a problem | ||
| 7/6/2026 | Listed for sale | C$749,000C$209/sqft |
Source: NSAR #202616570 Report a problem | ||
Public tax history
Tax history is unavailable.
Climate risks
Neighborhood: B2T
Nearby schools
GreatSchools rating
No schools nearby
We couldn't find any schools near this home.
Schools provided by the listing agent
- Elementary: Holland Road Elementary School
- Middle: Georges P Vanier Junior High School
- High: Lockview High School
Source: NSAR. This data may not be complete. We recommend contacting the local school district to confirm school assignments for this home.
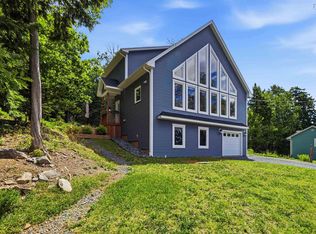
- C$799,9003 bd3 ba2.4k sqft4040 Highway 2, Fletchers Lake, NS B2T1A3For Sale
- C$287,5003 bd2 ba1.1k sqft14 Patriquin Ln, Fletchers Lake, NS B2T1A3Off Market
- C$186,600-- bd1 ba1.8k sqft44 Brook St, Fletchers Lake, NS B2T1A5Off Market
- C$410,8003 bd3 ba1.8k sqft22 Patriquin Ln, Fletchers Lake, NS B2T1A3Off Market
Similar homes
- C$729,0003 bd3 ba3k sqft6 Ainsley Ct, Halifax, NS B2T 1E7For Sale
 MLS ID #202613483, Paul Sentner, Keller Williams Select Realty (Elmsdale) Brokerage. NSAR
 - C$660,0003 bd3 ba2k sqft15 Archibald Dr, Halifax, NS B2T 1E8For Sale
 MLS ID #202617843, Kelly Major, Exit Realty Metro Brokerage. NSAR
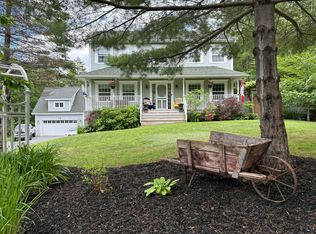
 - C$824,9003 bd3 ba2.5k sqft38 Trevor Ave, Halifax, NS B2T 1H7For Sale
 MLS ID #202614664, Karen Gillighan, Viewpoint Realty Services Inc. Brokerage. NSAR
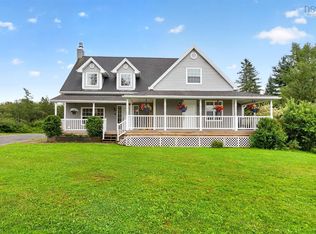
 - C$699,9004 bd3 ba3.2k sqft154 Garden Rd, Belnan, NS B2S 2N3For Sale
 MLS ID #202621634, Tim Isenor, Royal LePage Atlantic (Enfield) Brokerage. NSAR
