Welcome to your new haven in the heart of Wellington, Nova Scotia. Nestled in a delightful and family-friendly neighborhood, this sweet bungalow offers a tranquil lifestyle and convenient access to everything your family needs. Minutes to the new connector, leading to highway 118 and 102. With three comfortable bedrooms, this one-level living space is perfect for families, retirees, or anyone seeking simplicity and ease of movement. The large back deck invites you to enjoy those warm evenings outdoors, perfect for family gatherings or peaceful moments with nature. Education is key, and you'll be pleased to know that the Fall River area boasts a fantastic family of schools, making it easy for your children to thrive academically. Nearby parks and shopping add to the convenience, ensuring you have everything at your fingertips. The bungalow features a unique lower level with its own entrance, currently set up as a suite that can help with the mortgage. This flexible space includes a bedroom, living area, kitchenette, full bath, and its own laundry room—ideal for older kids, family guests, or as a rental opportunity. The yard is a serene retreat, enveloped in nature, providing a peaceful atmosphere and ample privacy. A newer septic system offers added peace of mind for your family, and buyers will love the benefit of the paid off solar. Freshly painted and move-in ready, this charming bungalow is waiting for a new family to call it home. Don’t miss the opportunity to make this inviting space your own!
For sale
C$609,900
9 Belmore Dr, Halifax, NS B2T 1J4
4beds
2,517sqft
Single Family Residence
Built in 1984
-- sqft lot
$-- Zestimate®
C$242/sqft
C$-- HOA
What's special
- 68 days |
- 20 |
- 0 |
Zillow last checked:
Listing updated:
Listed by:
Christina Byrne,
Royal LePage Atlantic (Dartmouth) Brokerage,
Feels Like Home Team,
Royal LePage Atlantic (Dartmouth)
Source: NSAR,MLS®#: 202611375 Originating MLS®#: Nova Scotia Association of REALTORS®
Originating MLS®#: Nova Scotia Association of REALTORS®Facts & features
Interior
Bedrooms & bathrooms
- Bedrooms: 4
- Bathrooms: 2
- Full bathrooms: 2
- Main level bathrooms: 1
- Main level bedrooms: 3
Bedroom
- Level: Main
- Area: 97.75
- Dimensions: 11.5 x 8.5
Bedroom 1
- Level: Main
- Area: 97.75
- Dimensions: 11.5 x 8.5
Bedroom 2
- Level: Lower
- Area: 170.21
- Dimensions: 10.75 x 15.83
Bathroom
- Level: Main
- Area: 93.63
- Dimensions: 11.58 x 8.08
Bathroom 1
- Level: Lower
- Area: 60.42
- Dimensions: 6.42 x 9.42
Dining room
- Level: Main
- Area: 65.25
- Dimensions: 6.75 x 9.67
Kitchen
- Level: Main
- Area: 114.28
- Dimensions: 10.08 x 11.33
Living room
- Level: Main
- Area: 299.63
- Dimensions: 11.75 x 25.5
Heating
- Baseboard, Heat Pump -Ductless, Hot Water, Stove
Appliances
- Included: Stove, Dishwasher, Dryer, Washer, Refrigerator
- Laundry: Laundry Room
Features
- Secondary Suite, High Speed Internet, Master Downstairs
- Flooring: Laminate, Slate, Vinyl
- Basement: Finished,Walk-Out Access
- Has fireplace: Yes
- Fireplace features: Wood Burning Stove
Interior area
- Total structure area: 2,517
- Total interior livable area: 2,517 sqft
- Finished area above ground: 1,265
Video & virtual tour
Property
Parking
- Total spaces: 1.5
- Parking features: Detached, 1.5, Gravel
- Garage spaces: 1.5
- Details: Garage Details(Detached 16x24)
Features
- Patio & porch: Deck
Lot
- Features: Landscaped, Level, 1 to 2.99 Acres
Details
- Additional structures: Workshop
- Parcel number: 00659425
- Zoning: R1
Construction
Type & style
- Home type: SingleFamily
- Architectural style: Bungalow
- Property subtype: Single Family Residence
Materials
- Vinyl Siding
- Roof: Asphalt
Condition
- New construction: No
- Year built: 1984
Utilities & green energy
- Gas: Oil
- Sewer: Septic Tank
- Water: Drilled Well
- Utilities for property: Cable Connected, Electricity Connected, Phone Connected, Other, Electric
Community & HOA
Community
- Features: Golf, Park, Playground, Recreation Center, School Bus Service, Shopping, Place of Worship, Beach
- Security: Security System
Location
- Region: Halifax
Financial & listing details
- Price per square foot: C$242/sqft
- Price range: C$609.9K - C$609.9K
- Date on market: 5/19/2026
- Ownership: Freehold
- Electric utility on property: Yes
Christina Byrne
Christina Byrne
(902) 430-7959
By pressing Contact Agent, you agree that the real estate professional identified above may call/text you about your search, which may involve use of automated means and pre-recorded/artificial voices. You don't need to consent as a condition of buying any property, goods, or services. Message/data rates may apply. You also agree to our Terms of Use. Zillow does not endorse any real estate professionals. We may share information about your recent and future site activity with your agent to help them understand what you're looking for in a home.
Price history
| Date | Event | Price |
|---|---|---|
| 6/29/2026 | Price change | C$609,900-2.4%C$242/sqft |
Source:  NSAR #202611375 Report a problem NSAR #202611375 Report a problem | ||
| 5/19/2026 | Listed for sale | C$625,000C$248/sqft |
Source: NSAR #202611375 Report a problem | ||
Public tax history
Tax history is unavailable.
Climate risks
Neighborhood: B2T
Nearby schools
GreatSchools rating
No schools nearby
We couldn't find any schools near this home.
Schools provided by the listing agent
- Elementary: Holland Road Elementary School
- Middle: Georges P Vanier Junior High School
- High: Lockview High School
Source: NSAR. This data may not be complete. We recommend contacting the local school district to confirm school assignments for this home.
- C$233,900-- bd1 ba2k sqft9 Belmore Dr, Wellington, NS B2T1J4Off Market
- C$257,5003 bd2 ba1.8k sqft5 Belmore Dr, Wellington, NS B2T1J4Off Market
- C$236,5003 bd1 ba1.6k sqft15 Belmore Dr, Wellington, NS B2T1J4Off Market
- C$223,800-- bd3 ba2.2k sqft1 Belmore Dr, Wellington, NS B2T1J4Off Market
- C$257,000-- bd2 ba2k sqft19 Belmore Dr, Wellington, NS B2T1J4Off Market
- C$298,900-- bd1 ba1.8k sqft6 Belmore Dr, Wellington, NS B2T1J4Off Market
- C$311,2003 bd2 ba2.4k sqft10 Belmore Dr, Wellington, NS B2T1J4Off Market
- C$229,3003 bd2 ba1.1k sqft18 Jeffrey Ln, Wellington, NS B2T1J4Off Market
Similar homes
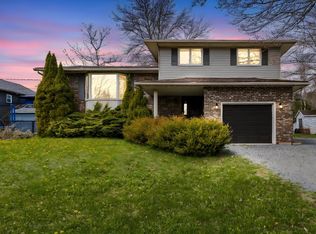
- C$619,0004 bd3 ba2.1k sqft2 Woods Ct, Halifax, NS B4G 1C2For Sale
 MLS ID #202610831, Sandra Pike, Royal LePage Atlantic Brokerage. NSAR
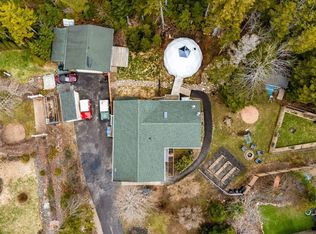
 - C$599,0003 bd2 ba2k sqft163 Lakeland St, Beaver Bank, NS B4G 1A6For Sale
 MLS ID #202608788, Melanie Leblanc, Royal LePage Atlantic Brokerage. NSAR
 - C$649,9003 bd4 ba2.8k sqft72 Elmwood Dr, Elmsdale, NS B2S 0A3For Sale
 MLS ID #202618205, Sheila McCombe, Royal LePage Atlantic Brokerage. NSAR
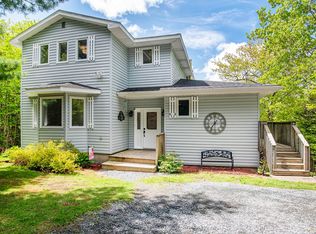
 - C$599,9003 bd3 ba2.4k sqft88 Westwind Rdg, Halifax, NS B4E 3B4For Sale
 MLS ID #202613184, Darrin Boudreau, RE/MAX Nova (Halifax) Brokerage. NSAR
 - C$629,9003 bd4 ba2.3k sqft130 Snowberry Ct, Halifax, NS B4E 3H6For SaleMLS ID #202613255, Dale Cameron, RE/MAX Nova Brokerage. NSAR
- C$649,9004 bd3 ba2.8k sqft71 Chalamont Dr, Hammonds Plains, NS B3Z 1H8For SaleMLS ID #202618267, Ian Angus, Royal LePage Atlantic Brokerage. NSAR
- C$659,9004 bd2 ba2.1k sqft660 Ea St, Uniacke Road, NS B0N 1Z0For SaleMLS ID #202613787, Morgan June Haney, The Agency Real Estate Brokerage Brokerage. NSAR
- C$869,0003 bd3 ba2.5k sqft38 Trevor Ave, Halifax, NS B2T 1H7For SaleMLS ID #202614664, Karen Gillighan, Viewpoint Realty Services Inc. Brokerage. NSAR
- C$624,9005 bd4 ba2.8k sqft54 Tina Ct, Halifax, NS B3E 1G6For SaleMLS ID #202614865, Amber Colp, Royal LePage Atlantic Brokerage. NSAR
- C$599,9003 bd2 ba2.4k sqft15 Bainbridge Ct, Halifax, NS B2Z 1J5For SaleMLS ID #202610800, Ashley Bryant, Royal LePage Atlantic Brokerage. NSAR
- C$499,9003 bd2 ba1.9k sqft286 Patton Rd, Upper Sackville, NS B4E 3C1For SaleMLS ID #202618346, Todd Johns, Press Realty Inc. Brokerage. NSAR
- C$599,0005 bd2 ba2.5k sqft115 Ardoise Ln, Ardoise, NS B0N 1L0For SaleMLS ID #202617210, Jennifer Allen, Royal LePage Atlantic - Valley(Windsor) Brokerage. NSAR
- C$599,9004 bd3 ba2.8k sqft7 Crabapple Ln, Halifax, NS B3P 1W2For SaleMLS ID #202615003, Amanee Mousavi, Royal LePage Atlantic Brokerage. NSAR
- C$499,9004 bd2 ba1.8k sqft2155 Beaver Bank Rd, Beaver Bank, NS B4G 1E2For SaleMLS ID #202527307, Gail Richard, Results Realty Atlantic Inc. Brokerage. NSAR
- C$539,5003 bd2 ba1.9k sqft114 Charleswood Dr, Windsor Junction, NS B2T 1G3For SaleMLS ID #202608808, Richard Killeen-Payne, EXP Realty of Canada Inc. Brokerage. NSAR
- C$549,9004 bd2 ba2.5k sqft832 Myra Rd, Porters Lake, NS B3E 1G5For SaleMLS ID #202613136, Tiffany Rouleau, Royal LePage Anchor Realty (Spryfield) Brokerage. NSAR
- C$849,9005 bd3 ba3.2k sqft614 Piggott Ave, Fall River, NS B2T 1S6For SaleMLS ID #202617224, Marla Hall, Engel & Volkers Brokerage. NSAR
- C$599,9004 bd2 ba2k sqft9 Campbell Dr, Bedford, NS B4A 1N7For SaleMLS ID #202606151, Ian Angus, Royal LePage Atlantic Brokerage. NSAR
- C$699,9005 bd3 ba2.8k sqft48 Gleneagles Dr, Halifax, NS B4B 1V8For SaleMLS ID #202610182, Jacqui Rostek Holder, Royal LePage Atlantic Brokerage. NSAR
- C$680,0003 bd4 ba2.6k sqft255 Sandwick Dr, Hammonds Plains, NS B4B 1W1For SaleMLS ID #202610979, Heather Morgan, Royal LePage Atlantic Brokerage. NSAR
