Another Quality Built Gerald Mitchell Home. Welcome to the Tessa Split Entry, designed with the growing family in mind. You will love the open kitchen with large island, and the open concept flow of the main living area. Lots of space for a large family dining table. Cozy up next to the custom trimmed, and inviting propane fireplace in the main living space. Enjoy the 12' x 20' Back deck off the dining room, a great outdoor space for entertaining and enjoying the nice weather. Tucked down the hall on the main floor you will find the Main 4 pc Bath, two big bedrooms as well as the Master bedroom and ensuite bathroom, with soaker tub and custom tile shower. Downstairs is a large rec room, another full 4 pc bath, laundry, mud room custom benches and storage off the garage, and a flexible room that could be a den, office or even a fourth bedroom. The Tessa's attached garage is 19 x 26, providing room for parking and storage. Home is heated and cooled with efficient ductless heat pumps. Kinloch Subdivision is a sought-after lovely community where the spacious lots invite nature into daily life. Fall River is situated just off the highway. Airport, Dartmouth crossing and Bedford Crossing all approx. 10-15 mins away. 25 Mins to downtown Dartmouth or Halifax.
New construction
C$799,900
682 Celebration Dr #744, Fall River, NS B2T 1S3
4beds
2,025sqft
Single Family Residence
Built in ----
1.71 Acres Lot
$-- Zestimate®
C$395/sqft
C$-- HOA
What's special
Soaker tubCustom tile showerLarge rec roomAttached garageSpacious lots
- 542 days
- 9
- 0
Zillow last checked:
Listing updated:
Listed by:
Jerry Mitchell,
Viewpoint Realty Services Inc. Brokerage
Source: NSAR,MLS®#: 202508770 Originating MLS®#: Nova Scotia Association of REALTORS®
Originating MLS®#: Nova Scotia Association of REALTORS®Facts & features
Interior
Bedrooms & bathrooms
- Bedrooms: 4
- Bathrooms: 3
- Full bathrooms: 3
- Main level bathrooms: 2
- Main level bedrooms: 3
Bedroom
- Level: Main
- Length: 10
Bedroom 1
- Level: Main
Bathroom
- Level: Main
- Area: 24
- Dimensions: 6 x 4
Bathroom 1
- Level: Main
- Width: 9
Bathroom 2
- Level: Basement
- Area: 35
- Dimensions: 7 x 5
Kitchen
- Level: Main
Living room
- Level: Main
- Length: 13
Office
- Level: Basement
- Width: 11
Heating
- Baseboard, Heat Pump -Ductless
Cooling
- Ductless
Appliances
- Included: None
Features
- Ensuite Bath, High Speed Internet, Master Downstairs
- Flooring: Laminate, Tile
- Basement: Full,Finished
- Has fireplace: Yes
- Fireplace features: Propane
Interior area
- Total structure area: 2,025
- Total interior livable area: 2,025 sqft
- Finished area above ground: 1,311
Property
Parking
- Total spaces: 4
- Parking features: Attached, Double, Heated Garage, Wired, Gravel
- Attached garage spaces: 2
- Details: Parking Details(Double, Gravel.), Garage Details(Double, Attached, Heated, Wired.)
Features
- Levels: Split Entry
- Patio & porch: Deck
Lot
- Size: 1.71 Acres
- Features: Partially Cleared, Wooded, 1 to 2.99 Acres
Details
- Parcel number: 41399809
- Zoning: R-1b
- Other equipment: Air Exchanger, HRV (Heat Rcvry Ventln), No Rental Equipment
Construction
Type & style
- Home type: SingleFamily
- Property subtype: Single Family Residence
Materials
- Vinyl Siding
- Roof: Asphalt
Condition
- New Construction
- New construction: Yes
Utilities & green energy
- Sewer: Septic Tank
- Water: Drilled Well
- Utilities for property: Cable Connected, Electricity Connected, Phone Connected, Electric
Community & HOA
Community
- Features: School Bus Service
Location
- Region: Fall River
Financial & listing details
- Price per square foot: C$395/sqft
- Price range: C$799.9K - C$799.9K
- Date on market: 4/24/2025
- Ownership: Freehold
- Electric utility on property: Yes
Price history
| Date | Event | Price |
|---|---|---|
| 7/30/2026 | Listed for sale | C$799,900-3.6%C$395/sqft |
Source:  NSAR #202508770 Report a problem NSAR #202508770 Report a problem | ||
| 4/24/2025 | Listed for sale | C$829,900C$410/sqft |
Source: NSAR #202508770 Report a problem | ||
Public tax history
Tax history is unavailable.
Climate risks
Neighborhood: B2T
Nearby schools
GreatSchools rating
No schools nearby
We couldn't find any schools near this home.
Schools provided by the listing agent
- Elementary: Ash Lee Jefferson Elementary School
- Middle: Georges P Vanier Junior High School
- High: Lockview High School
Source: NSAR. This data may not be complete. We recommend contacting the local school district to confirm school assignments for this home.
- C$392,4003 bd3 ba2.1k sqft634 Piggott Ave, Fall River, NS B2T1S6Off Market
- C$889,0004 bd3 ba2.5k sqft670 Celebration Dr #743, Fall River, NS B2T1S3New Construction
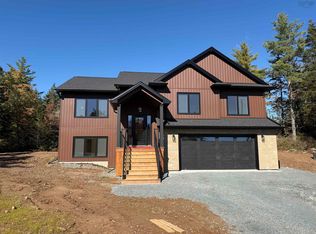
- C$388,3005 bd3 ba3.2k sqft614 Piggott Ave, Fall River, NS B2T1S6Off Market

- C$841,9003 bd3 ba2k sqft60 Cedarmoss Ln #759, Fall River, NS B2T0K6New Construction

Similar homes
- C$775,0004 bd3 ba2.5k sqft53 Quail Rdg #551, Beaver Bank, NS B4G 0C4New Construction
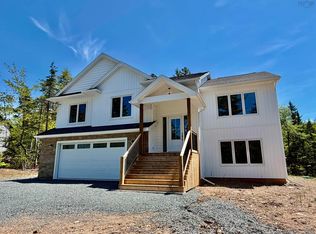 MLS ID #202508691, Jerry Mitchell, Viewpoint Realty Services Inc. Brokerage. NSAR
 - C$799,9004 bd3 ba2.9k sqft55 Tori Ln, Halifax, NS B2T 0S8For Sale
 MLS ID #202617275, Cheradene Digdon, Parachute Realty Brokerage. NSAR
 - C$799,9003 bd4 ba2.4k sqft94 Valerie Ct, Halifax, NS B2T 1Y7For Sale
 MLS ID #202616938, Kurt Repchull, Keller Williams Select Realty Brokerage. NSAR
 - C$799,9004 bd3 ba2.4k sqft511 Midnight Run, Halifax, NS B4E 0R3For Sale
 MLS ID #202625185, Kevin Scott, Royal LePage Atlantic (New Minas) Brokerage. NSAR
